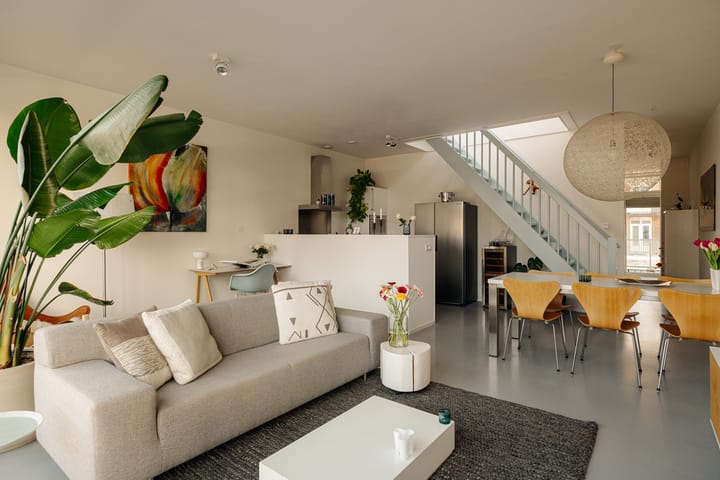
Sold
Gillis van Ledenberchstraat 36-M1052 VH AmsterdamFrederik Hendrikbuurt-Zuidwest
€ 675,000 k.k.

- 77 m²living area
- 1bedroom
- Benergy label
Sales history
- Listed since
- January 12, 2026
- Date of sale
- January 28, 2026
- Term
- 2 weeks
Description
Gillis van Ledenberchstraat 36-M – Amsterdam

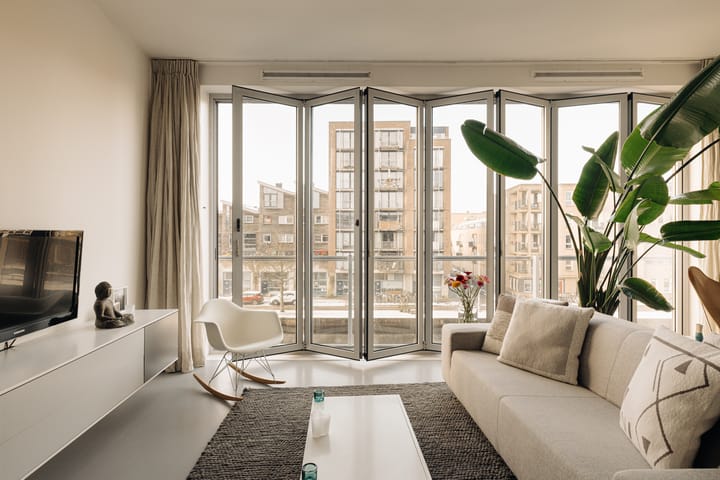
Living by the water, right in the heart of the city, with peace, space, and sunlight: this open and bright 77 m² loft apartment on Gillis van Ledenberchstraat offers it all. Situated on freehold land, with unobstructed views over the Kostverlorenkade and a generous private rooftop terrace of approx. 35 m², this is a unique home on the edge of the Jordaan.
The apartment is part of a characteristic building that was completely renovated in 2010, during which this residential floor and the rooftop terrace were created. A special blend of history, comfort, and modern living.
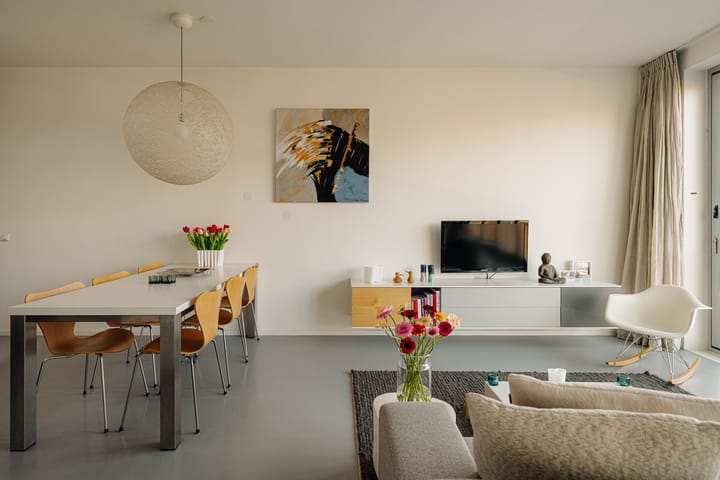
Open & Bright Living
The open loft layout and large windows create a spacious and airy atmosphere. The fully opening folding doors on the waterside (southwest-facing) allow the interior and exterior to flow seamlessly together. From early spring to late autumn, you can enjoy the sun here with an almost beach?club-like feeling, even in February or October.
The home features underfloor heating, contributing to a comfortable and luxurious living climate. Thanks to the open layout, it is also very feasible to create an additional bedroom.
Rooftop Terrace & Outdoor Space
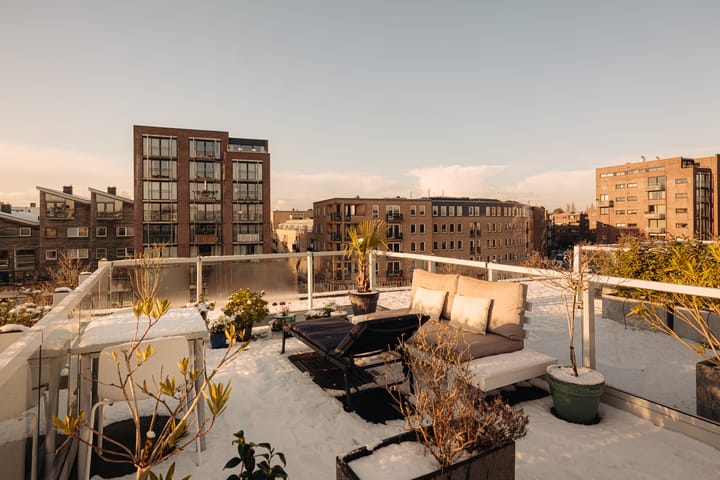
Above the apartment lies a spacious private rooftop terrace of approx. 35 m², with sunlight throughout the entire day. There is also a well-maintained communal rooftop garden available for residents a wonderful extra outdoor space in the middle of the city.
Waterfront Location
The property is located directly on the water with unobstructed views. In summer, boats glide by peacefully, while the street itself remains surprisingly quiet. Right next to the building stands Molen De Otter, the oldest still-operational sawmill in the Netherlands an iconic and unique piece of Amsterdam’s history.
Layout & Living Comfort
The open layout offers great flexibility. The kitchen and living area form one large, bright living space with views over the water. Several amenities have recently been renewed, including the dishwasher and central heating system.
The apartment includes a spacious private storage room of approx. 7 m². There is also a secure, indoor bicycle storage area. The building is equipped with an elevator, adding extra comfort.
Parking
A parking space in the indoor parking garage is available for purchase for € 65,000.
Prime Location
The location is ideal: right next to the Jordaan, with Lindengracht and Noordermarkt within walking distance and Westerpark just around the corner. The immediate surroundings offer plenty of charming cafés and restaurants such as Morgan & Mees, Louf, Parlotte, Roux, Toscanini, Cradam, and the Filmhallen.
Within a 5?minute bike ride you reach the city centre, and Amsterdam Central Station is about 15 minutes away. Peaceful living, right in the city the best of both worlds.
Details
- Built in 2010
- Located on freehold land
- Living area 77.1 m² (NEN2580)
- Open and bright loft apartment
- Possibility to create a second bedroom
- Fully opening folding doors on the waterside (southwest)
- Underfloor heating
- Unobstructed water views
- Energy label B
- Private rooftop terrace of 35 m² with sun all day
- Communal rooftop garden
- Storage room of 7 m²
- Indoor communal bicycle storage
- Elevator present
- Optional parking space in garage (€ 65,000)
- Homeowners’ association contribution: € 242.11 per month
- Parking space VvE contribution: € 28.26 per month
- Long-term maintenance plan available
- Quiet living in a prime location near Jordaan, Westerpark, and the city centre
- Transfer in consultation
- Purchase agreement will be drawn up by a notary in the Amsterdam region
Disclaimer
This information has been compiled with the utmost care. However, no liability is accepted for any incompleteness, inaccuracies, or the consequences thereof. All stated measurements and surfaces are indicative. The seller cannot guarantee that all technical installations comply with current NEN standards. Buyers are responsible for conducting their own investigation into all matters that are important to them. The estate agent represents the seller. We advise buyers to engage a qualified purchasing agent. If you have specific wishes regarding the property, we recommend communicating these to your purchasing agent in time and conducting (or commissioning) independent research. If you choose not to engage a professional representative, you are considered legally competent to oversee all matters of importance.
Advertisement
Features
Transfer of ownership
- Last asking price
- € 675,000 kosten koper
- Asking price per m²
- € 8,766
- Status
- Sold
- VVE (Owners Association) contribution
- € 242.11 per month
Construction
- Type apartment
- Upstairs apartment (apartment)
- Building type
- Resale property
- Year of construction
- 2010
Surface areas and volume
- Areas
- Living area
- 77 m²
- Exterior space attached to the building
- 35 m²
- External storage space
- 7 m²
- Volume in cubic meters
- 265 m³
Layout
- Number of rooms
- 2 rooms (1 bedroom)
- Number of bath rooms
- 1 bathroom and 1 separate toilet
- Bathroom facilities
- Shower and double sink
- Number of stories
- 1 story
- Facilities
- Outdoor awning, skylight, elevator, mechanical ventilation, and sliding door
Energy
- Energy label
- B
- Insulation
- Double glazing, energy efficient window and floor insulation
- Heating
- CH boiler and complete floor heating
- Hot water
- CH boiler
- CH boiler
- Gas-fired combination boiler from 2019, in ownership
Cadastral data
- AMSTERDAM Q 8677
- Cadastral map
- Ownership situation
- Full ownership
- AMSTERDAM Q 8677
- Cadastral map
- Ownership situation
- Full ownership
Exterior space
- Location
- Alongside a quiet road, along waterway, alongside waterfront and unobstructed view
- Balcony/roof terrace
- Roof terrace present and balcony present
Garage
- Type of garage
- Built-in, underground parking and parking place
- Capacity
- 1 car
- Facilities
- Electrical door
Parking
- Type of parking facilities
- Parking garage
VVE (Owners Association) checklist
- Registration with KvK
- Yes
- Annual meeting
- Yes
- Periodic contribution
- Yes (€ 242.11 per month)
- Reserve fund present
- Yes
- Maintenance plan
- Yes
- Building insurance
- Yes
Popularity
7,267x
Viewed
254x
Saved
12-1-2026
On Funda
Neighborhood
Frederik Hendrikbuurt-Zuidwest
Amsterdam- Residents
- 1,215
- Family with children
- 16%
- Avg. asking price / m²
- € 8,836
Discover the neighborhood
Curious about the housing supply, residents and local real estate agents?

Don’t want to forget this home?
Save it as a favorite. You’ll easily find it back and get notified when something changes.
