Sold
Groenhoven 8121103 LZ AmsterdamG-buurt-Oost
€ 400,000 k.k.

- 110 m²living area
- 3bedrooms
- Denergy label
Sales history
- Listed since
- June 25, 2026
- Date of sale
- July 22, 2026
- Term
- 3 weeks
Description
GROENHOVEN | 110 SQM | FULLY RENOVATED | LOFT-STYLE LIVING | PERPETUAL LEASEHOLD PAID OFF
A truly distinctive apartment for those who appreciate architecture, space, and tranquility. Following a planned and fully budgeted sustainability upgrade, the property will achieve an Energy Label B within the coming year, including new window frames and triple glazing.
Located within the iconic Groenhoven complex, designed by architect Joop van Stigt, this fully renovated apartment of approximately 110 sqm seamlessly combines brutalist architecture, premium materials, and a unique green setting.
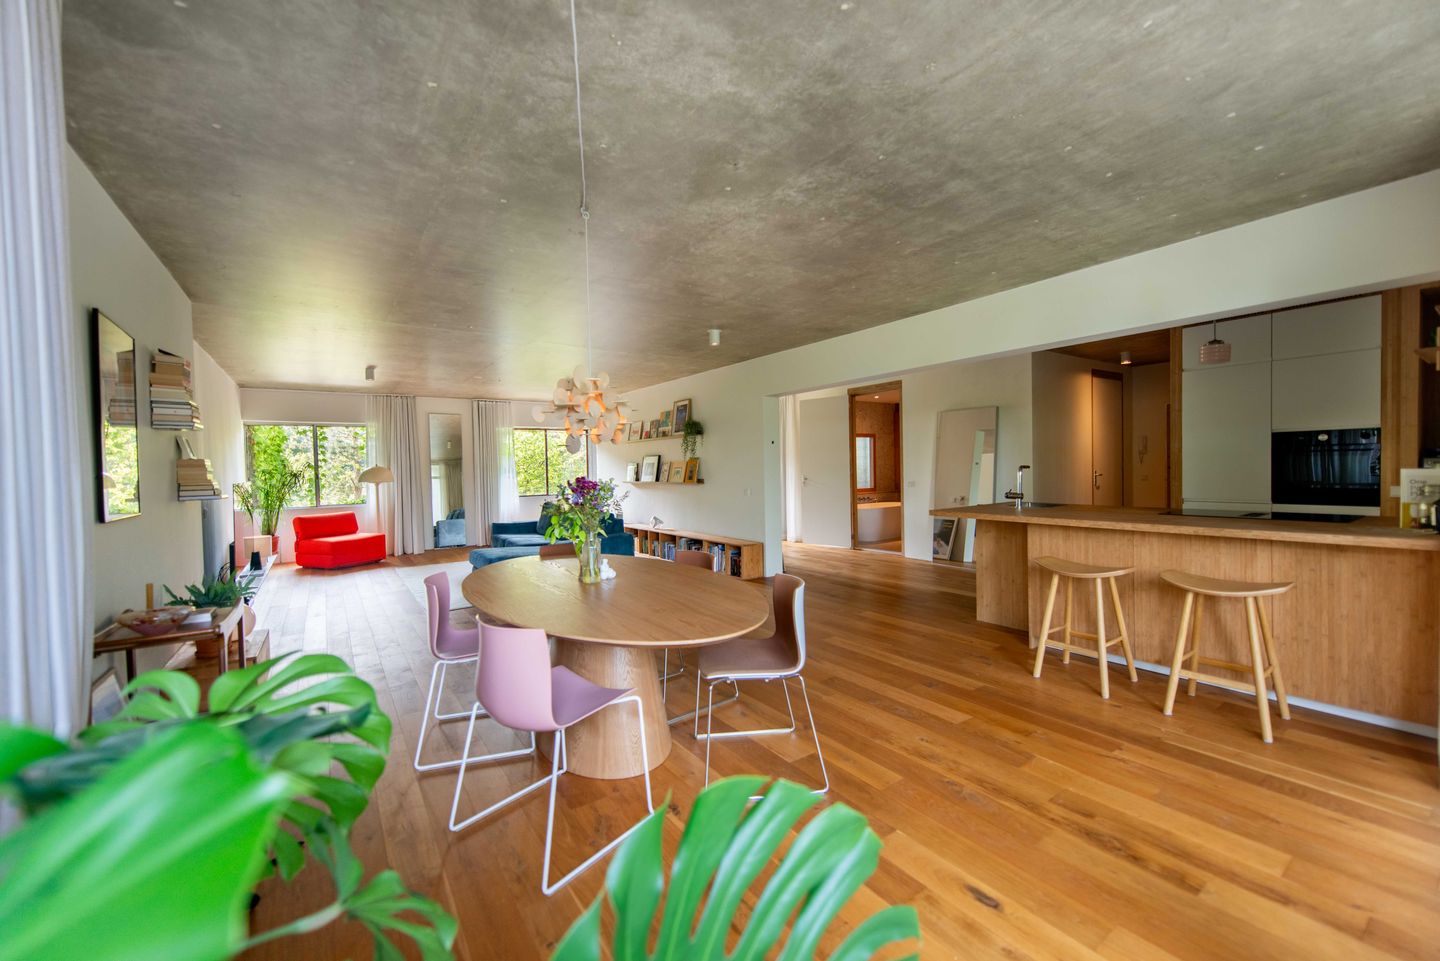
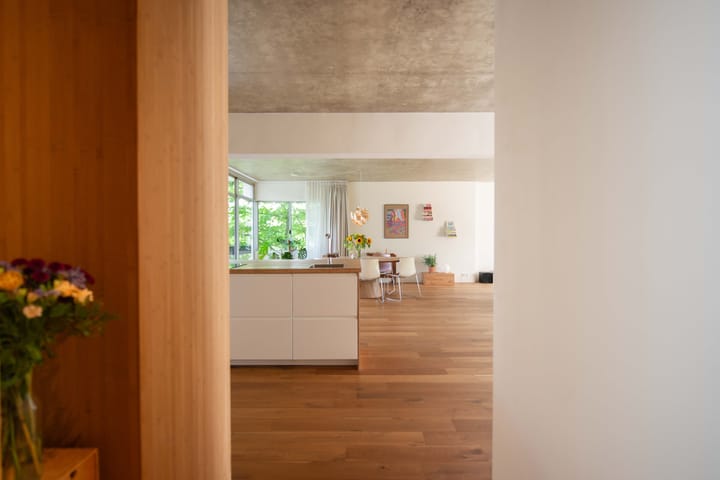
What immediately stands out is the loft-like character of the home. The exposed concrete ceiling creates a striking contrast with the warm bamboo finishes, terrazzo bathroom, and the lush greenery surrounding the building. Large windows on both sides flood the apartment with natural light throughout the day.
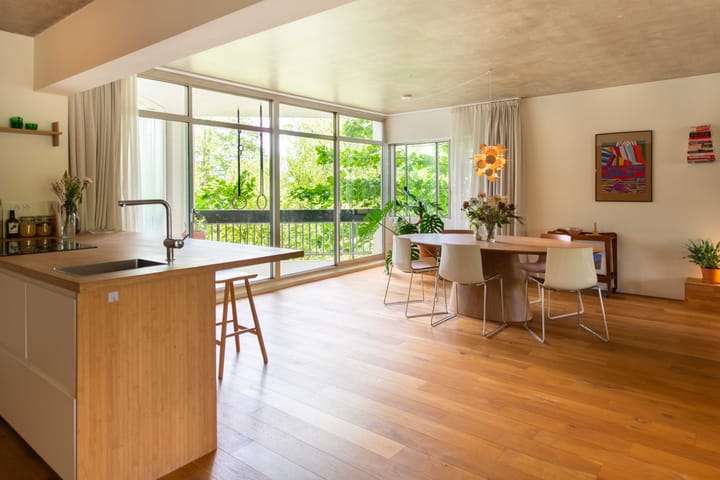
While many Amsterdam apartments overlook neighboring buildings, almost every room here enjoys views of mature trees, landscaped courtyards, and the surrounding Groenhoven grounds. Thanks to its unique position within the complex—as the rearmost tower—and the established greenery around the building, there is virtually no direct overlooking from neighbors. The expansive glass façades therefore offer a rare combination of openness, light, and privacy.
LOFT LIVING – ARCHITECTURE – GREEN SURROUNDINGS – PRIVACY – METRO WITHIN WALKING DISTANCE
Location
Groenhoven is situated on the edge of the Bijlmerweide, one of Amsterdam’s largest and greenest natural areas, extending into the Diemerbos and Gaasperpark. From the complex, you can step directly into the park for a run, a walk, or a relaxing afternoon surrounded by nature.
At the same time, shops, restaurants, sports facilities, and Ganzenhoef Metro Station are all within walking distance. From here, Amsterdam city centre can be reached in approximately 15 minutes. Major roads providing easy access to Schiphol Airport, Utrecht, Almere, and Amersfoort are also conveniently nearby.
What makes this location exceptional is the combination of two worlds: the peace of living amidst nature and the connectivity of the city.
Architecture
Groenhoven was designed by architect Joop van Stigt and is widely regarded as one of Amsterdam’s most distinctive residential complexes. Its robust concrete structures, generous proportions, communal courtyard gardens, and strong connection to the surrounding landscape led to its designation as a municipal monument in 2021.
The covered walkways, mature landscaping, and carefully designed sightlines give the complex a character that is rarely found in contemporary developments.
Interior & Finishes
The apartment underwent a complete renovation in 2022, with exceptional attention to materials and detailing.
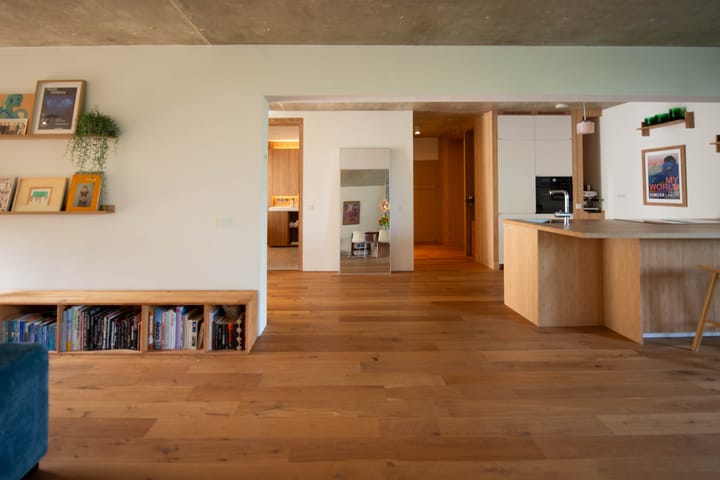
The use of bamboo, natural stone, bespoke cabinetry, and a calm, refined colour palette creates an interior that feels both warm and minimalist. The exposed concrete ceiling pays homage to the building’s original architecture and gives the home a distinctive identity. Every design choice has been executed consistently, resulting in a timeless and harmonious living environment.
Layout
The apartment is accessed via the complex’s characteristic covered walkways.
Entrance Hall
Spacious entrance hall with access to the separate toilet, storage/laundry room, and living area.
Living Room
The generous living room forms the heart of the home. Large windows on both sides provide an abundance of natural light and enhance the sense of space. Views consist of treetops, landscaped gardens, and greenery. One of the two balconies is accessed directly from the living room.
Kitchen
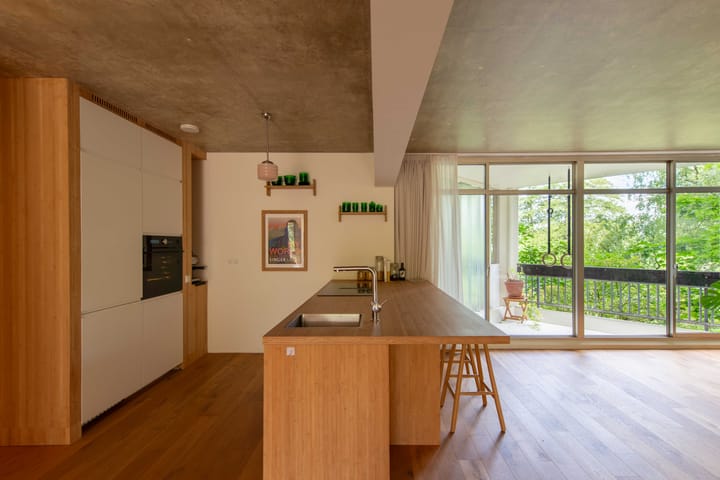
The open-plan kitchen with cooking island and integrated extraction system connects seamlessly to the living area, creating a natural space for cooking, working, or entertaining.
Finished in bamboo, the kitchen is equipped with high-quality built-in appliances, including a Bosch dishwasher, steam oven, and fridge-freezer combination.
Bathroom
Centrally located, the bathroom is finished with large-format terrazzo tiles and features a freestanding solid-surface bathtub, spacious walk-in shower with integrated Hansgrohe RainSelect shower panel and multiple rainfall functions, double washbasin, and a second toilet.
The carefully considered design, natural light, and unique sightlines make this a true space for relaxation.
Bedroom Area
The apartment currently offers one exceptionally spacious bedroom. Thanks to the efficient floor plan, the property can easily be reconfigured to accommodate two or even three bedrooms without sacrificing much of its open and airy character.
The second balcony is accessed directly from the bedroom.
Storage
A private storage unit of approximately 6 sqm is located on the ground floor.
Sustainability Upgrade
Groenhoven is about to undergo an exceptional sustainability programme supported by more than €25 million in European funding. As part of this approved project, all window frames will be replaced with new sliding glass systems featuring triple glazing, the entire complex will be connected to Vattenfall’s district heating network, and additional sustainability measures—including solar panels for communal areas—will be implemented.
As a result, the apartment will achieve an Energy Label B, while simultaneously improving living comfort and reducing energy costs. The works are scheduled to commence in August 2026 and will be professionally managed by an external project team coordinating all aspects of the upgrade.
Building & Homeowners’ Association
Groenhoven benefits from an active and financially healthy homeowners’ association (VvE). The complex is professionally managed and represents one of the most distinctive residential environments in Amsterdam-Zuidoost.
Its municipal monument status, architectural significance, and approved sustainability programme make it not only a remarkable place to live, but also a future-proof investment.
Key Features
• Approximately 110 sqm of living space
• Municipal monument status
• Designed by architect Joop van Stigt
• Fully renovated with premium materials
• Loft-style character
• Exposed concrete ceiling
• Luxury natural stone bathroom with bathtub and walk-in shower
• Two balconies
• Green views from almost every room
• Virtually no direct overlooking from neighbours
• Flexible layout with potential for multiple bedrooms
• Private storage unit of approximately 6 sqm
• Service costs excluded advance heating costs
• Perpetual leasehold fully paid off
• Energy Label B following approved sustainability upgrades
• Directly adjacent to the Bijlmerweide
• Walking distance to Ganzenhoef Metro Station
• Approximately 15 minutes to Amsterdam city centre
• Completion in consultation
A home for those who value architecture, natural light, generous living spaces, and privacy—surrounded by greenery, with the city always within easy reach.
Advertisement
Features
Transfer of ownership
- Last asking price
- € 400,000 kosten koper
- Asking price per m²
- € 3,636
- Status
- Sold
- VVE (Owners Association) contribution
- € 484.00 per month
Construction
- Type apartment
- Mezzanine (apartment)
- Building type
- Resale property
- Year of construction
- 1975
- Specific
- Listed building (national monument)
- Type of roof
- Flat roof covered with asphalt roofing
Surface areas and volume
- Areas
- Living area
- 110 m²
- Exterior space attached to the building
- 10 m²
- External storage space
- 6 m²
- Volume in cubic meters
- 369 m³
Layout
- Number of rooms
- 4 rooms (3 bedrooms)
- Number of bath rooms
- 1 bathroom
- Bathroom facilities
- Double sink, walk-in shower, bath, underfloor heating, and washstand
- Number of stories
- 1 story
- Facilities
- Elevator, mechanical ventilation, passive ventilation system, sliding door, and TV via cable
- Located at
- 2nd floor
Energy
- Energy label
- D
- Heating
- Communal central heating
Cadastral data
- WEESPERKARSPEL L 187
- Cadastral map
- Ownership situation
- Municipal long-term lease
- Fees
- Bought off for eternity
Exterior space
- Location
- On the edge of a forest, alongside park, sheltered location and in residential district
- Balcony/roof terrace
- Balcony present
Storage space
- Shed / storage
- Built-in
Parking
- Type of parking facilities
- Public parking and resident's parking permits
VVE (Owners Association) checklist
- Registration with KvK
- Yes
- Annual meeting
- Yes
- Periodic contribution
- Yes (€ 484.00 per month)
- Reserve fund present
- Yes
- Maintenance plan
- Yes
- Building insurance
- Yes
Popularity
4,449x
Viewed
138x
Saved
25-6-2026
On Funda
Neighborhood
G-buurt-Oost
Amsterdam- Residents
- 3,170
- Family with children
- 14%
- Avg. asking price / m²
- € 5,020
Discover the neighborhood
Curious about the housing supply, residents and local real estate agents?

Don’t want to forget this home?
Save it as a favorite. You’ll easily find it back and get notified when something changes.
