Sold
Gustav Mahlerplein 2031082 MS AmsterdamZuidas-Zuid
€ 1,200,000 k.k.

- 157 m²living area
- 2bedrooms
- A+energy label
Sales history
- Listed since
- December 16, 2025
- Date of sale
- February 10, 2026
- Term
- 8 weeks
Description
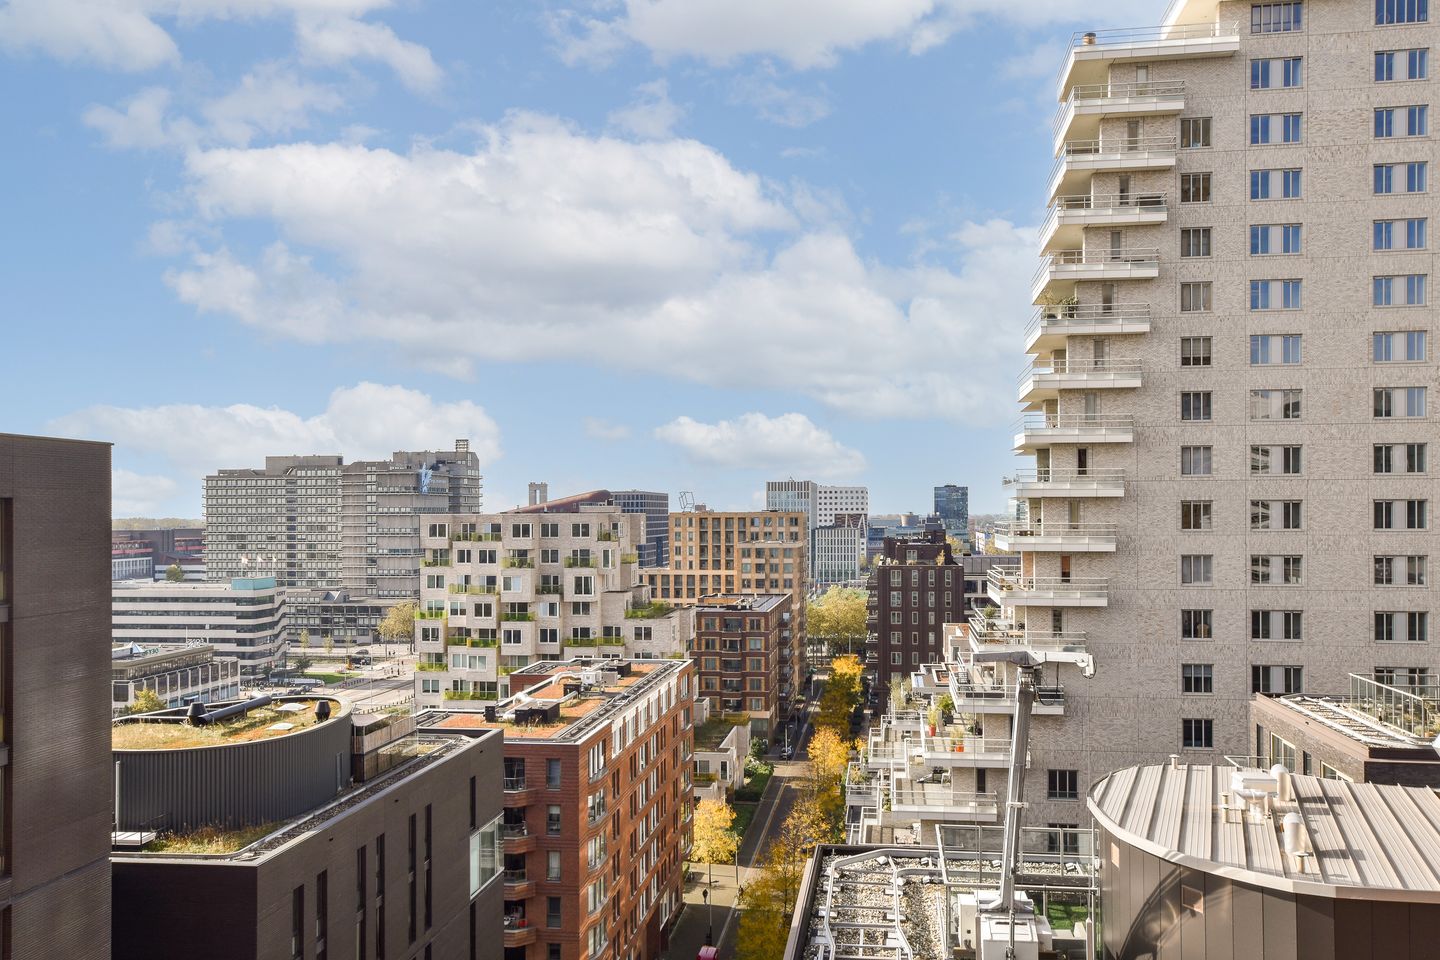
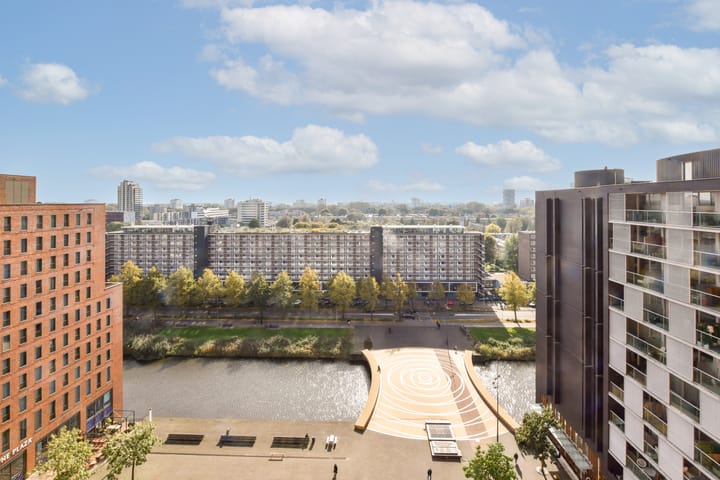
Available now on the 11th floor, south and west-facing in the beautiful Symphony building!
This stunning three-room corner apartment of approximately 157 m² offers breathtaking views in the heart of Zuidas. Apartments like this with two bedrooms on these higher floors rarely come on the market.
"This property is listed by an MVA Certified Expat Broker."
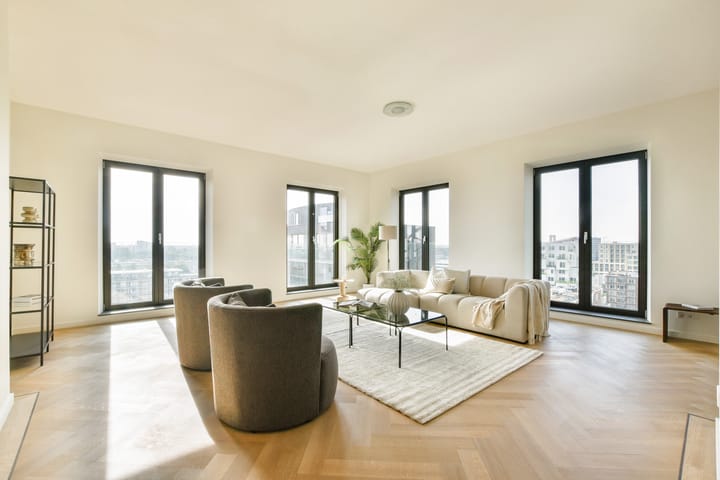
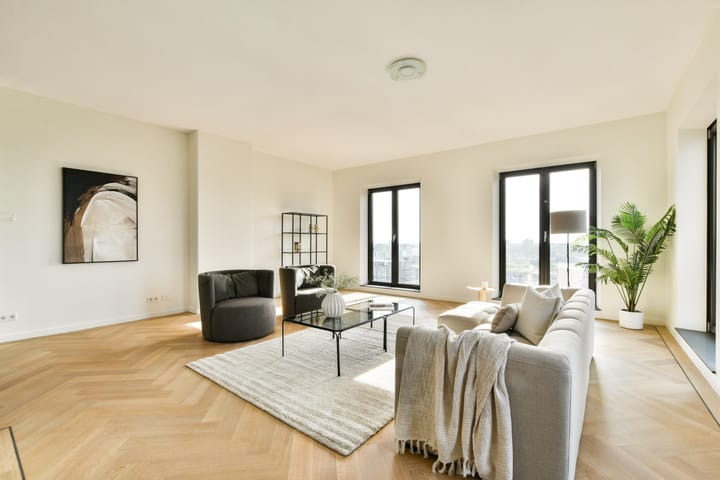
This delightful three-room apartment of about 157 m² features a spacious living room with south and west exposure. Throughout the apartment, large double French windows ensure not only a fantastic view but also a bright and airy atmosphere. With numerous windows, every view offers a new experience. The ceiling height is an impressive 2.97 meters.
A parking space can be purchased in the garage below. This space is located on level -2 of the Symphony complex and is separated from the Q-park public garage by a private gate. The asking price for the parking space is €100,000. It is not possible to obtain a parking permit in Zuidas.
A duty manager is present in the general entrance during business hours to receive packages and handle other matters in your absence.
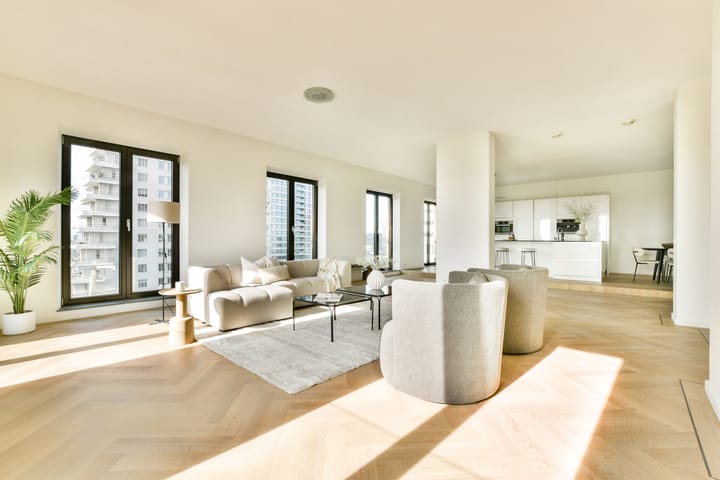
The spacious apartment has a complete kitchen with an island, equipped with various built-in appliances. The kitchen is slightly elevated, giving the apartment a playful design. The corner apartment also includes two spacious bedrooms and a full bathroom with a corner bathtub, walk-in shower, and double sink. The master bedroom is generously sized.
The apartment features a stylish oak herringbone parquet floor with a light finish, underfloor heating, and cooling, eliminating the need for radiators. This sustainable Long-Term Energy Storage (LTEO) system also provides hot water for the home.
A separate storage unit and a communal bicycle storage area are located in the basement.
Layout:
A representative entrance to the building, with a duty manager available during business hours. Two high-speed elevators take you to the 11th floor.
Apartment on the 11th floor: Hallway, spacious guest bedroom facing south with unobstructed views towards Amstelveen, direct access to the beautiful bathroom, equipped with a double sink, bathtub, toilet, and walk-in shower. There is a separate guest toilet in the hallway. The large, bright master bedroom is also south-facing with great views. Access to the generous southwest-facing living room with a grand view to the south and west, featuring a complete kitchen with various built-in appliances. Right behind the kitchen is a large utility room/storage room for the washer and dryer.
Secure bicycle storage with direct outdoor access.
The Building
Symphony Amsterdam is the most iconic and prominent building in the central Zuidas location. Architect Pi de Bruin designed a timeless structure with a combination of brick, striking color schemes, and staggered facades. The building has a representative entrance and luxuriously finished halls. Additionally, it features a publicly accessible underground parking garage, finished in a practical and bright design.
Location
Amsterdam Zuidas is a prime location for living, working, and recreation with an excellent infrastructure. The historic center of Amsterdam, the lively Oud Zuid, and De Pijp are within walking distance or reachable in minutes via the North-South line. Schiphol Airport is just a 6-minute train ride away. The nearby highways and well-developed public transport system make Zuidas one of the most accessible locations in the Netherlands. Beautiful parks such as Beatrixpark, Amstelpark, and the Amsterdamse Bos are also nearby.
Special Features:
- Stunning, very bright, and spacious 3-room apartment on the 11th floor;
- Energy label A+;
- Approx. 157 m² living space;
- Rarely available apartment type on higher floors;
- South and west-facing (best sides of the building);
- 2 bedrooms;
- Full bathroom with shower, bathtub, toilet, and double sink;
- Large kitchen with built-in appliances;
- Private parking space: on -2, asking price €100,000;
- Additional communal storage on the 11th floor and a separate private storage room in the basement;
- Underfloor heating and cooling via the LTEO/WKO system;
- Advanced brand-new camera/access system;
- 2 high-speed elevators;
- Duty manager present during business hours, package reception service available;
- Communal bicycle storage;
- Leasehold paid off until April 2056;
- Professionally managed with an active owners' association;
- Service costs for the apartment €506.18 per month;
- Service costs for the parking space €56.25 per month;
- Service costs for the storage room €6.77 per month;
- Delivery in consultation.
This information has been compiled with the utmost care. However, no liability is accepted for any inaccuracies or omissions, nor for the consequences thereof. All given dimensions and surfaces are indicative, and it is recommended to verify measurements.
The NVM terms and conditions apply.
Advertisement
Features
Transfer of ownership
- Last asking price
- € 1,200,000 kosten koper
- Asking price per m²
- € 7,643
- Status
- Sold
- VVE (Owners Association) contribution
- € 569.20 per month
Construction
- Type apartment
- Upstairs apartment (apartment)
- Building type
- Resale property
- Year of construction
- 2010
- Type of roof
- Flat roof covered with asphalt roofing
Surface areas and volume
- Areas
- Living area
- 157 m²
- External storage space
- 5 m²
- Volume in cubic meters
- 586 m³
Layout
- Number of rooms
- 3 rooms (2 bedrooms)
- Number of bath rooms
- 1 bathroom and 1 separate toilet
- Bathroom facilities
- Shower, double sink, walk-in shower, bath, toilet, sink, washstand, and whirlpool
- Number of stories
- 1 story
- Facilities
- Balanced ventilation system, optical fibre, elevator, and TV via cable
- Located at
- 11th floor
Energy
- Energy label
- A+
- Insulation
- Roof insulation, double glazing, insulated walls and floor insulation
- Heating
- Geothermal heating, complete floor heating, heat recovery unit and heat pump
- Hot water
- Geothermal heating and central facility
Cadastral data
- AMSTERDAM AK 4328
- Cadastral map
- Ownership situation
- Municipal ownership encumbered with long-term leaset (end date of long-term lease: 16-04-2056)
- Fees
- Paid until 16-04-2056
- AMSTERDAM AK 4329
- Cadastral map
- Ownership situation
- Municipal ownership encumbered with long-term leaset (end date of long-term lease: 16-04-2056)
- Fees
- Paid until 16-04-2056
- AMSTERDAM AK 4329
- Cadastral map
- Ownership situation
- Municipal ownership encumbered with long-term leaset (end date of long-term lease: 16-04-2056)
- Fees
- Paid until 16-04-2056
Exterior space
- Location
- In residential district, open location and unobstructed view
Storage space
- Shed / storage
- Storage box
- Facilities
- Electricity
Garage
- Type of garage
- Underground parking
Parking
- Type of parking facilities
- Paid parking, public parking and parking garage
VVE (Owners Association) checklist
- Registration with KvK
- Yes
- Annual meeting
- Yes
- Periodic contribution
- Yes (€ 569.20 per month)
- Reserve fund present
- Yes
- Maintenance plan
- Yes
- Building insurance
- Yes
Popularity
7,097x
Viewed
103x
Saved
16-12-2025
On Funda
Neighborhood

Zuidas-Zuid
Amsterdam- Residents
- 2,665
- Family with children
- 18%
- Avg. asking price / m²
- € 9,830
Discover the neighborhood
Curious about the housing supply, residents and local real estate agents?

Don’t want to forget this home?
Save it as a favorite. You’ll easily find it back and get notified when something changes.
