Sold
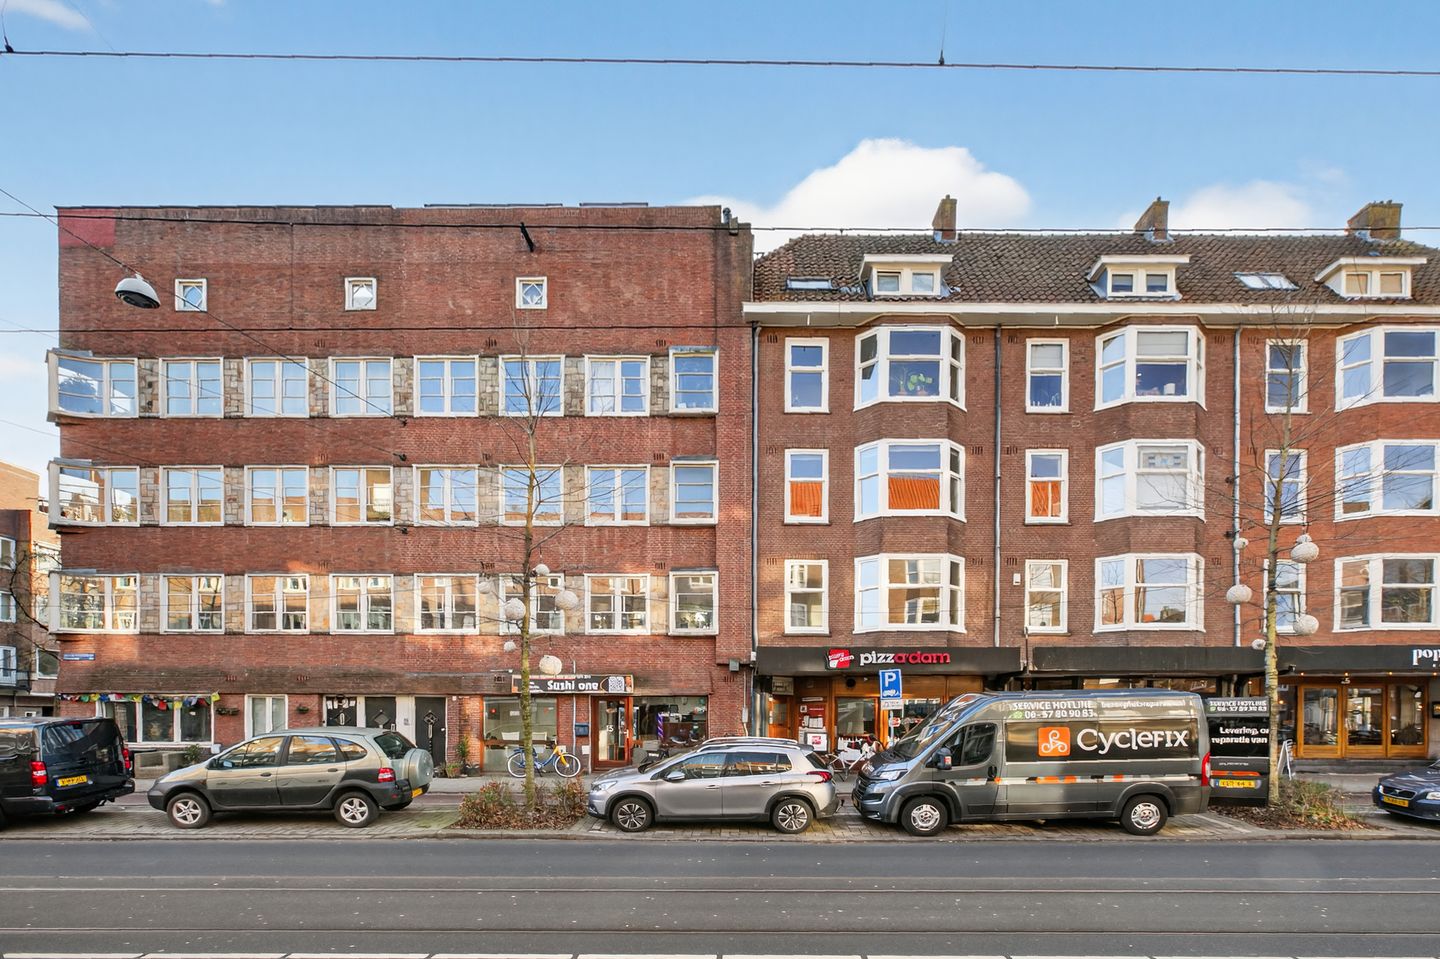
Heemstedestraat 15-11059 CX AmsterdamAalsmeerwegbuurt-West
€ 495,000 k.k.

- 52 m²living area
- 2bedrooms
- Cenergy label
Sales history
- Listed since
- January 26, 2026
- Date of sale
- February 25, 2026
- Term
- 4 weeks
Description
New to the market!
A well-laid-out three-room apartment on freehold land, featuring a spacious living room, a luxury kitchen and plenty of natural light throughout the day. Located in the popular Nieuw-West district, you will enjoy a sense of space and excellent accessibility.
Heemstedestraat is a sought-after location in the Hoofddorpplein neighbourhood. Here you live within walking distance of shops, supermarkets and cosy restaurants. For daily groceries you can visit, among others, Hoofddorpplein itself, Zeilstraat and Amstelveenseweg. For an enjoyable evening out, Lokaal van de Stad, Bar Bonnie and Gent aan de Schinkel are highly recommended. The neighbourhood also offers many green parks such as Rembrandtpark, Vondelpark and Sloterpark, ideal for sports or relaxation.
The apartment is easily accessible by both car and public transport. Metro and tram stops are nearby and by car you can quickly reach the A10 ring road via exit S107. Schiphol Airport is also easily and quickly accessible, making this location very practical.
LAYOUT
Entrance through the communal stairwell, private entrance on the first floor. From the hallway all rooms are accessible.
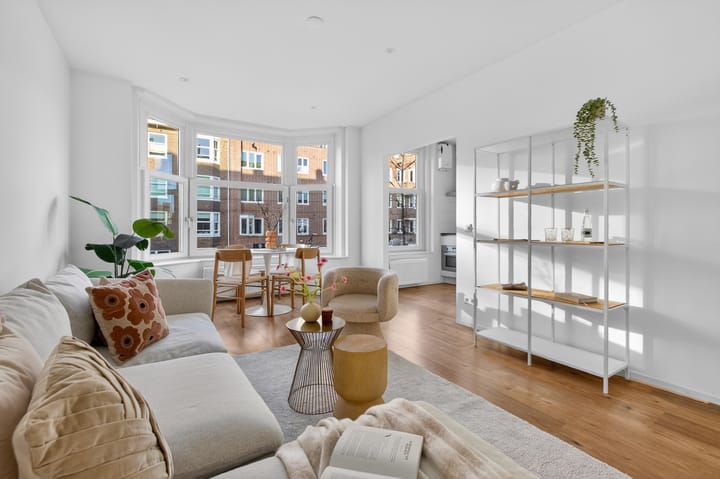
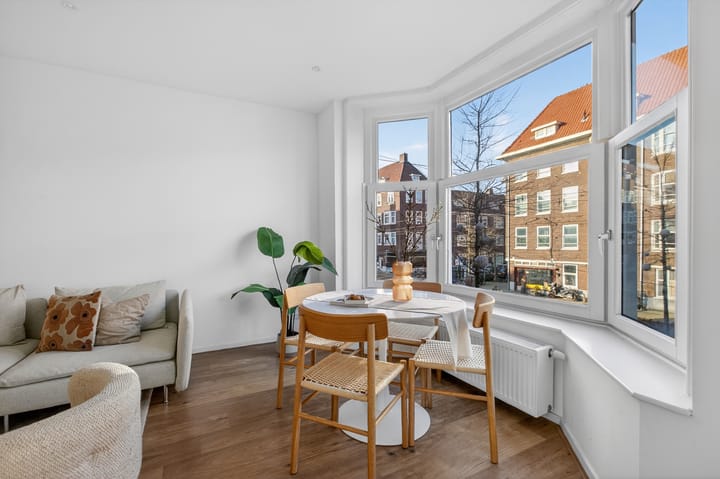
The spacious living room with open-plan kitchen is located at the front. Large windows provide plenty of natural light and create a spacious feeling. The kitchen is equipped with built-in SMEG appliances, including a dishwasher, refrigerator with large freezer compartment, a combination oven/microwave and an induction hob.
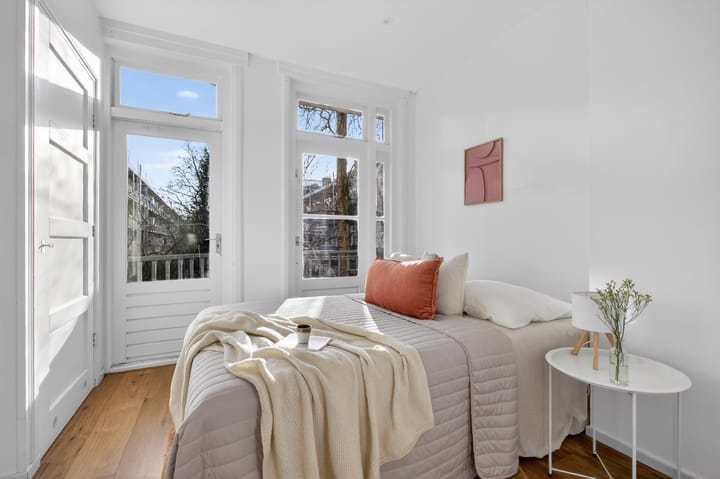
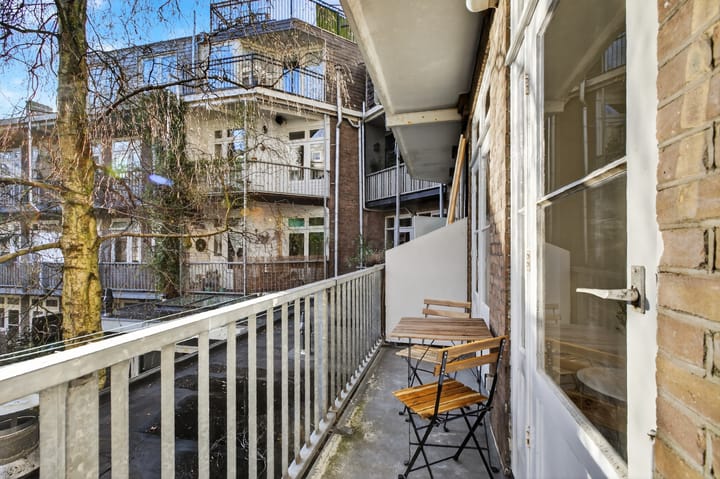
The bathroom is located in the centre of the apartment, as well as the separate toilet. The bathroom features a walk-in shower, washbasin, vanity unit, towel-drying cabinet and washing machine connection. At the rear are the two bedrooms, both with access to the south-facing balcony. The bedrooms offer ample closet space.
ENERGY LABEL
The apartment has an energy label C, valid until 27 November 2027.
OWN GROUND
The apartment is located on own ground; there is no leasehold.
HOMEOWNERS’ ASSOCIATION (VvE)
The owners’ association is self-managed by the residents. Decisions are made jointly, often by email. All relevant VvE documents are available. The monthly service charges amount to €63.15.
PARTICULARS
• Bright living room with open kitchen
• Living area approx. 52 m²
• Two bedrooms
• South-facing balcony
• Kitchen with SMEG built-in appliances
• Located in a prime location in the Hoofddorpplein neighbourhood
• Energy label C, valid until 27-11-2027
• VvE self-managed by residents
• Monthly VvE service charges €63.15
• Freehold property, no leasehold
• A non-owner-occupancy clause and an age clause will be included in the purchase agreement
• Notary of buyer’s choice
• Delivery in consultation, possible at short notice
Asking price: €495.000 buyer’s costs.
Has this property caught your attention and would you like to schedule a viewing?
Please feel free to make an appointment via telephone number +31 20 624 0363.
This information has been compiled with due care. However, we accept no liability for any incompleteness, inaccuracy or otherwise, nor for the consequences thereof. All stated measurements and surfaces are indicative. The buyer has a duty to investigate all matters that are important to him or her. With regard to this property, the estate agent acts as advisor to the seller. We recommend engaging a qualified (NVM) estate agent to assist you during the purchase process. If you have specific wishes regarding the property, we advise you to communicate these in good time to your purchasing agent and to conduct (or have conducted) your own independent investigation. If you do not engage a professional representative, you are deemed under the law to be sufficiently knowledgeable to oversee all matters of importance.
Advertisement
Features
Transfer of ownership
- Last asking price
- € 495,000 kosten koper
- Asking price per m²
- € 9,519
- Status
- Sold
- VVE (Owners Association) contribution
- € 63.15 per month
Construction
- Type apartment
- Upstairs apartment (apartment)
- Building type
- Resale property
- Year of construction
- 1933
- Type of roof
- Gable roof covered with roof tiles
Surface areas and volume
- Areas
- Living area
- 52 m²
- Exterior space attached to the building
- 4 m²
- Volume in cubic meters
- 176 m³
Layout
- Number of rooms
- 3 rooms (2 bedrooms)
- Number of bath rooms
- 1 bathroom and 1 separate toilet
- Bathroom facilities
- Walk-in shower, sink, and washstand
- Number of stories
- 1 story
- Facilities
- Balanced ventilation system, mechanical ventilation, and TV via cable
- Located at
- 2nd floor
Energy
- Energy label
- C
- Insulation
- Partly double glazed and insulated walls
- Heating
- CH boiler
- Hot water
- CH boiler
- CH boiler
- Nefit (gas-fired combination boiler, in ownership)
Cadastral data
- SLOTEN O 2869
- Cadastral map
- Ownership situation
- Full ownership
Exterior space
- Location
- In centre and in residential district
- Balcony/roof terrace
- Balcony present
Parking
- Type of parking facilities
- Paid parking, public parking and resident's parking permits
VVE (Owners Association) checklist
- Registration with KvK
- Yes
- Annual meeting
- Yes
- Periodic contribution
- Yes (€ 63.15 per month)
- Reserve fund present
- Yes
- Maintenance plan
- Yes
- Building insurance
- Yes
Popularity
3,190x
Viewed
121x
Saved
26-1-2026
On Funda
Neighborhood

Aalsmeerwegbuurt-West
Amsterdam- Residents
- 2,485
- Family with children
- 16%
- Avg. asking price / m²
- € 8,722
Discover the neighborhood
Curious about the housing supply, residents and local real estate agents?

Don’t want to forget this home?
Save it as a favorite. You’ll easily find it back and get notified when something changes.
