Sold
Heemstedestraat 27-31059 CZ AmsterdamAalsmeerwegbuurt-West
€ 900,000 k.k.

- 103 m²living area
- 3bedrooms
- Cenergy label
Sales history
- Listed since
- March 21, 2025
- Date of sale
- April 3, 2025
- Term
- 13 days
Description
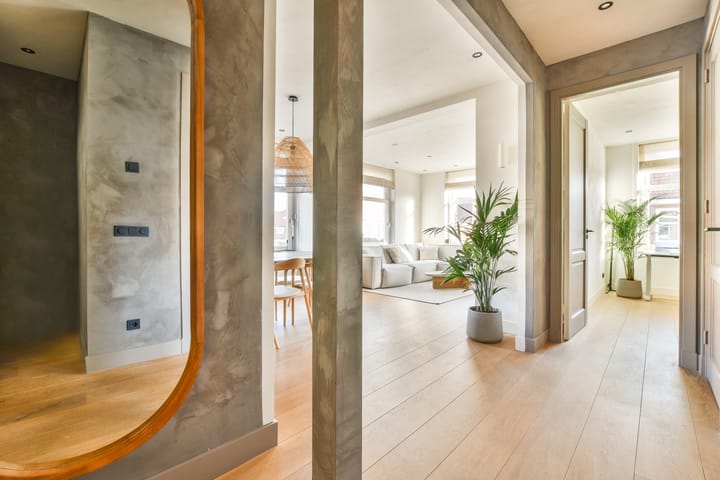
Fully renovated stylish double-upper apartment (2022) with a sunny rooftop terrace, located on freehold land.
Layout
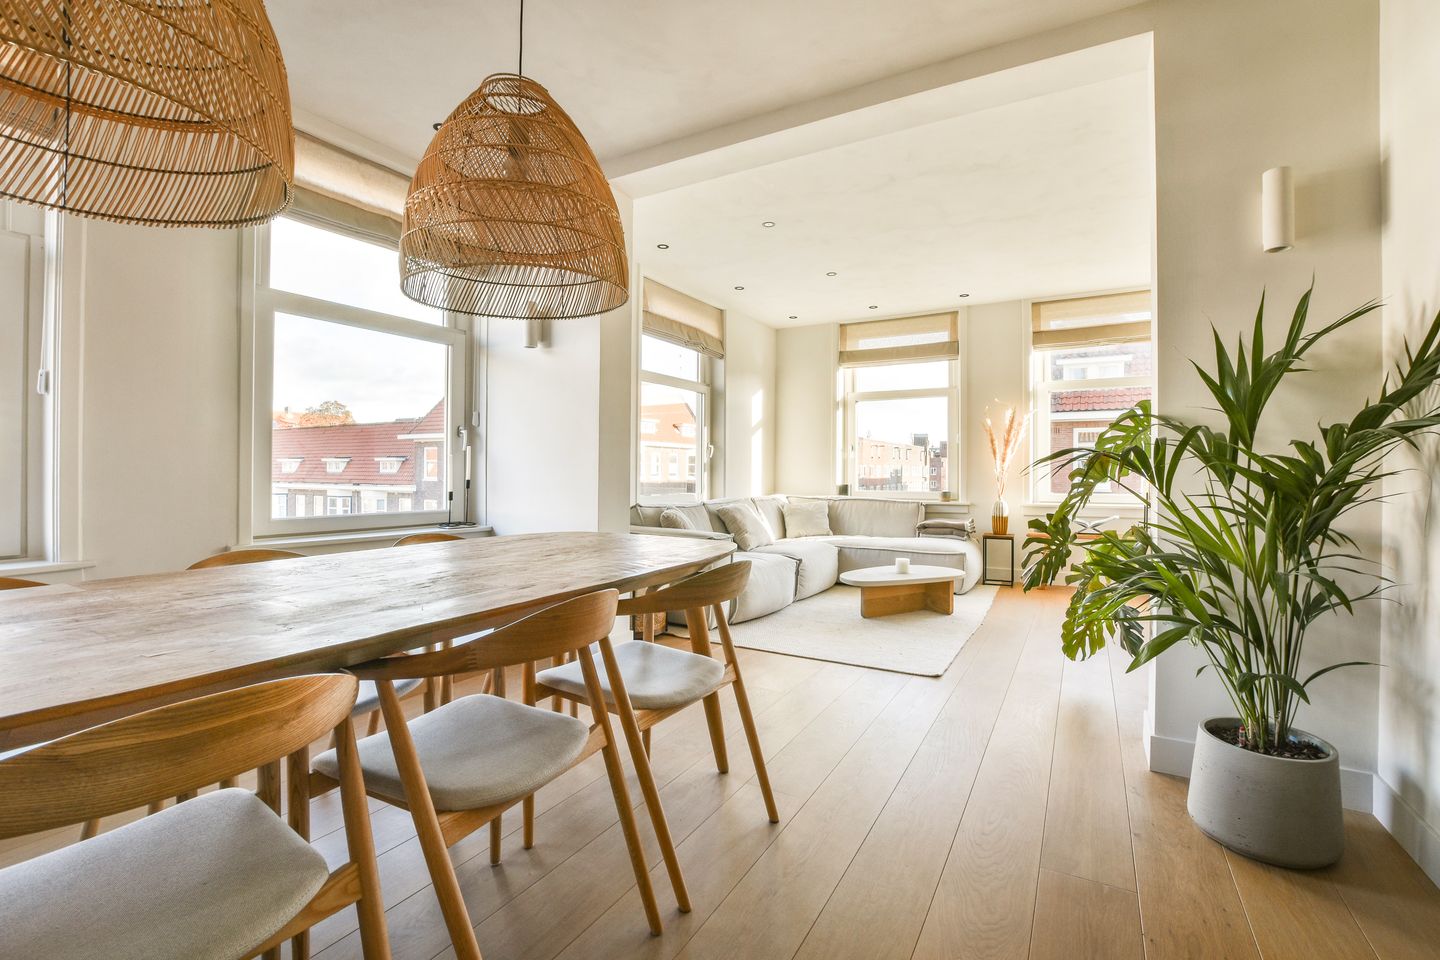
Upon entering the third floor, you step onto a well-maintained landing that provides access to various rooms. The spacious living room features a modern open kitchen with a wooden finish, including a cooking island, Siemens oven and dishwasher, and a Quooker Combi Cube faucet that provides both sparkling and boiling water. The living room is smartly divided into a dining and seating area, both illuminated by large windows that allow plenty of natural light. Additionally, this floor offers a comfortable bedroom, a separate toilet, and a convenient storage closet housing the central heating system and extra storage space. A staircase from the landing leads to the fourth floor.
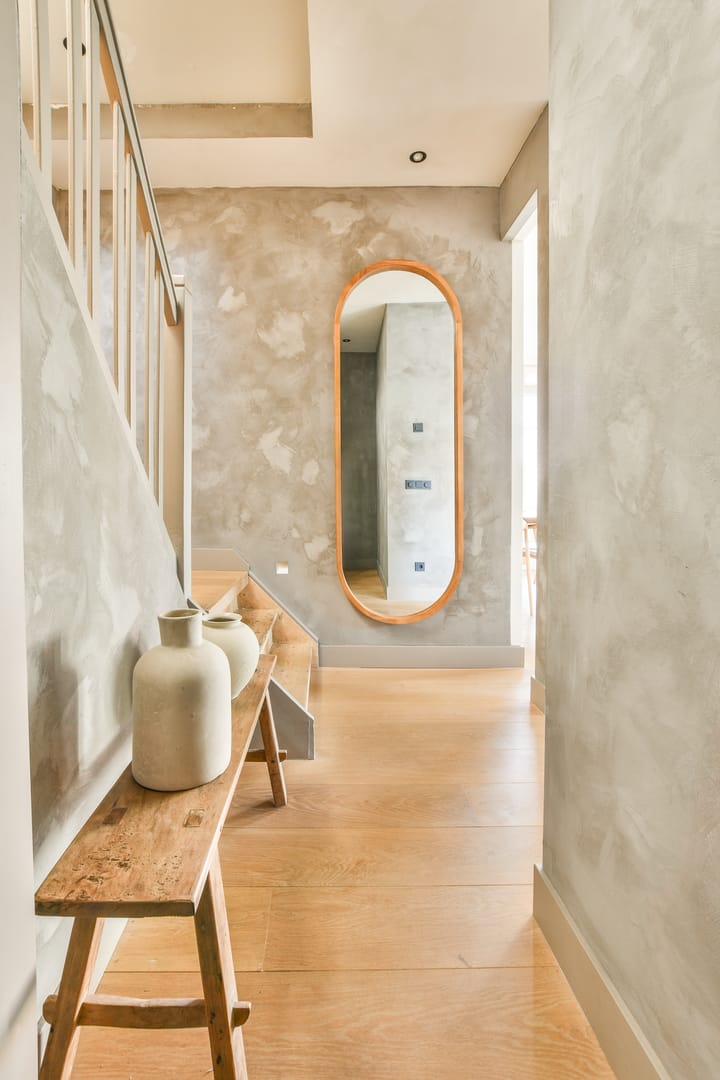
The fourth floor has a landing that provides access to all rooms. At the end of the landing is a spacious master bedroom with authentic wooden beams, adding a warm and characteristic touch. There is also a third bedroom, currently used as a gym. The stylish bathroom is finished in natural tones and features a walk-in rain shower and a beautifully designed double vanity. This floor also includes a second toilet, a practical laundry room, and additional storage space. A staircase from the landing leads to the rooftop terrace.
The rooftop terrace is a wonderful place to relax. Facing south and partially covered with a skylight, it allows you to enjoy the sun all day long.
Tour of the 'Hoofddorppleinbuurt'
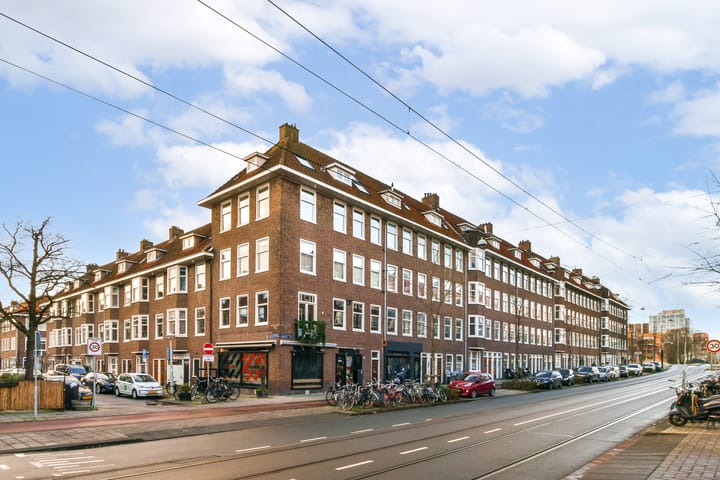
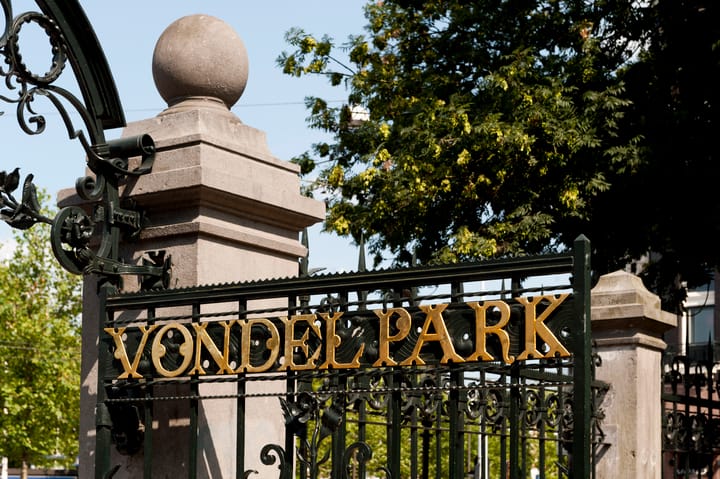
This neighborhood, built in the 1920s and characterized by Amsterdam School architecture, exudes warmth and charm. The apartment is located in a sought-after residential area, within walking distance of various local shops, supermarkets, and dining options around Hoofddorpplein, Zeilstraat, and Amstelveenseweg. The Vondelpark and Rembrandtpark are just a 10-minute walk away, while the Amsterdamse Bos can be easily reached by bike. Sports facilities and schools, such as De Notenkraker, Nautilus, and The British School of Amsterdam, are in the immediate vicinity. Within 10 minutes by bike, you can reach Leidseplein or De Pijp, and tram 2 provides direct connections to Museumplein and Central Station. Metro station Heemstedestraat and NS Station Lelylaan offer direct connections to Schiphol and other parts of the city. The A10 ring road is just a few minutes away by car, and street parking is available with a permit.
Key Features
- Fully renovated in 2022
- 103 m² living space (NEN 2580)
- Located on freehold land (No leasehold!)
- Estimated waiting time for a parking permit application: 2 months (as of 27-11-2024)
- Rooftop terrace of approximately 20 m²
- Energy label C
- Nine apartment rights in the homeowners’ association (VvE), self-managed but functioning well
- Monthly VvE contribution: €178
- Infrared sauna available for takeover
- Transfer date in consultation
- Purchase agreement to be drawn up by a notary in Amsterdam
Advertisement
Features
Transfer of ownership
- Last asking price
- € 900,000 kosten koper
- Asking price per m²
- € 8,738
- Status
- Sold
- VVE (Owners Association) contribution
- € 178.00 per month
Construction
- Type apartment
- Upstairs apartment (double upstairs apartment)
- Building type
- Resale property
- Year of construction
- 1933
- Type of roof
- Gable roof covered with roof tiles
Surface areas and volume
- Areas
- Living area
- 103 m²
- Exterior space attached to the building
- 19 m²
- Volume in cubic meters
- 433 m³
Layout
- Number of rooms
- 4 rooms (3 bedrooms)
- Number of bath rooms
- 1 bathroom and 2 separate toilets
- Bathroom facilities
- Double sink, walk-in shower, underfloor heating, and washstand
- Number of stories
- 2 stories
- Facilities
- Optical fibre and mechanical ventilation
- Located at
- 3rd floor
Energy
- Energy label
- C
- Insulation
- Roof insulation, double glazing and insulated walls
- Heating
- CH boiler and partial floor heating
- Hot water
- CH boiler
- CH boiler
- In ownership
Cadastral data
- SLOTEN O 2613
- Cadastral map
- Ownership situation
- Full ownership
Exterior space
- Location
- In residential district
- Garden
- Sun terrace
- Sun terrace
- 19 m² (5.30 metre deep and 3.52 metre wide)
- Garden location
- Located at the south
- Balcony/roof terrace
- Roof terrace present
Parking
- Type of parking facilities
- Paid parking and resident's parking permits
VVE (Owners Association) checklist
- Registration with KvK
- Yes
- Annual meeting
- Yes
- Periodic contribution
- Yes (€ 178.00 per month)
- Reserve fund present
- Yes
- Maintenance plan
- Yes
- Building insurance
- Yes
Popularity
5,536x
Viewed
135x
Saved
21-3-2025
On Funda
Neighborhood
Aalsmeerwegbuurt-West
Amsterdam- Residents
- 2,485
- Family with children
- 16%
- Avg. asking price / m²
- € 8,722
Discover the neighborhood
Curious about the housing supply, residents and local real estate agents?

Don’t want to forget this home?
Save it as a favorite. You’ll easily find it back and get notified when something changes.
