Sold
Heemstedestraat 49-31059 EA AmsterdamAalsmeerwegbuurt-West
€ 475,000 k.k.

- 55 m²living area
- 1bedroom
- Fenergy label
Sales history
- Listed since
- March 13, 2025
- Date of sale
- May 20, 2025
- Term
- 2 months
Description
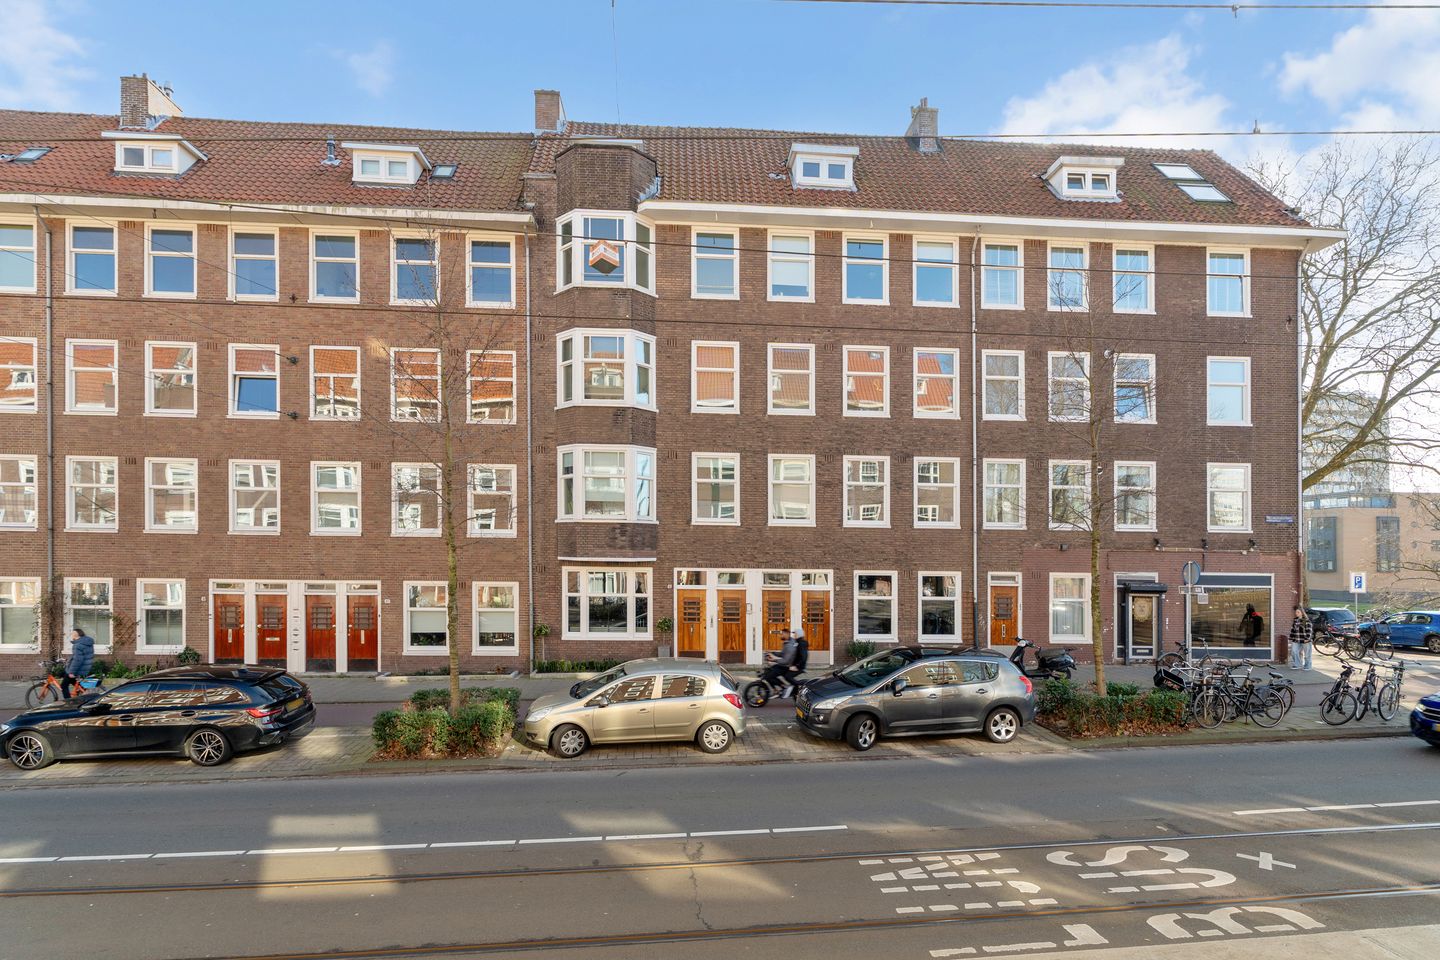
Heemstedestraat, Amsterdam South / Hoofddorpleinbuurt
Spacious bright and sunny apartment of over 55m² with sunny south-facing balcony and a nice storage space.
This authentic Amsterdam apartment is located on the third floor and features a practical layout with a spacious living room, a beautiful spacious bedroom and a functional kitchen. The property is located on private ground (!), so there is no leasehold and a very well maintained and active VVE. With a south-facing balcony and an external storage space of 6.8m² one floor up, this apartment offers plenty of living space and enormous opportunities both inside and outside.
Layout

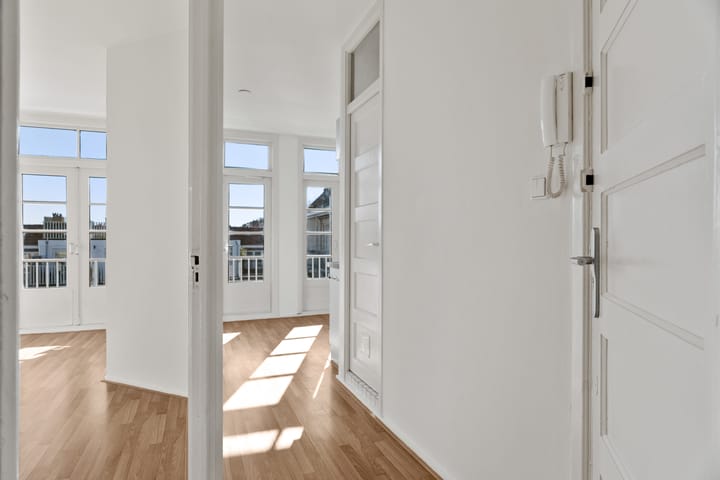
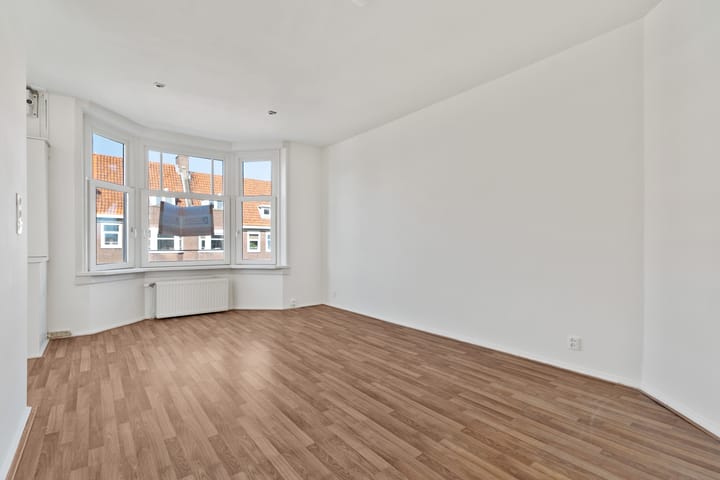
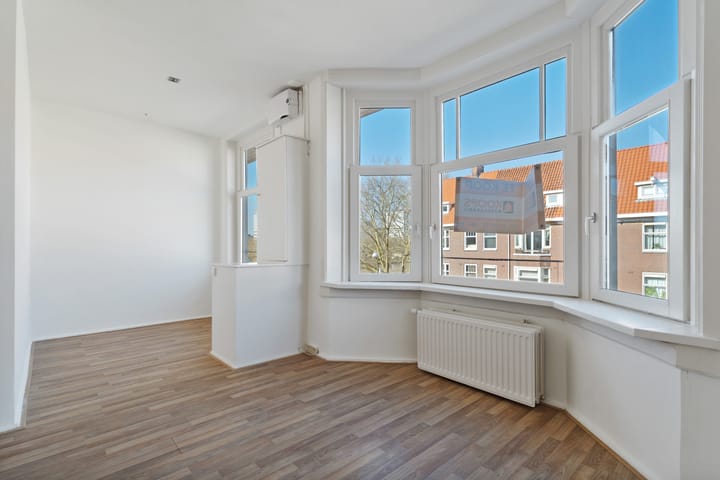
Upon entering through the entrance you immediately enter the hall, which provides access and overview to all rooms. At the front is the spacious living room, where an alcove provides extra daylight and a fine sitting or personal work space. The practical L-shaped layout creates a natural separation between the living and dining areas.
The quietly located bedroom is at the rear of the apartment and has French doors to the sunny balcony. The kitchen is also located at the rear and provides access to the balcony. The kitchen, installed in 2010, is equipped with various built-in appliances, including a 4-burner gas hob, extractor, dishwasher, refrigerator, freezer and a modern oven. The smart dichotomy in the kitchen provides plenty of space for cooking and even a dining table!
The bathroom is accessible from the hall and features a bathtub with shower, a sink and a toilet.
Location
The apartment is located in Amsterdam South, in the Hoofddorpplein neighborhood. In the middle of the bustling Hoofddorpplein neighborhood, several supermarkets are within walking distance. Albert Heijn, Lidl and a Dirk van den Broek are within perfect walking distance, all in the vicinity of the apartment. The nearby Hoofddorpplein offers several specialty stores and restaurants. In addition, Lokaal van de Stad, with one of the sunniest terraces in Amsterdam, is right across the street from the apartment. And do you want to take the streetcar into town? The world's most famous streetcar line stops right in front of the door. Just a 10-second walk and streetcar two will take you via the city's most iconic route all the way to even Central Station.
Accessibility
Accessibility is excellent. Streetcar stop Westlandgracht is just a minute's walk away, where streetcar lines 2 and 17, both towards the center of Amsterdam, run. Metro stop Heemstedestraat can also be reached within a few minutes, which offers a fast connection to Amsterdam Sloterdijk train station and Amsterdam Zuid. By car you are within minutes on the A10.
Owners Association (VvE)
The VvE is small, particularly healthy, well organized and includes only the house number of this apartment. There is a multi-year maintenance plan (MJOP) available and the monthly contribution is € 100,- and is also more than sufficient for the projected costs, a godsend so! Meetings are held four times a year. In 2015 part of the roof was replaced and this year roof maintenance and painting is scheduled again, paid for from the reserve fund.
Details
- Living space: over 55m²
- Own land, so no leasehold
- Balcony of 5m² facing south
- Attached storage room of 6.8m²
- Possibility of roof terrace
- Completed in perfect condition
- Available immediately
- Small and healthy association, monthly contribution € 100,-
DISCLAIMER
This advertisement is carefully compiled and based on information available to the broker at the time of writing. Nevertheless, there may be unintentional inaccuracies and the stated dimensions may vary (marginally). No rights can be derived from the contents of this advertisement. It is the buyer's responsibility to make their own research into both the condition of the property and the possibilities for its intended use.
Advertisement
Features
Transfer of ownership
- Last asking price
- € 475,000 kosten koper
- Asking price per m²
- € 8,636
- Status
- Sold
- VVE (Owners Association) contribution
- € 100.00 per month
Construction
- Type apartment
- Upstairs apartment (apartment)
- Building type
- Resale property
- Year of construction
- 1933
- Specific
- With carpets and curtains
- Type of roof
- Gable roof covered with roof tiles
Surface areas and volume
- Areas
- Living area
- 55 m²
- Other space inside the building
- 1 m²
- Exterior space attached to the building
- 5 m²
- External storage space
- 7 m²
- Volume in cubic meters
- 188 m³
Layout
- Number of rooms
- 2 rooms (1 bedroom)
- Number of bath rooms
- 1 bathroom
- Bathroom facilities
- Shower, bath, toilet, and sink
- Number of stories
- 1 story
- Facilities
- Passive ventilation system
- Located at
- 3rd floor
Energy
- Energy label
- F
- Insulation
- Partly double glazed
- Heating
- CH boiler
- Hot water
- CH boiler
- CH boiler
- Remeha Tzerra Ace-Matic 28c (gas-fired from 2019, to rent)
Cadastral data
- SLOTEN O 2362
- Cadastral map
- Ownership situation
- Full ownership
Exterior space
- Location
- In residential district
- Balcony/roof terrace
- Balcony present
Storage space
- Shed / storage
- Built-in
Parking
- Type of parking facilities
- Paid parking and resident's parking permits
VVE (Owners Association) checklist
- Registration with KvK
- Yes
- Annual meeting
- Yes
- Periodic contribution
- Yes (€ 100.00 per month)
- Reserve fund present
- Yes
- Maintenance plan
- Yes
- Building insurance
- Yes
Popularity
2,084x
Viewed
38x
Saved
13-3-2025
On Funda
Neighborhood
Aalsmeerwegbuurt-West
Amsterdam- Residents
- 2,485
- Family with children
- 16%
- Avg. asking price / m²
- € 8,722
Discover the neighborhood
Curious about the housing supply, residents and local real estate agents?

Don’t want to forget this home?
Save it as a favorite. You’ll easily find it back and get notified when something changes.
