Sold
Hoofdweg 454-21056 DJ AmsterdamRobert Scottbuurt-Oost
€ 475,000 k.k.

- 62 m²living area
- 2bedrooms
- Cenergy label
Sales history
- Listed since
- May 1, 2026
- Date of sale
- June 17, 2026
- Term
- 6 weeks
Description
Hoofdweg 454 2
1056 DJ AMSTERDAM
- For English, see below -
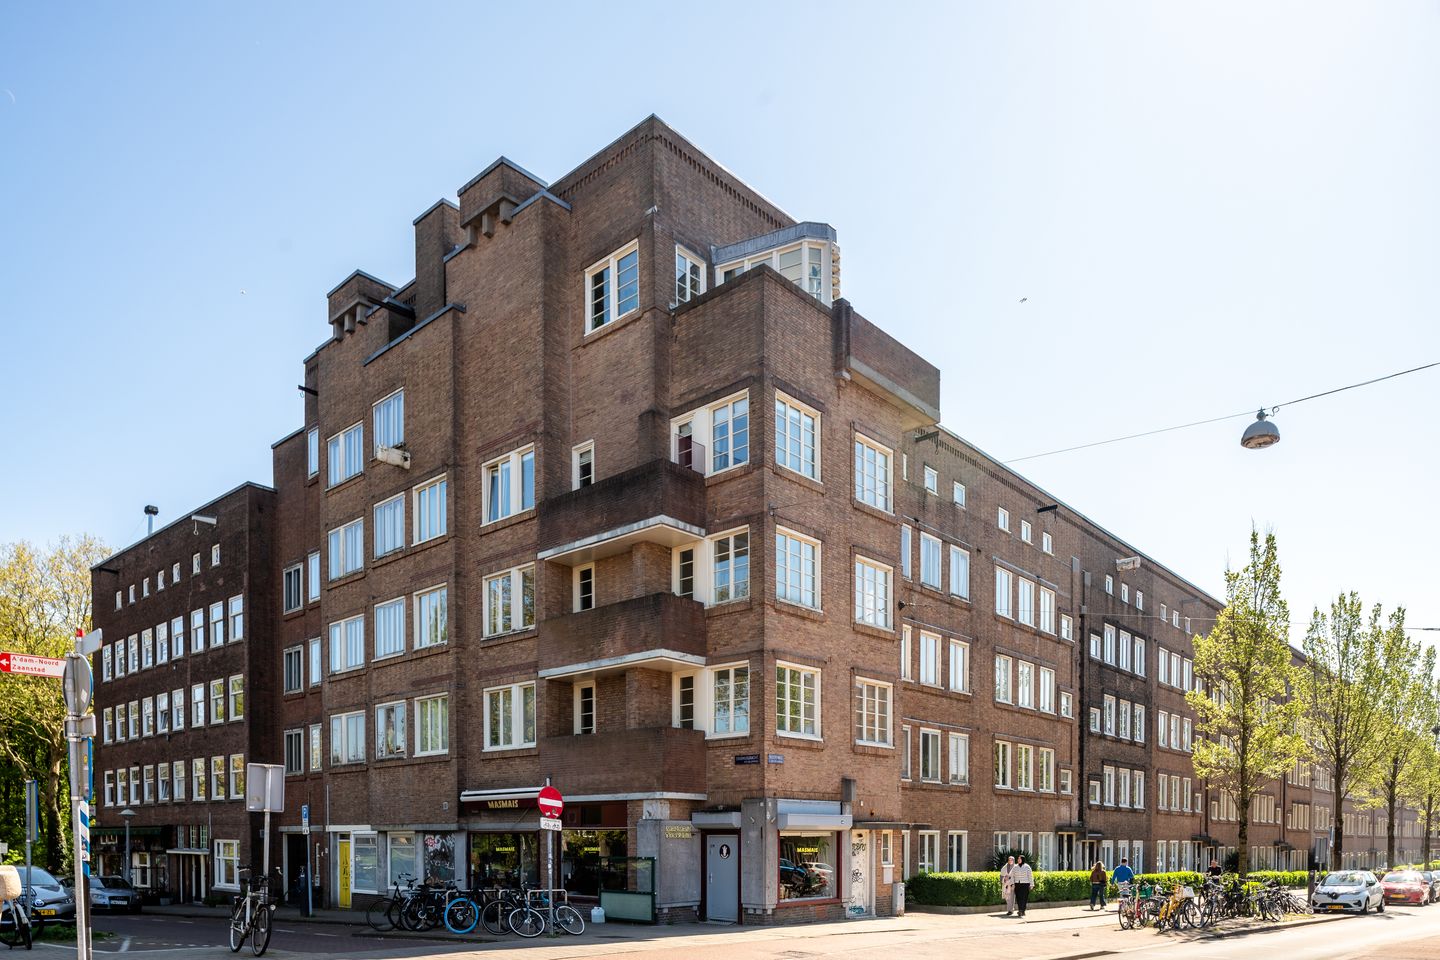
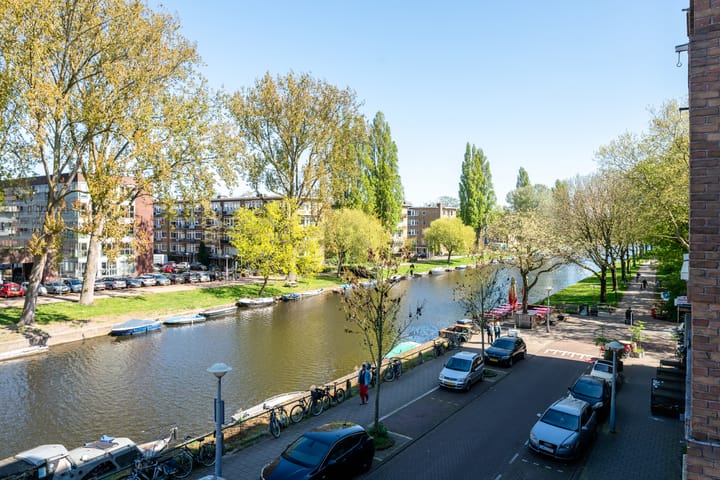
***** Sfeervol en praktisch ingedeeld appartement van ca. 62 m² met balkon en vrij uitzicht over de Erasmusgracht en het Eramuspark, gelegen op de 2e etage van een karakteristiek pand in Amsterdamse School stijl op een geliefde locatie in Amsterdam West, voorzien van berging op zolder.
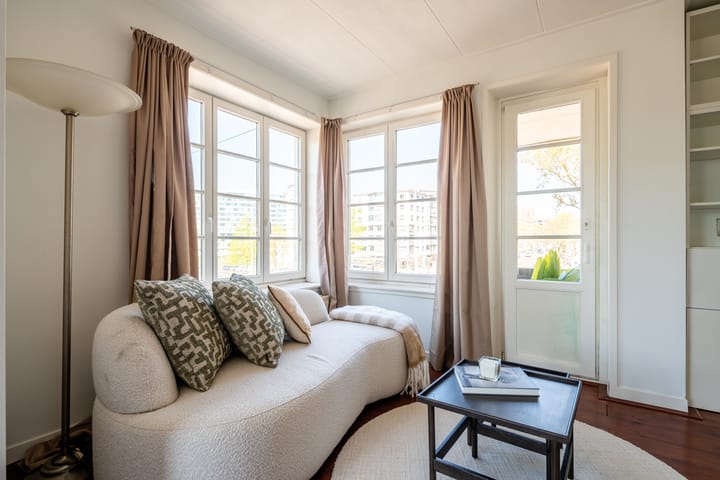
De woning bevindt zich op hoek van het pand en kenmerkt zich door een prettige lichtinval door de vele ramen en een functionele indeling. De ruime woonkamer vormt het hart van het appartement en biedt directe toegang tot het aangrenzende balkon, waar u in alle rust kunt genieten van het groene uitzicht over het water en het groen van het Erasmuspark.
INDELING:
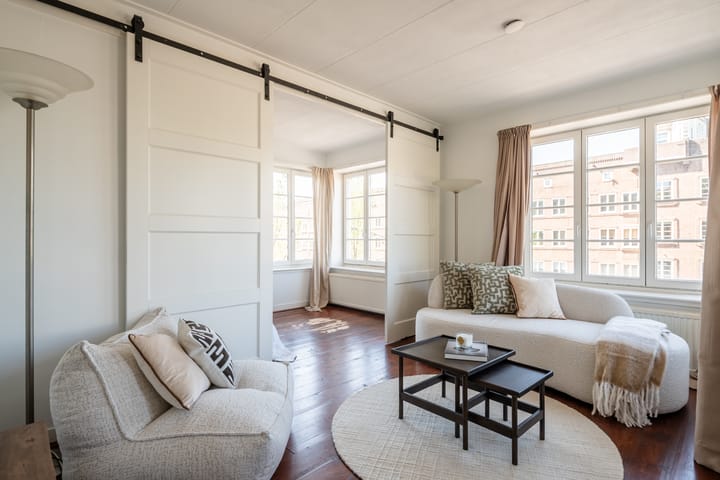
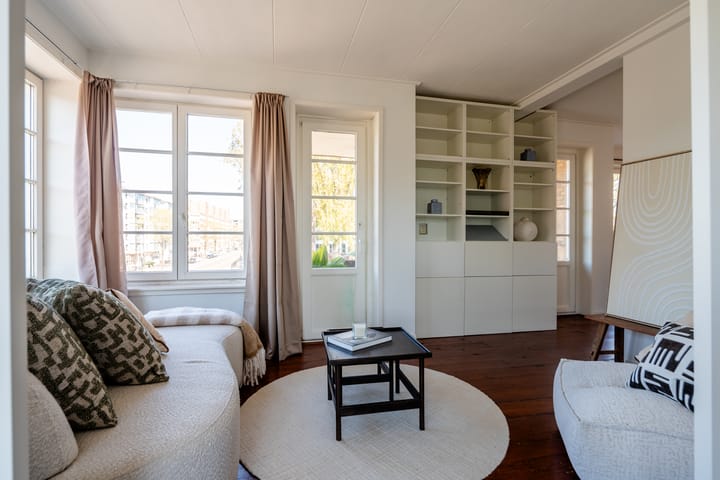
Entree op de 2e etage: woonkamer aan de gracht-/parkzijde met genoeg ruimte voor een fijne zithoek en grote eettafel. Een van de slaapkamers kijkt uit over het park, de ander biedt prachtig uitzicht op 1 van de torens van het Mercatorplein, de Hoofdweg af. De badkamer is in het midden van de woning gelegen en beschikt over een inloopdouche en wastafelmeubel. De keuken is aan de achterzijde gelegen. Separaat toilet met wasmachineaansluiting.
Op de zolder is nog een eigen berging gelegen.
OMGEVING
De Hoofdweg is gelegen in de populaire wijk Bos en Lommer, een buurt die de afgelopen jaren is uitgegroeid tot een geliefde woonomgeving. De wijk staat bekend om haar levendige karakter met een breed aanbod aan gezellige cafés, restaurants en winkels.
Om de hoek van het Mercatorplein, de Jan Evertsenstraat, Bos en Lommerweg en -plein, de buurt heeft een grote verscheidenheid aan horeca en winkels, waaronder MasMais Taqueria, Buurman & Buurman, Café Cook, Bar Lusconi, De Neef van Fred, Fort Negen, Rossi en Caseus en winkelcentrum Bos en Lommerplein.
Ook op korte afstand zijn het Rembrandt- en het Erasmuspark. Openbaar vervoer ligt om je heen met verschillende bus en tramlijnen de stad in en uit, richting station Zuid, Centraal en Sloterdijk en de metro. Met de auto ben je met een aantal minuten op de A10.
Een fijn appartement op een super locatie, licht en klaar om in te trekken. *****
BIJZONDERHDEN
- Woonoppervlakte ca. 62 m2
- Erfpacht afgekocht t/m 15-01-2064
- 2 slaapkamers
- Energielabel C
- Kleinschalige, maar actieve VvE; maandelijkse bijdrage € 200,-
- Privé berging op de zolderverdieping
- Niet-zelfbewoningsclausule van toepassing
| English translation |
***** Charming and well-laid-out apartment of approximately 62 m², featuring a balcony and unobstructed views over the Erasmusgracht and Erasmuspark. Situated on the second floor of a characteristic Amsterdam School-style building in a highly sought-after location in Amsterdam West, and including a private storage unit in the attic.
The property is positioned on the corner of the building and benefits from pleasant natural light due to its many windows, as well as a functional layout. The spacious living room forms the heart of the apartment and provides direct access to the adjoining balcony, where you can enjoy peaceful views over the water and the greenery of Erasmuspark.
LAYOUT
Entrance on the second floor: living room facing the canal/park side with ample space for a comfortable seating area and a large dining table. One of the bedrooms overlooks the park, while the other offers a lovely view towards one of the towers of the Mercatorplein along the Hoofdweg. The bathroom is centrally located within the apartment and is fitted with a walk-in shower and washbasin unit. The kitchen is located at the rear of the property. Separate toilet with washing machine connection.
There is also a private storage room located in the attic.
NEIGHBOURHOOD
The Hoofdweg is located in the popular Bos en Lommer district, a neighbourhood that has developed into a highly desirable residential area in recent years. The area is known for its lively character, with a wide range of welcoming cafés, restaurants, and shops.
Just around the corner are Mercatorplein, Jan Evertsenstraat, Bos en Lommerweg and Bos en Lommerplein, offering a great variety of dining options and retail outlets, including MasMais Taqueria, Buurman & Buurman, Café Cook, Bar Lusconi, De Neef van Fred, Fort Negen, Rossi and Caseus, as well as the Bos en Lommerplein shopping centre.
Rembrandtpark and Erasmuspark are also within short distance. Public transport connections are excellent, with various tram and bus lines providing easy access to and from the city, including connections to Zuid, Central Station, and Sloterdijk, as well as the metro. By car, the A10 ring road can be reached within a few minutes.
A lovely apartment in an excellent location, bright and ready to move into. *****
PARTICULARS
- Living area approximately 62 m²
- Leasehold bought off until 15-01-2064
- Two bedrooms
- Energy label C
- Small but active owners’ association (VvE); monthly contribution €200
- Private storage in the attic
- Non-owner-occupancy clause applies
Advertisement
Features
Transfer of ownership
- Last asking price
- € 475,000 kosten koper
- Asking price per m²
- € 7,661
- Status
- Sold
- VVE (Owners Association) contribution
- € 200.00 per month
Construction
- Type apartment
- Upstairs apartment (apartment)
- Building type
- Resale property
- Construction period
- 1906-1930
- Specific
- Protected townscape or village view (permit needed for alterations)
- Type of roof
- Flat roof covered with asphalt roofing
Surface areas and volume
- Areas
- Living area
- 62 m²
- Exterior space attached to the building
- 4 m²
- External storage space
- 3 m²
- Volume in cubic meters
- 215 m³
Layout
- Number of rooms
- 3 rooms (2 bedrooms)
- Number of bath rooms
- 1 bathroom and 1 separate toilet
- Bathroom facilities
- Walk-in shower, sink, and washstand
- Number of stories
- 1 story
- Facilities
- TV via cable
- Located at
- 2nd floor
Energy
- Energy label
- C
- Insulation
- Double glazing
- Heating
- CH boiler
- Hot water
- CH boiler
- CH boiler
- Intergas KombiKompakt HRE 28/24 A (gas-fired combination boiler from 2022, in ownership)
Cadastral data
- SLOTEN (NH) L 3136
- Cadastral map
- Ownership situation
- Municipal ownership encumbered with long-term leaset (end date of long-term lease: 15-01-2064)
- Fees
- Paid until 15-01-2064
Exterior space
- Location
- Alongside park, along waterway, alongside waterfront, in residential district and unobstructed view
- Balcony/roof terrace
- Balcony present
Storage space
- Shed / storage
- Built-in
- Facilities
- Electricity
Parking
- Type of parking facilities
- Paid parking and resident's parking permits
VVE (Owners Association) checklist
- Registration with KvK
- Yes
- Annual meeting
- Yes
- Periodic contribution
- Yes (€ 200.00 per month)
- Reserve fund present
- Yes
- Maintenance plan
- Yes
- Building insurance
- Yes
Popularity
2,151x
Viewed
52x
Saved
30-4-2026
On Funda
Neighborhood
Robert Scottbuurt-Oost
Amsterdam- Residents
- 1,670
- Family with children
- 19%
- Avg. asking price / m²
- € 8,204
Discover the neighborhood
Curious about the housing supply, residents and local real estate agents?

Don’t want to forget this home?
Save it as a favorite. You’ll easily find it back and get notified when something changes.
