Sold
IJburglaan 14321087 KG AmsterdamRieteilanden-West
€ 750,000 k.k.

- 146 m²living area
- 2bedrooms
- A+energy label
Sales history
- Listed since
- September 30, 2025
- Date of sale
- February 18, 2026
- Term
- 4½ month
Description
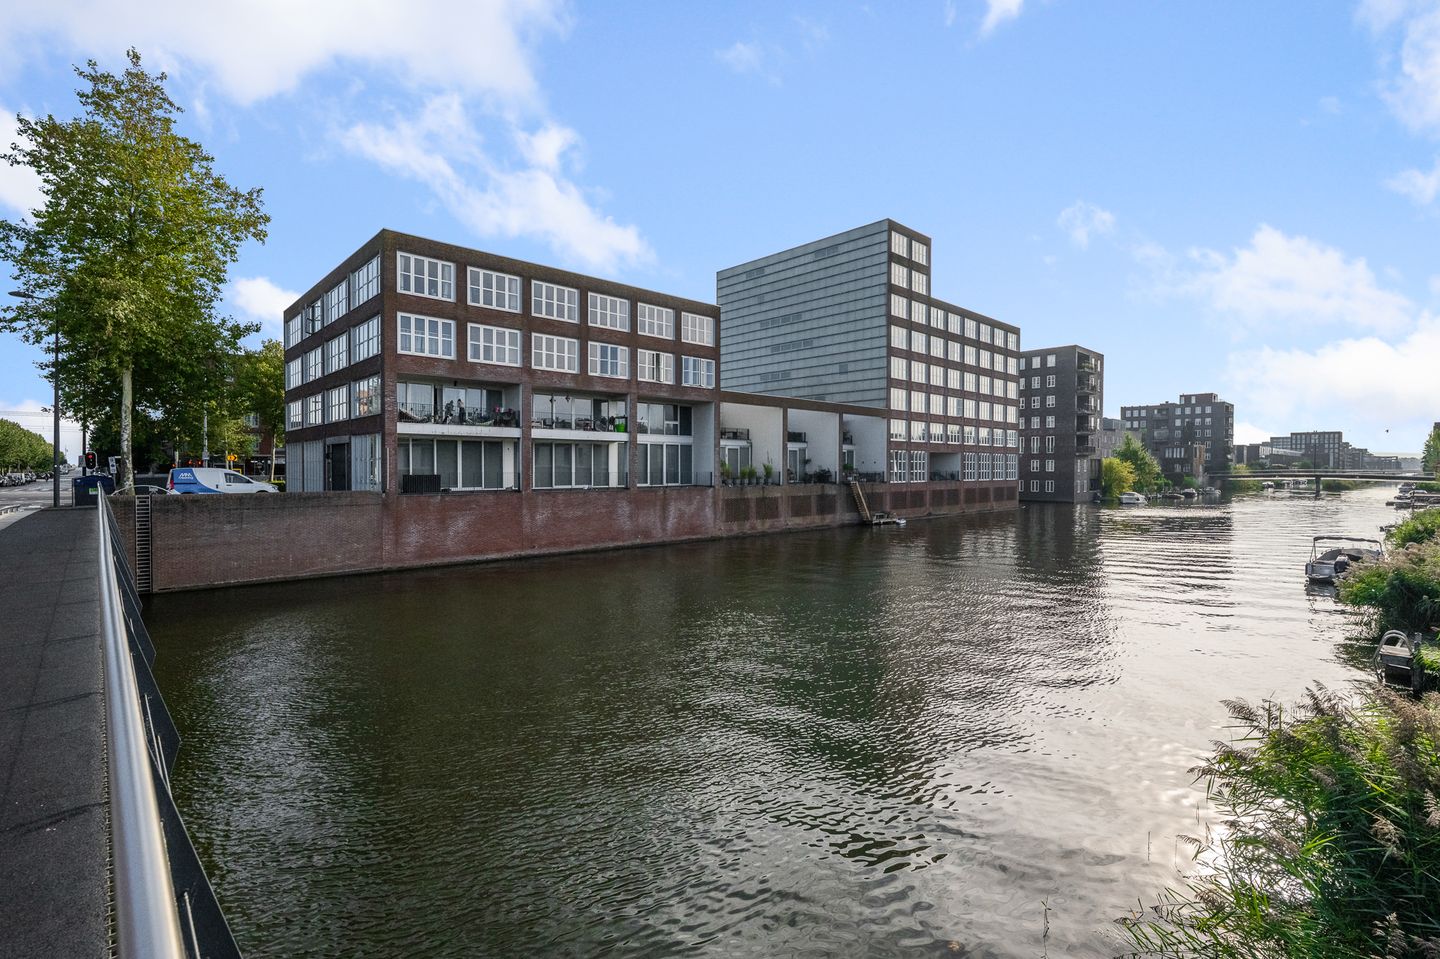
Attention home seekers! In a unique location on the well-known IJburglaan stands the luxurious apartment complex “De Uitkijk” (built in 2006). This beautiful complex, situated on the corner of Haveneiland West, houses a spacious single-level apartment of approximately 146 m² with water views.
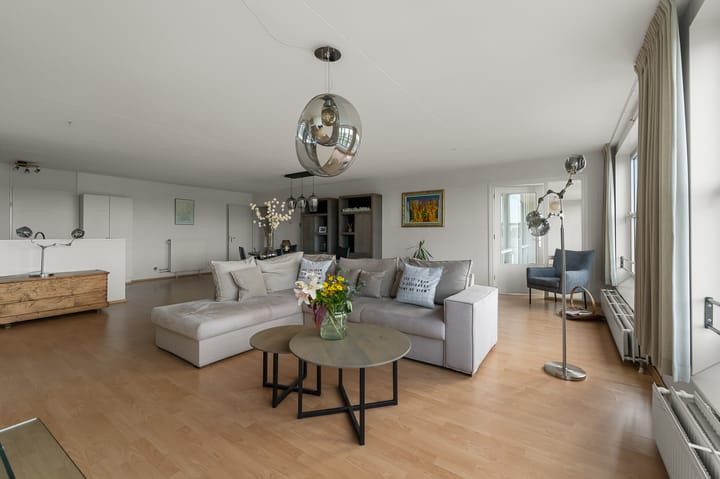
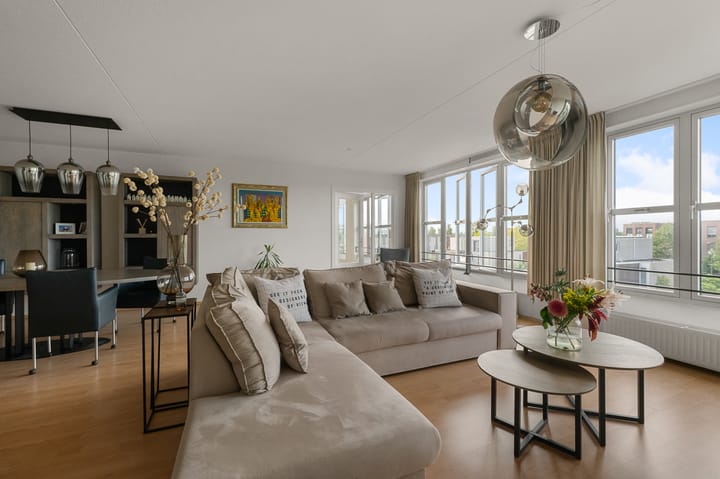
The corner apartment on the second floor features a generous living room, an open kitchen with built-in appliances, and two spacious bedrooms. From the living room you have optimal views of the water. The home is fitted with large windows that provide abundant natural light and a wonderful sense of space. In the basement level of the complex there is a private parking space and a storage room for bicycles.
The apartment borders directly on navigable water, has an A+ energy label, and the municipal ground lease has been prepaid for a long term and “locked in” on favorable terms!
Layout:
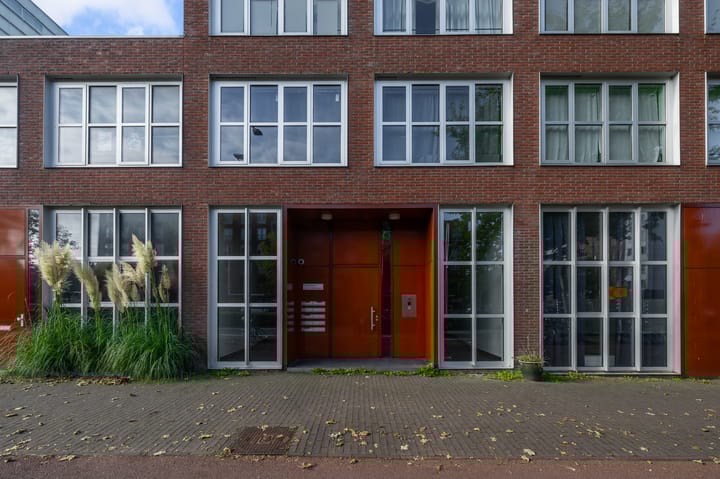
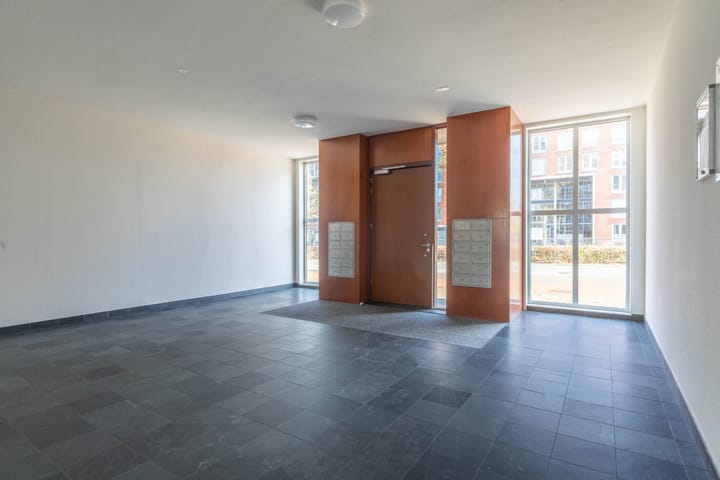
The neat entrance with intercom panel provides access to the common area on the ground floor and the elevator, which takes you to the second floor where the apartment is located.
Upon entering, you arrive in the hall, which provides access to various rooms. On the right-hand side is the generous living room of approximately 60 m²—an ideal space for entertaining family and friends. Thanks to the many windows you have a beautiful view over the water from this room, and the windows can be opened without disturbance. The open kitchen forms a whole with the living room, creating a social and connected living environment. The kitchen is equipped with various built-in appliances, including a combination oven, dishwasher, 4-burner induction cooktop, and refrigerator. From this area there is also a storage room that can be used as a pantry.
In addition, the apartment has two spacious bedrooms, each with sufficient room for a double bed and wardrobe. The bathroom is fitted with a bathtub, shower, double sink, and toilet. There is also a separate toilet room with hand basin, as well as a laundry room with a connection for a washing machine.
In the basement level of the complex, the apartment comes with its own parking space and a spacious storage room of 18.4 m²—ideal for bicycles, suitcases, and other items!
Neighborhood:
IJburg is a paradise for families and lovers of nature and water. The area consists of man-made islands in the IJmeer. Recreation and sports are possible in various parks. On Haveneiland you’ll find the city park Theo van Gogh Park (4-minute walk), while the larger Diemerpark (3-minute bike ride) runs parallel to Haveneiland. This park offers various sports facilities and its own beach. At IJburg Beach you can swim, surf, or simply relax in the sand. Those interested in history can take the ferry from the marina to Pampus Island or Muiderslot Castle.
Living on IJburglaan offers great convenience. All shops for daily groceries, as well as cozy restaurants and cafés, are right nearby. There are several primary schools and a secondary school in the vicinity.
Accessibility:
The home is excellently accessible. Tram line 26 runs along the entire length of IJburglaan toward Amsterdam Central Station. There is also a bus stop practically at the doorstep. By car you can reach the A10, A1, and A9 in approximately 5 to 10 minutes, and Schiphol Airport in around 20 minutes. Within a 30-minute bike ride you are in Amsterdam’s vibrant city center. You can also enjoy the comfort of your own parking space in the underground garage, which adds extra convenience to living in De Uitkijk.
Homeowners’ Association (VvE):
The Homeowners’ Association (VvE De Uitkijk) is in a healthy and active state and is professionally managed by Schep Vastgoedmanagers. For this home, including parking space, the monthly service charges are set at € 315,95 per month (for the apartment with storage € 272,30 and for the parking space € 43,65 per month). The administrator is responsible, among other things, for financial and administrative management, as well as governance and technical support.
Ground lease (erfpacht):
The property is located on municipal leasehold land. The ground lease has been prepaid through June 30, 2054, with a switch to perpetual leasehold whereby the canon has been “locked in” on favorable terms for the period thereafter. The General Provisions for Perpetual Leasehold 2016 apply to this right.
Details:
- Living area approx. 146.1 m² (measured in accordance with NEN 2580 measurement report);
- Storage room for belongings and bicycles beneath the complex (approx. 18.4 m²);
- Year of construction 2006;
- Private parking space in the underground garage beneath the complex;
- Sustainable apartment with A+ energy label;
- Gas-free home;
- Ground lease prepaid through June 30, 2054; thereafter locked in on favorable terms;
- Monthly VvE contribution (apartment) € 272,30 (2026 contribution);
- Monthly VvE contribution (parking space) € 43,65 (2026 contribution);
- Buyer’s choice of notary, to be based in Amsterdam;
- Delivery upon agreement; immediately possible.
The non-binding information shown on this website has been compiled by Makelaardij van der Linden Amsterdam (with care) on the basis of data from the seller (and/or third parties). We do not guarantee its accuracy or completeness. We advise you to contact us if you are interested in one of our properties or to be assisted by your own NVM real estate agent. We are not responsible for the content of the websites referenced.
Advertisement
Features
Transfer of ownership
- Last asking price
- € 750,000 kosten koper
- Asking price per m²
- € 5,137
- Status
- Sold
- VVE (Owners Association) contribution
- € 315.95 per month
Construction
- Type apartment
- Apartment with shared street entrance (apartment)
- Building type
- Resale property
- Year of construction
- 2006
- Type of roof
- Flat roof covered with asphalt roofing
- Quality marks
- Energie Prestatie Advies
- Accessibility
- Accessible for people with a disability and accessible for the elderly
Surface areas and volume
- Areas
- Living area
- 146 m²
- Other space inside the building
- 1 m²
- External storage space
- 18 m²
- Volume in cubic meters
- 451 m³
Layout
- Number of rooms
- 3 rooms (2 bedrooms)
- Number of bath rooms
- 1 bathroom and 1 separate toilet
- Bathroom facilities
- Shower, double sink, bath, and toilet
- Number of stories
- 1 story
- Facilities
- Optical fibre, elevator, mechanical ventilation, passive ventilation system, and TV via cable
- Located at
- 2nd floor
Energy
- Energy label
- A+
- Insulation
- Roof insulation, double glazing, insulated walls, floor insulation and completely insulated
- Heating
- District heating
- Hot water
- District heating
Cadastral data
- AMSTERDAM AU 454
- Cadastral map
- Ownership situation
- Municipal ownership encumbered with long-term leaset
- Fees
- Paid until 30-06-2054
- AMSTERDAM AU 454
- Cadastral map
- Ownership situation
- Municipal ownership encumbered with long-term leaset
- Fees
- Paid until 30-06-2054
Exterior space
- Location
- Along waterway, alongside waterfront and in residential district
Storage space
- Shed / storage
- Storage box
Garage
- Type of garage
- Underground parking and parking place
Parking
- Type of parking facilities
- Paid parking and public parking
VVE (Owners Association) checklist
- Registration with KvK
- Yes
- Annual meeting
- Yes
- Periodic contribution
- Yes (€ 315.95 per month)
- Reserve fund present
- Yes
- Maintenance plan
- Yes
- Building insurance
- Yes
Popularity
5,550x
Viewed
62x
Saved
30-9-2025
On Funda
Neighborhood

Rieteilanden-West
Amsterdam- Residents
- 2,580
- Family with children
- 52%
- Avg. asking price / m²
- € 5,904
Discover the neighborhood
Curious about the housing supply, residents and local real estate agents?

Don’t want to forget this home?
Save it as a favorite. You’ll easily find it back and get notified when something changes.
