Sold
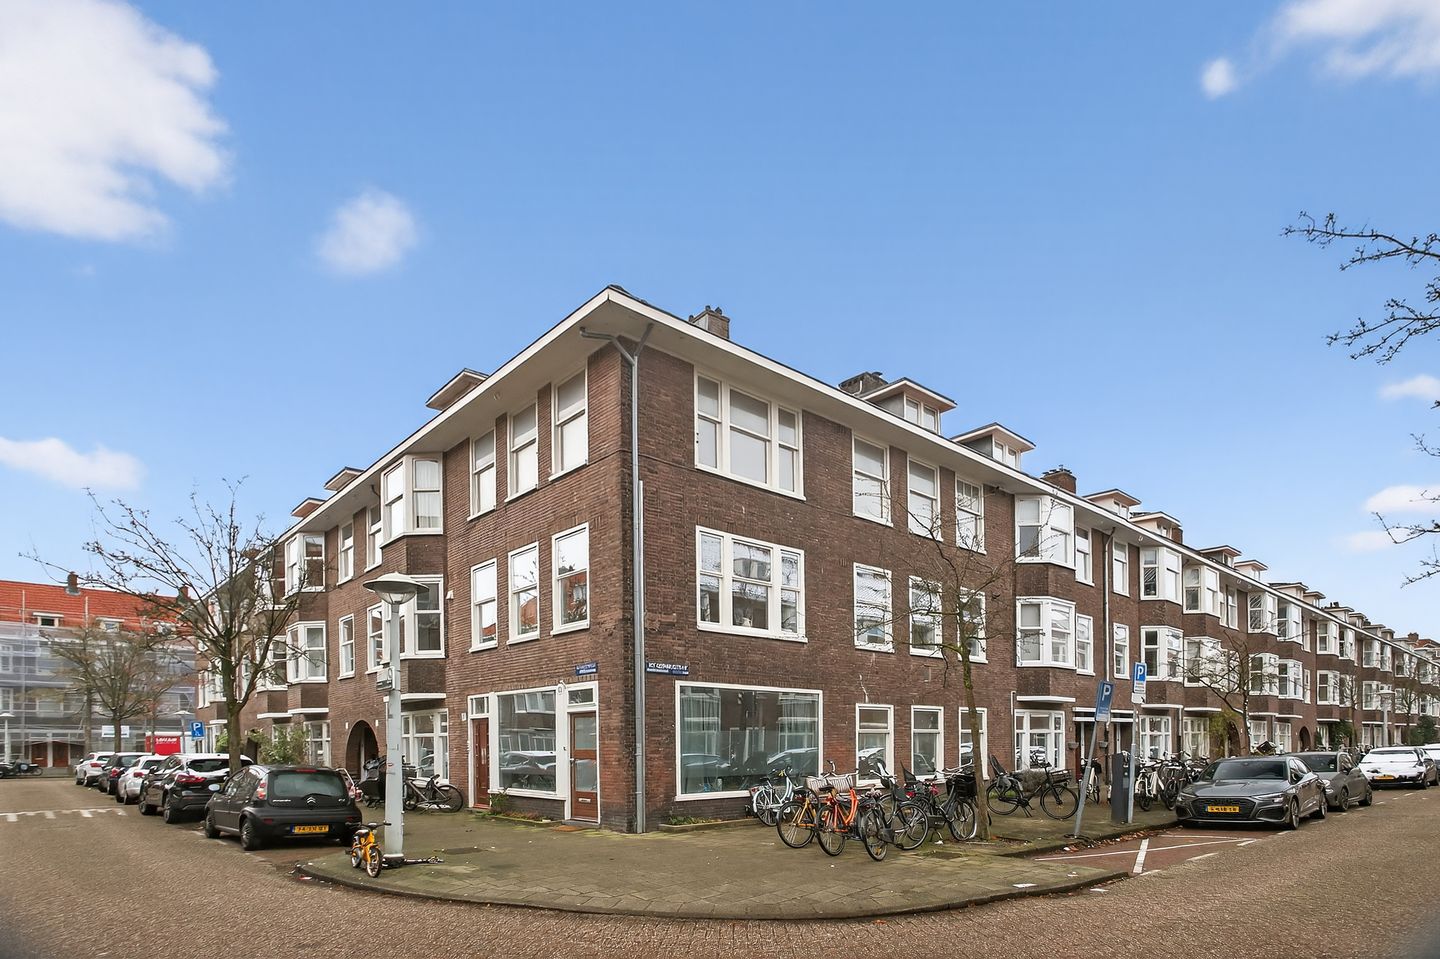
Katwijkstraat 11-21059 XL AmsterdamAalsmeerwegbuurt-West
€ 525,000 k.k.

- 106 m²living area
- 4bedrooms
Sales history
- Listed since
- February 14, 2026
- Date of sale
- February 13, 2026
Description
PUUR* RENOVATION PROPERTY on Katwijkstraat, a unique double upper-level apartment with exceptional potential in the Hoofddorppleinbuurt.
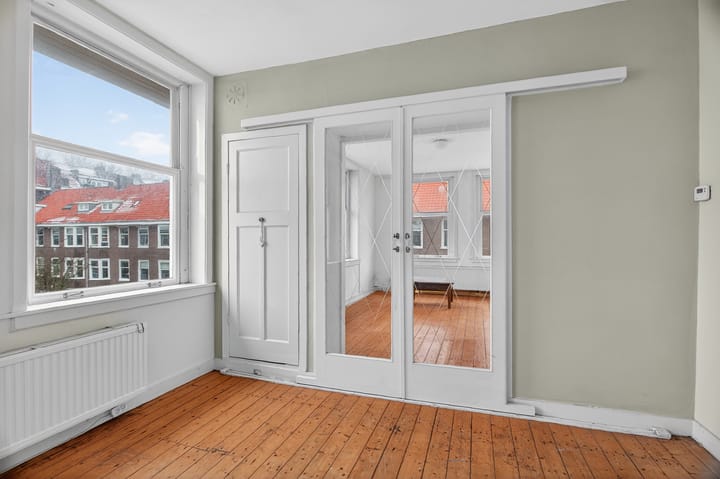
Located on Katwijkstraat, this characterful double upper apartment of approx. 106 m² is spread over the second and third floors. A unique opportunity for enthusiasts: this full-scale renovation property offers all the space needed to create your own dream home. Thanks to its generous floor area, large windows, and current layout, this apartment provides an excellent foundation for high-quality redevelopment into contemporary living comfort.
LAYOUT
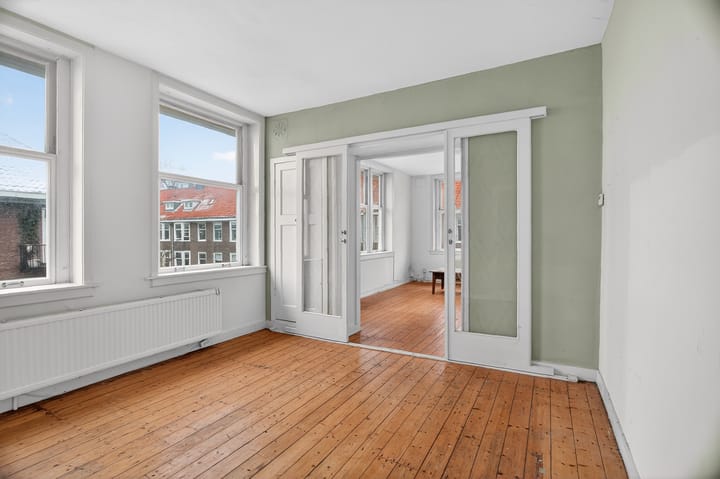
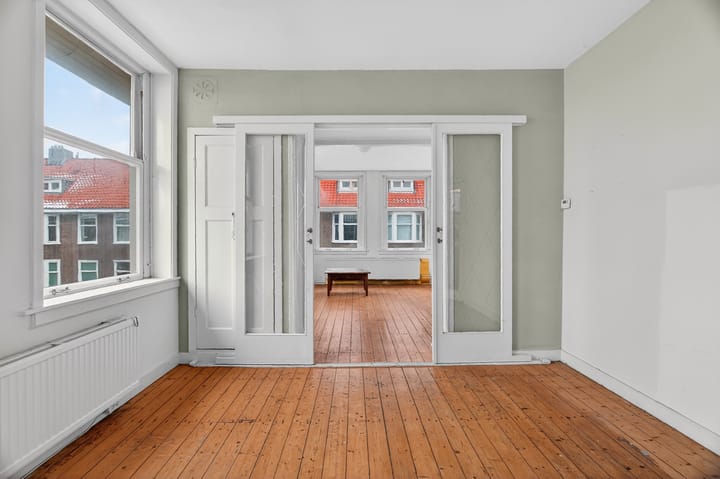
The apartment is accessed via the communal staircase on the second floor. Upon entering, the practical layout immediately stands out. Straight ahead is the living and dining room, separated by characteristic en-suite doors. The large windows provide pleasant natural light. To the left of the living and dining room is the kitchen. At the front, next to the living room, there is an additional room, perfectly suited as a bedroom or home office.
On the left side of the entrance is the bathroom, equipped with a shower, toilet, and washbasin.
An internal staircase from the front living room leads to the third floor. Here you will find a bedroom with an adjoining additional space, ideal for use as a walk-in closet or storage area.
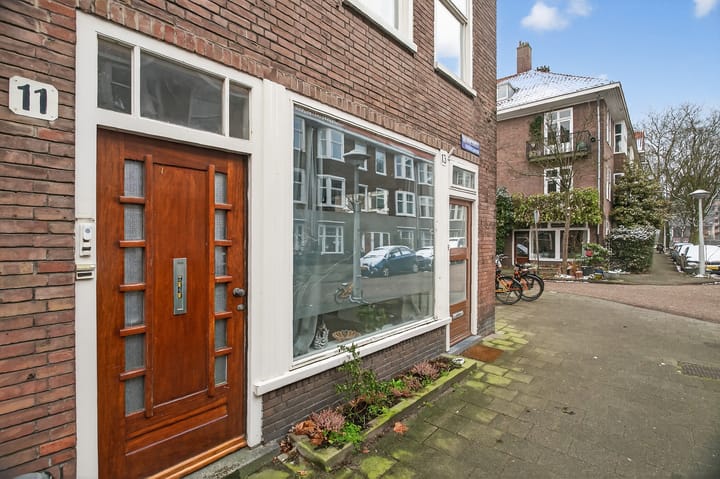
The property also benefits from a second entrance. Through this entrance, the rear section of the third floor is accessed. Here, there is an additional living area with kitchen, as well as a second bathroom with toilet, shower, and washbasin. This layout offers various possibilities for redevelopment and redesign, entirely according to your own vision.
LOCATION AND ACCESSIBILITY
Situated in the highly sought-after Hoofddorppleinbuurt in Amsterdam South, Katwijkstraat offers a pleasant combination of tranquility and urban vibrancy. Within easy reach, you will find a mix of charming cafés, trendy coffee spots, and local specialty shops, such as Stadscafé Van Mechelen and various hotspots around Hoofddorpplein. For relaxation, both the Vondelpark and Rembrandtpark are within short walking distance, ideal for a morning stroll, exercise, or a picnic in the greenery.
Accessibility is excellent: several tram and bus lines stop nearby, and the A10 ring road and other main arterial roads are quickly accessible. Here, you live comfortably with everything Amsterdam has to offer literally around the corner.
FEATURES
* Living area approx. 105.80 m²
* Spread over two floors
* Double upper-level apartment
* Large windows with pleasant natural light
* Two bathrooms
* Renovation property with exceptional potential
* Possibility to redevelop into a luxury living concept
* Freehold property (no ground lease)
* Energy label E
* Central heating boiler (built in 2000)
* Service charges €183.61 per month
* Transfer in consultation
Advertisement
Features
Transfer of ownership
- Last asking price
- € 525,000 kosten koper
- Asking price per m²
- € 4,953
- Status
- Sold
- VVE (Owners Association) contribution
- € 183.61 per month
Construction
- Type apartment
- Upstairs apartment (double upstairs apartment)
- Building type
- Resale property
- Construction period
- 1931-1944
- Specific
- Renovation project
- Type of roof
- Flat roof covered with asphalt roofing
Surface areas and volume
- Areas
- Living area
- 106 m²
- Volume in cubic meters
- 348 m³
Layout
- Number of rooms
- 5 rooms (4 bedrooms)
- Number of bath rooms
- 2 bathrooms
- Bathroom facilities
- 2 showers, 2 toilets, and 2 sinks
- Number of stories
- 2 stories
- Facilities
- Skylight, passive ventilation system, and TV via cable
- Located at
- 2nd floor
Energy
- Energy label
- Not available
- Heating
- CH boiler
- Hot water
- CH boiler
- CH boiler
- Gas-fired combination boiler from 2000, in ownership
Cadastral data
- AMSTERDAM O 1303
- Cadastral map
- Ownership situation
- Full ownership
Exterior space
- Location
- In residential district
Parking
- Type of parking facilities
- Paid parking and resident's parking permits
VVE (Owners Association) checklist
- Registration with KvK
- Yes
- Annual meeting
- Yes
- Periodic contribution
- Yes (€ 183.61 per month)
- Reserve fund present
- Yes
- Maintenance plan
- Yes
- Building insurance
- Yes
Popularity
8,519x
Viewed
343x
Saved
14-2-2026
On Funda
Neighborhood
Aalsmeerwegbuurt-West
Amsterdam- Residents
- 2,485
- Family with children
- 16%
- Avg. asking price / m²
- € 8,743
Discover the neighborhood
Curious about the housing supply, residents and local real estate agents?

Don’t want to forget this home?
Save it as a favorite. You’ll easily find it back and get notified when something changes.
