Sold
Lauernessestraat 12-31061 EZ AmsterdamKolenkitbuurt-Noord
€ 375,000 k.k.

- 63 m²living area
- 3bedrooms
- Cenergy label
Sales history
- Listed since
- October 17, 2025
- Date of sale
- November 13, 2025
- Term
- 3 weeks
Description
Bright and well-laid-out 4-room apartment with two balconies!
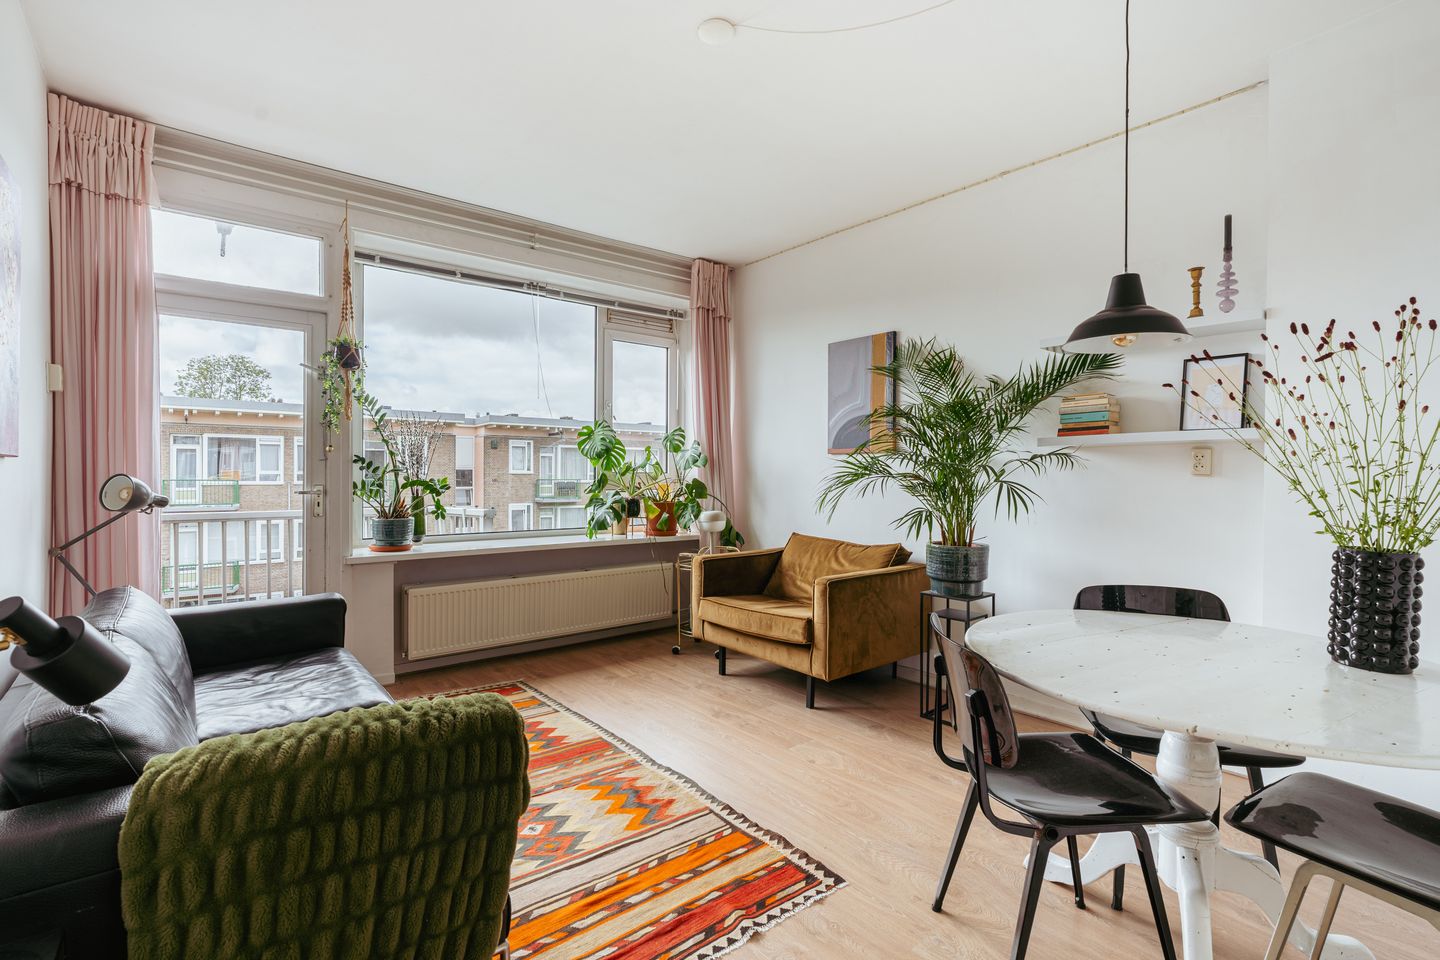


Located on the third (top) floor, this lovely four-room apartment of approximately 62 m² offers light, space, and comfort. The home features two balconies – one facing east and one west – so you can enjoy the sun all day long! In addition, there’s a spacious private storage room of about 7 m² on the ground floor. An ideal home for a young couple, small family, or flat sharers.
All information can be found at; lauernessestraat12-3.nl
Layout
Ground floor:
Communal entrance, staircase, and access to the storage rooms.
Third floor:
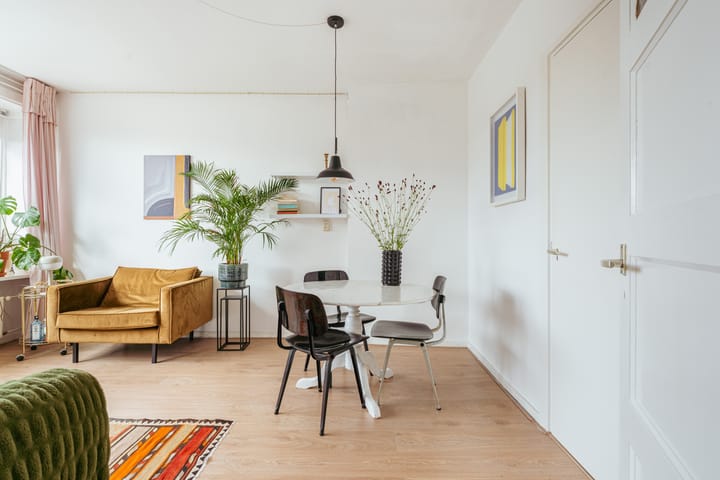

Entrance with hallway. The kitchen is equipped with a Bruynzeel kitchen unit and a central heating system (Intergas, 2007). The bright and spacious living room is located at the front and provides access to the west-facing balcony – perfect for enjoying the afternoon sun.
At the rear are three bedrooms, with the largest one opening onto the east-facing balcony. The bathroom is neat and features a shower, sink, and washing machine connection (2017). There is a separate toilet off the hallway. All three bedrooms come with built-in wardrobes.
This apartment is also very suitable for flat sharing. According to the Amsterdam municipality’s website, there is currently capacity for room rental permits in this area.
Features
• Living area: 62 m² (NEN 2580 measured)
• Built: circa 1951
• Private storage room on the ground floor (approx. 7 m²)
• Two balconies (east and west)
• Central heating boiler: Intergas (2007)
• Energy label C
• Ground lease paid off until August 16, 2062
• Active and healthy Homeowners’ Association (HOA), monthly contribution € 120,86
• Excellent accessibility by public transport and via the A10 ring road
• Transfer in consultation, quick delivery possible
Location
Lauernessestraat is a quiet, green street in Bos en Lommer – a neighbourhood that has undergone a major transformation in recent years and continues to develop. Within walking distance, you’ll find the renewed Bos en Lommerplein with shops, supermarkets, and cozy cafés and restaurants.
The Westerpark and Erasmuspark are nearby – perfect for a walk, workout, or picnic. By bike, you can reach the Jordaan or city centre in about ten minutes. Station Sloterdijk, tram, bus, and the A10 ring road are all close by. Parking is by permit; there’s usually enough space in the street. Currently, the waiting time for a parking permit is about 4 months – shorter if you drive an electric car.
Advertisement
Features
Transfer of ownership
- Last asking price
- € 375,000 kosten koper
- Asking price per m²
- € 5,952
- Status
- Sold
- VVE (Owners Association) contribution
- € 120.86 per month
Construction
- Type apartment
- Upstairs apartment (apartment)
- Building type
- Resale property
- Year of construction
- 1951
- Type of roof
- Flat roof covered with asphalt roofing
Surface areas and volume
- Areas
- Living area
- 63 m²
- Exterior space attached to the building
- 4 m²
- External storage space
- 7 m²
- Volume in cubic meters
- 211 m³
Layout
- Number of rooms
- 4 rooms (3 bedrooms)
- Number of bath rooms
- 1 bathroom and 1 separate toilet
- Bathroom facilities
- Toilet and sink
- Number of stories
- 1 story
- Facilities
- Passive ventilation system
Energy
- Energy label
- C
- Insulation
- Roof insulation and double glazing
- Heating
- CH boiler
- Hot water
- CH boiler
- CH boiler
- Intergas Kompakt HR (gas-fired combination boiler from 2007, in ownership)
Cadastral data
- SLOTEN N 6565
- Cadastral map
- Ownership situation
- Municipal long-term lease
- Fees
- Paid until 15-08-2062
- SLOTEN N 656
- Cadastral map
- Ownership situation
- Municipal long-term lease
- Fees
- Paid until 15-08-2062
Exterior space
- Location
- In residential district
- Balcony/roof terrace
- Balcony present
Storage space
- Shed / storage
- Built-in
- Facilities
- Electricity
- Insulation
- No insulation
Parking
- Type of parking facilities
- Paid parking, public parking and resident's parking permits
VVE (Owners Association) checklist
- Registration with KvK
- Yes
- Annual meeting
- Yes
- Periodic contribution
- Yes (€ 120.86 per month)
- Reserve fund present
- Yes
- Maintenance plan
- Yes
- Building insurance
- Yes
Popularity
2,495x
Viewed
82x
Saved
17-10-2025
On Funda
Neighborhood

Kolenkitbuurt-Noord
Amsterdam- Residents
- 4,650
- Family with children
- 33%
- Avg. asking price / m²
- € 6,823
Discover the neighborhood
Curious about the housing supply, residents and local real estate agents?

Don’t want to forget this home?
Save it as a favorite. You’ll easily find it back and get notified when something changes.
