Sold
Linnaeushof 52-H1098 KN AmsterdamLinnaeusparkbuurt
€ 795,000 k.k.

- 94 m²living area
- 3bedrooms
- Cenergy label
Sales history
- Listed since
- October 3, 2025
- Date of sale
- November 5, 2025
- Term
- 4 weeks
Description
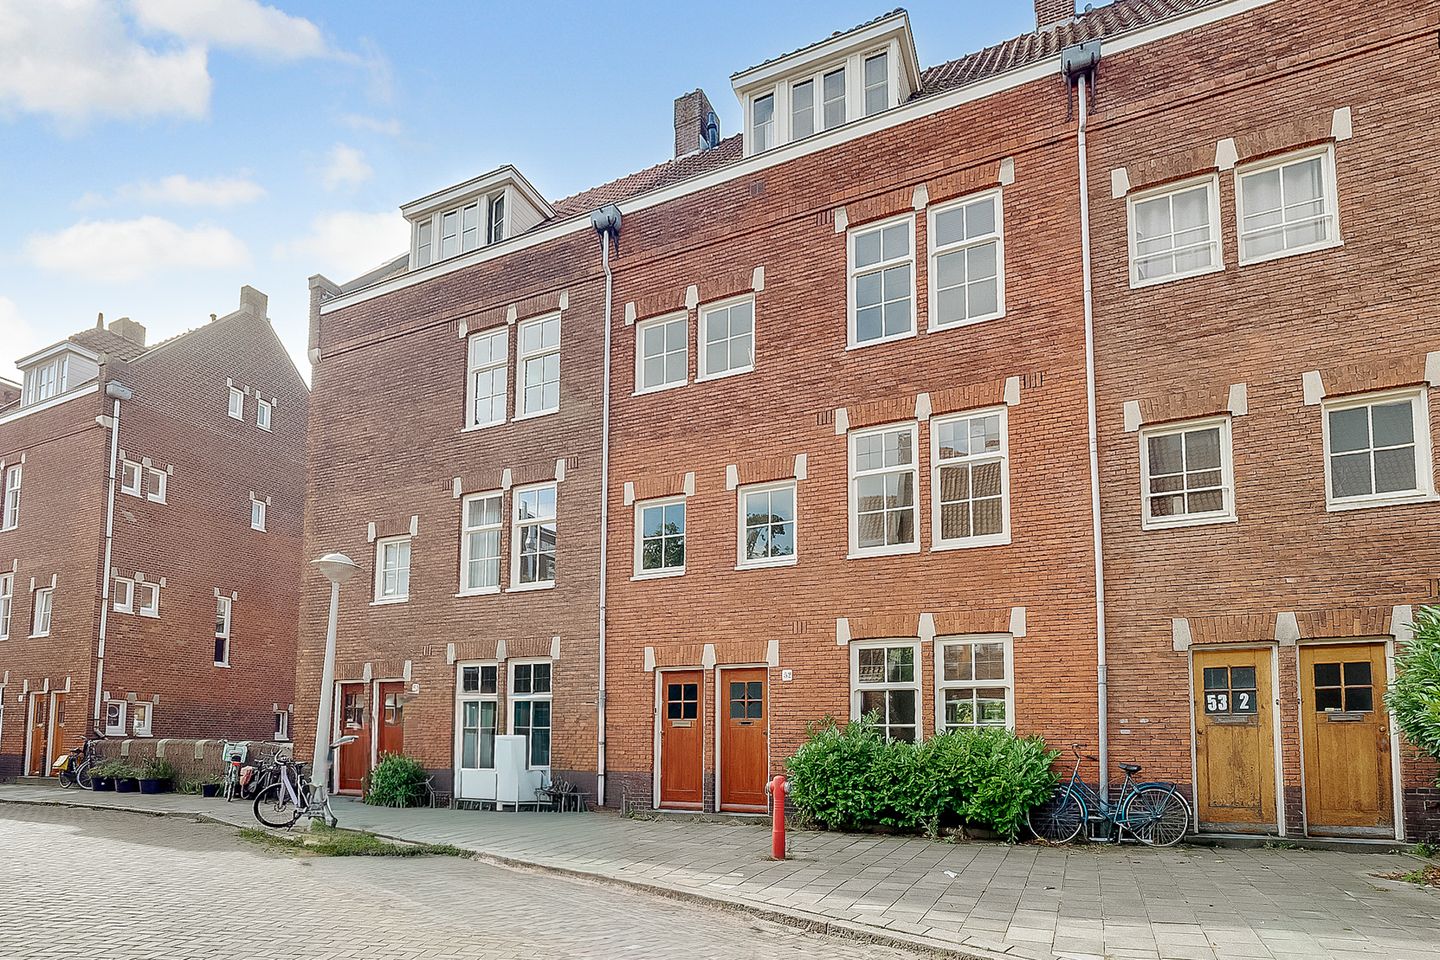
Living in the monumental Linnaeushof will remain an unfulfilled dream for many.
That is why we are delighted to be able to make this dream come true for someone!
Linnaeushof 52-H is a former rental property of 94 m², where you can let your imagination run free and renovate and finish the home entirely to your own taste.
This charming ground-floor apartment from 1926, with the allure and character of a monumental building, combines classic details with modern living comfort.
With 4 rooms, including 3 bedrooms, and a lovely garden, it offers ample space for a family.
The home is in a convenient location, close to public transport, shops, green areas, and sports facilities.
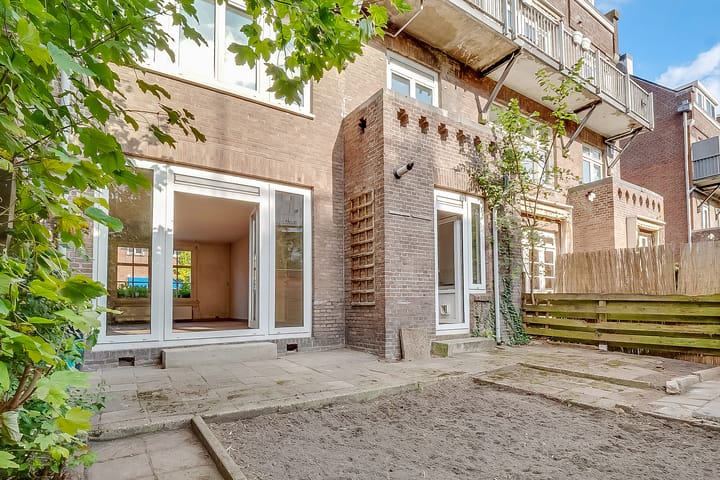
The sunny backyard, located on the southwest, offers many opportunities to be landscaped to your own taste.
Location & Surroundings
The Linnaeushof is a unique place in Amsterdam.
Its highly distinctive architectural style is consistently applied throughout the entire courtyard, enhancing the nostalgic atmosphere.
The schools, the church, the former monastery, and the unique tennis courts make Linnaeushof the jewel of Watergraafsmeer.
The neighborhood is known for its excellent accessibility, both by car and public transport.
In the immediate vicinity, you will find several supermarkets for your daily groceries, schools for children of all ages, and various parks and playgrounds for outdoor relaxation.
Whether you prefer peace and quiet or liveliness, this location offers both.
General features of the property
This ground-floor apartment from 1926 is in a state of moderate to fair maintenance.
The home is equipped with central heating and has plastic window frames with double glazing at the rear.
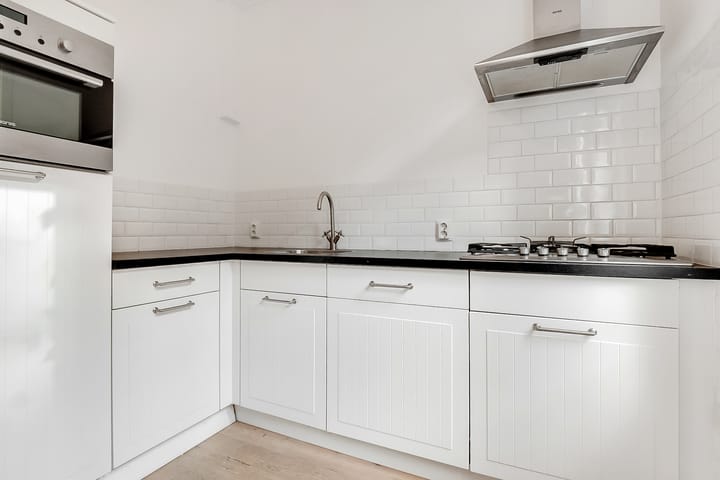
The kitchen is relatively modern and fitted with built-in appliances. The bathroom facilities are dated.
The property stands on freehold land, so you do not need to worry about ground lease issues.
Ground floor
The ground floor is the main living level.
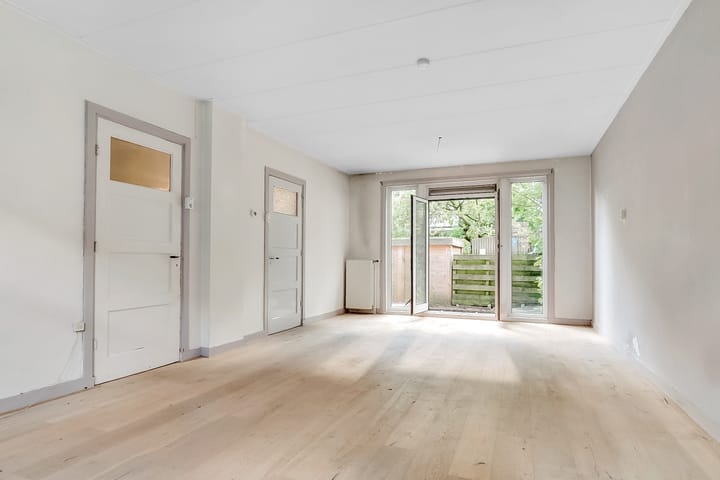
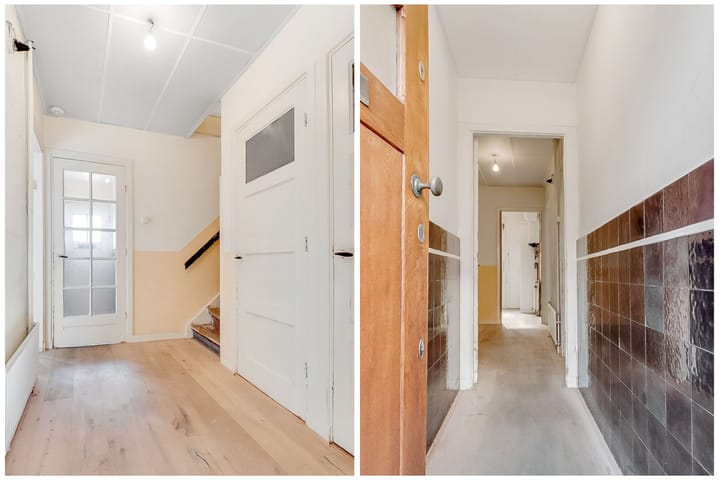
It consists of an entrance vestibule, hallway with stairs to the upper floor, stair cupboard and toilet, a separate kitchen with access to the garden, and a through-living room with French doors opening to the garden.
First floor
The first floor consists of a landing, three bedrooms, and the bathroom.
The bathroom is fitted with a toilet, washbasin, and bathtub.
Homeowners’ Association
The property is part of the “Vereniging van Eigenaars of the building Linnaeushof 52 in Amsterdam,” with a 1/2 ownership share.
The monthly service costs are: TBD.
According to the deed of division, the windows, doors, and frames in the exterior façade are the responsibility of the individual owners.
Parking
There are ample public parking options in the vicinity of the property.
Please note that this is paid parking.
The estimated waiting time for a parking permit is approximately 3 months.
The cost of a parking permit is €192.81 per 6 months.
Clauses
The property will be sold with a non-occupancy clause, an age clause, and an asbestos clause.
We warmly invite you for a viewing to experience the atmosphere of this home for yourself.
Book your appointment soon!
Advertisement
Features
Transfer of ownership
- Last asking price
- € 795,000 kosten koper
- Asking price per m²
- € 8,457
- Status
- Sold
Construction
- Type apartment
- Ground-floor apartment (apartment)
- Building type
- Resale property
- Year of construction
- 1926
- Specific
- Listed building (national monument)
Surface areas and volume
- Areas
- Living area
- 94 m²
- Exterior space attached to the building
- 3 m²
- Volume in cubic meters
- 320 m³
Layout
- Number of rooms
- 4 rooms (3 bedrooms)
- Number of bath rooms
- 1 bathroom and 1 separate toilet
- Bathroom facilities
- Bath, toilet, and sink
- Number of stories
- 1 story
- Facilities
- TV via cable
- Located at
- Ground floor
Energy
- Energy label
- C
- Insulation
- Partly double glazed
- Heating
- CH boiler
- Hot water
- CH boiler
- CH boiler
- HR (gas-fired combination boiler from 2020, in ownership)
Cadastral data
- WATERGRAAFSMEER B 4063
- Cadastral map
- Ownership situation
- Full ownership
Exterior space
- Location
- Alongside a quiet road and in residential district
- Garden
- Back garden
- Back garden
- 45 m² (6.00 metre deep and 7.50 metre wide)
- Garden location
- Located at the southwest
- Balcony/roof terrace
- Balcony present
Parking
- Type of parking facilities
- Paid parking and public parking
VVE (Owners Association) checklist
- Registration with KvK
- No
- Annual meeting
- No
- Periodic contribution
- No
- Reserve fund present
- No
- Maintenance plan
- No
- Building insurance
- No
Popularity
6,726x
Viewed
217x
Saved
2-10-2025
On Funda
Neighborhood
Linnaeusparkbuurt
Amsterdam- Residents
- 2,640
- Family with children
- 30%
- Avg. asking price / m²
- € 8,273
Discover the neighborhood
Curious about the housing supply, residents and local real estate agents?

Don’t want to forget this home?
Save it as a favorite. You’ll easily find it back and get notified when something changes.
