Sold
Lodewijk Tripstraat 15-31052 ER AmsterdamFrederik Hendrikbuurt-Noord
€ 489,000 k.k.

- 56 m²living area
- 2bedrooms
- Benergy label
Sales history
- Listed since
- April 3, 2026
- Date of sale
- April 30, 2026
- Term
- 3 weeks
Description
NEW FOR SALE:
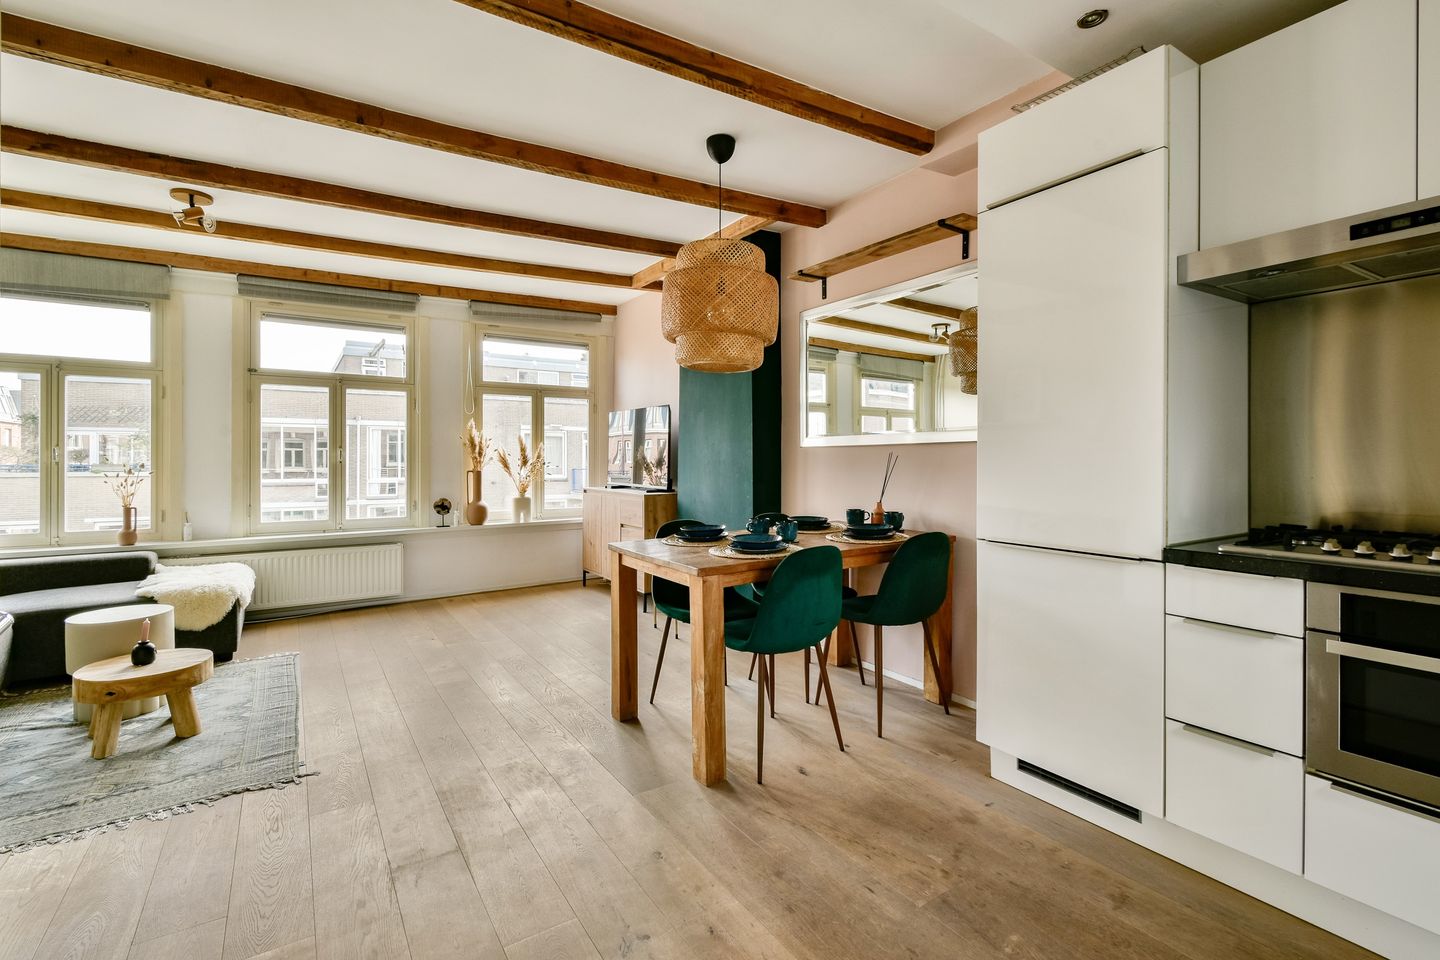
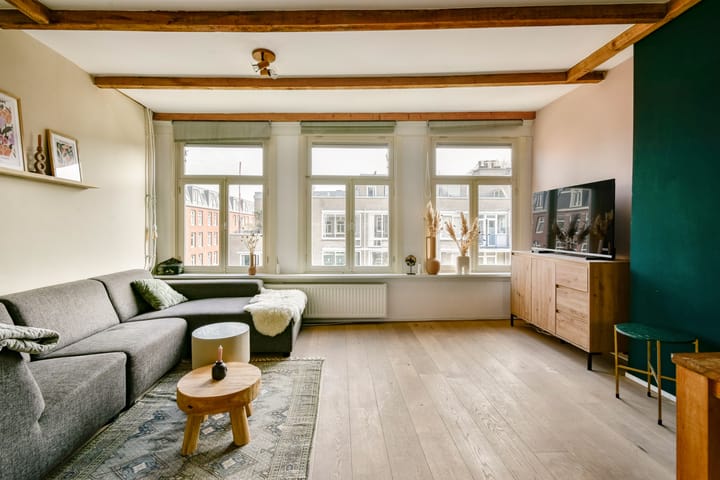
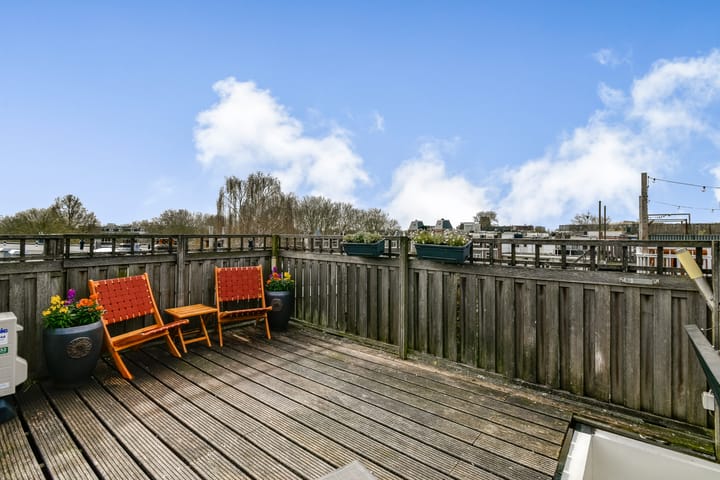
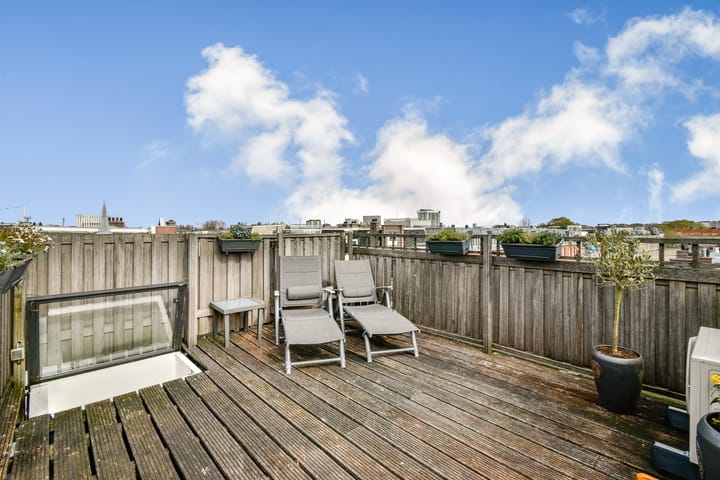
Atmospheric and bright duplex apartment with a sunny roof terrace, located in the popular Frederik Hendrik neighborhood. Welcome to Lodewijk Tripstraat 15-3: a charming property spread over two floors, situated on freehold land, offering beautiful views over the lively surroundings. An ideal combination of vibrant city living and comfortable residential space.
LAYOUT:
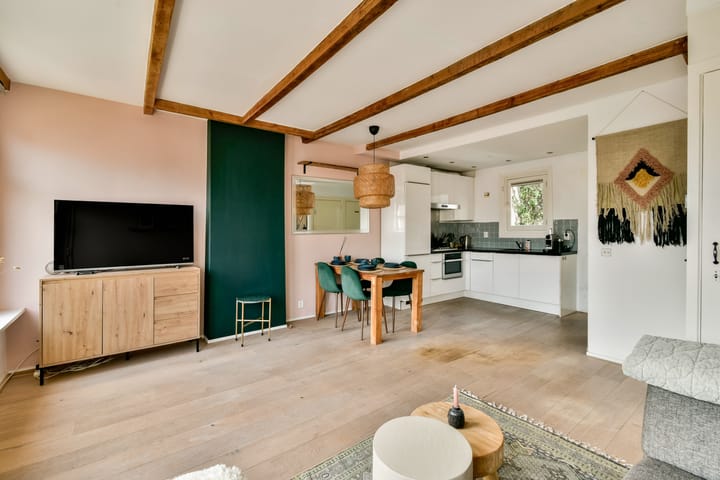
The entrance is located on the third floor. Upon entering, you step directly into the spacious and bright living room with an open-plan kitchen. The modern kitchen is equipped with various built-in appliances and provides a great space for cooking and entertaining. Large windows allow for plenty of natural light, creating a pleasant and open atmosphere. A separate toilet is located at the rear of the property.
A staircase in the living room leads to the fourth floor. Here you will find two bedrooms. The first bedroom features a large window with a lovely view and provides access, via a staircase, to the generous and sunny roof terrace (with permit) a wonderful place to relax outdoors. The second bedroom is equipped with air conditioning and a spacious built-in wardrobe, which also houses the washing machine connection.
This floor also includes a spacious bathroom, fully equipped with a walk-in shower, second toilet, double washbasin, and a heated towel radiator.
LOCATION:
The property is situated in the highly sought-after Frederik Hendrik neighborhood, between the Jordaan and Westerpark. A lively and popular area where everything is within easy reach. Westerpark and the Westergasfabriek offer plenty of opportunities for relaxation, sports, and cultural activities, including a variety of cafés, restaurants, and events.
In the immediate vicinity, you will find numerous cafés, restaurants, and shops. The Jordaan, with its characteristic streets and diverse offerings, is within walking distance. Accessibility is excellent: public transport is just around the corner, and the A10 ring road can be reached within minutes by car. The city center and Central Station are also easily accessible by bike.
DETAILS:
- Freehold property (no ground lease);
- Energy label B;
- Spacious and sunny roof terrace (with permit);
- Well-managed homeowners’ association (self-managed);
- New long-term maintenance plan (MJOP);
- New central heating system;
- New A/C installed in 2025;
- Monthly HOA contribution: €150;
- Buyer may choose notary within Amsterdam ring road;
- Transfer in consultation, can be arranged quickly.
The measurement instruction is based on the NEN2580 standard. This standard is intended to provide a consistent method for measuring usable floor area. Differences in measurement outcomes cannot be fully excluded due to interpretation differences, rounding, or limitations during measurement.
Advertisement
Features
Transfer of ownership
- Last asking price
- € 489,000 kosten koper
- Asking price per m²
- € 8,732
- Status
- Sold
- VVE (Owners Association) contribution
- € 150.00 per month
Construction
- Type apartment
- Upstairs apartment (double upstairs apartment)
- Building type
- Resale property
- Year of construction
- 1897
- Specific
- With carpets and curtains
- Type of roof
- Flat roof covered with asphalt roofing
Surface areas and volume
- Areas
- Living area
- 56 m²
- Exterior space attached to the building
- 18 m²
- Volume in cubic meters
- 186 m³
Layout
- Number of rooms
- 3 rooms (2 bedrooms)
- Number of bath rooms
- 1 bathroom and 1 separate toilet
- Bathroom facilities
- Shower, double sink, walk-in shower, toilet, sink, and washstand
- Number of stories
- 3 stories
- Facilities
- Air conditioning, skylight, optical fibre, passive ventilation system, and TV via cable
- Located at
- 4th floor
Energy
- Energy label
- B
- Insulation
- Roof insulation, double glazing, mostly double glazed, energy efficient window, draft protection, insulated walls and floor insulation
- Heating
- CH boiler
- Hot water
- CH boiler
- CH boiler
- Kombi Kompakt HRE 28/24A (gas-fired combination boiler from 2025, in ownership)
Cadastral data
- AMSTERDAM Q A9
- Cadastral map
- Ownership situation
- Full ownership
Exterior space
- Location
- Alongside a quiet road and in centre
- Balcony/roof terrace
- Roof terrace present
Parking
- Type of parking facilities
- Paid parking, public parking and resident's parking permits
VVE (Owners Association) checklist
- Registration with KvK
- Yes
- Annual meeting
- Yes
- Periodic contribution
- Yes (€ 150.00 per month)
- Reserve fund present
- Yes
- Maintenance plan
- Yes
- Building insurance
- Yes
Popularity
6,597x
Viewed
263x
Saved
3-4-2026
On Funda
Neighborhood

Frederik Hendrikbuurt-Noord
Amsterdam- Residents
- 3,865
- Family with children
- 16%
- Avg. asking price / m²
- € 8,726
Discover the neighborhood
Curious about the housing supply, residents and local real estate agents?

Don’t want to forget this home?
Save it as a favorite. You’ll easily find it back and get notified when something changes.
