Sold
Lomanstraat 96-21075 RH AmsterdamValeriusbuurt-West
€ 619,000 k.k.

- 59 m²living area
- 2bedrooms
- Aenergy label
Sales history
- Listed since
- May 4, 2026
- Date of sale
- May 20, 2026
- Term
- 2 weeks
Description
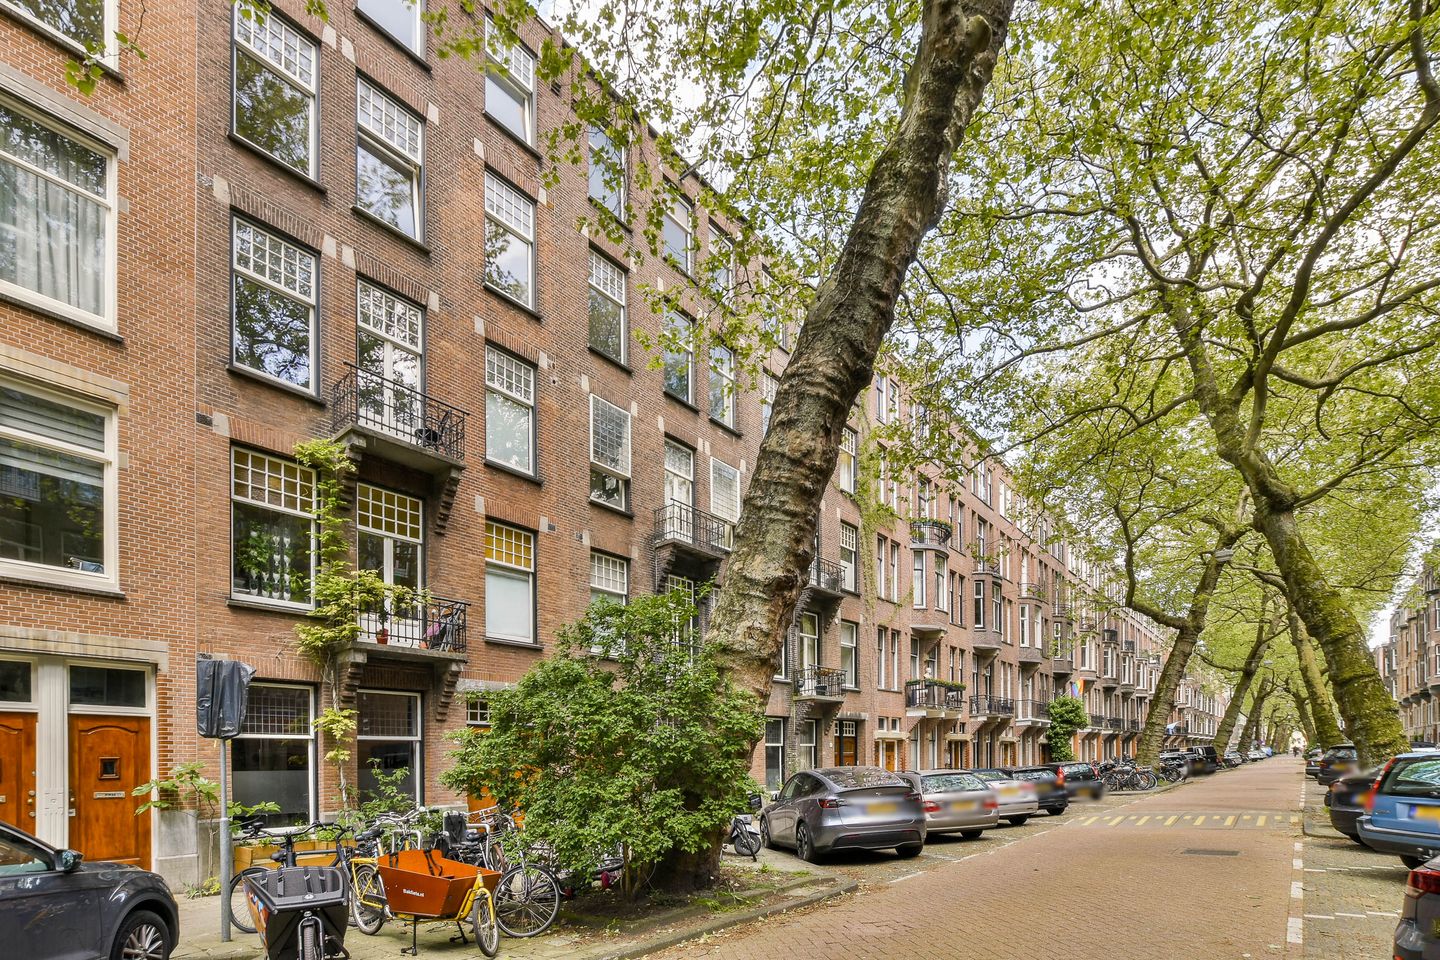
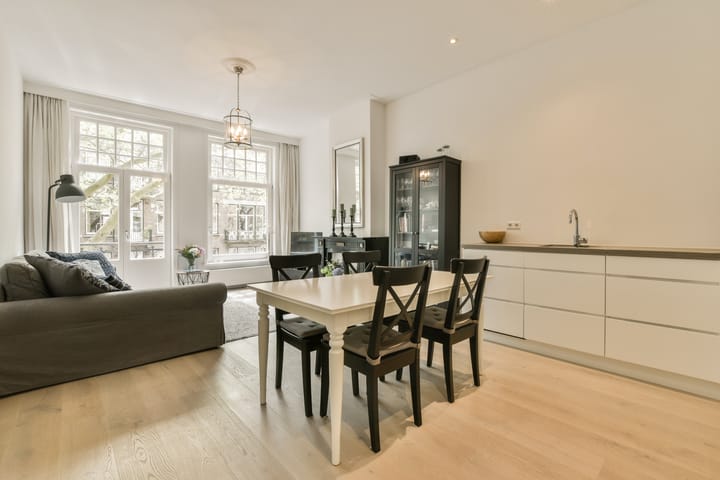
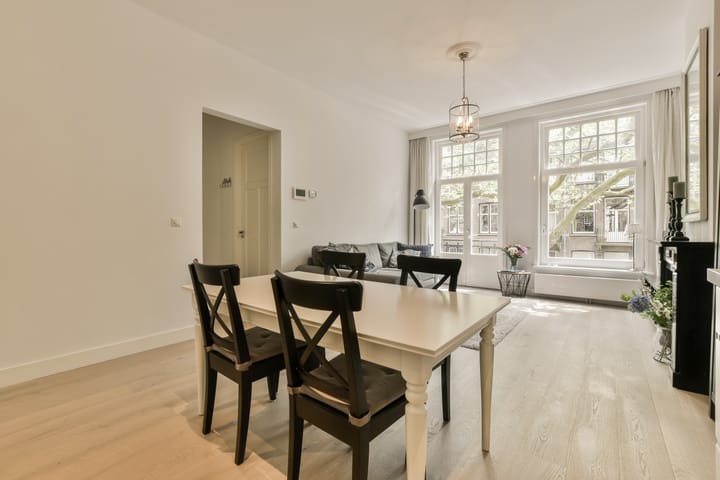
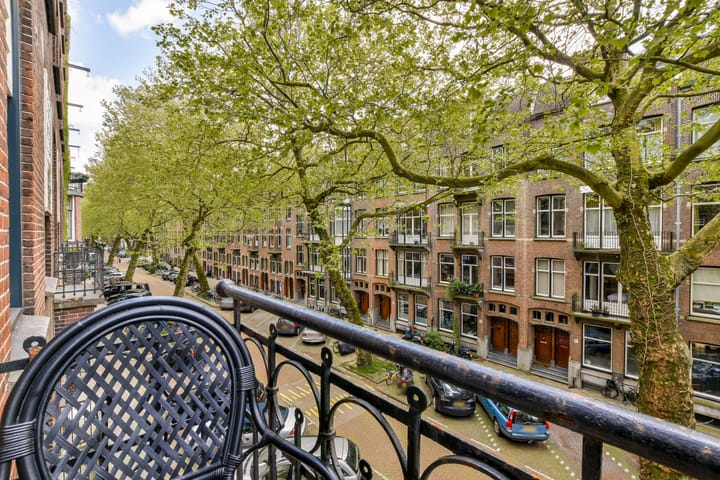
Located in one of the most beautiful and characteristic streets of Amsterdam Oud-Zuid, this bright and modernly finished 3-room apartment measures approximately 59 m². The apartment features two bedrooms, a French balcony at the front, and large windows that provide an abundance of light and a beautiful view of the green, tree-lined Lomanstraat.
LAYOUT
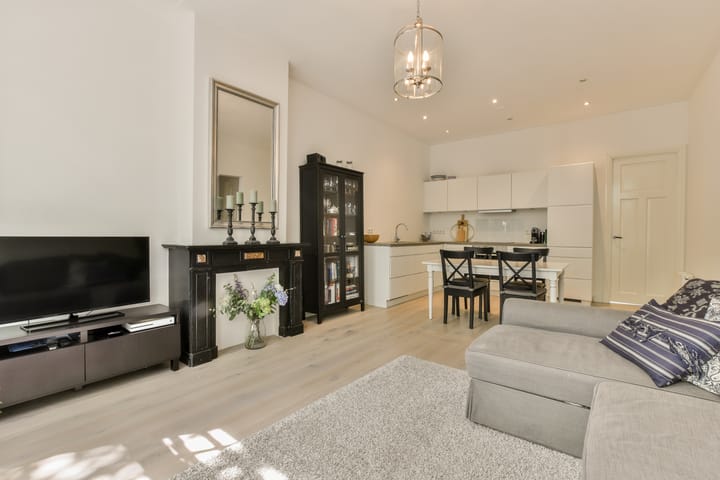
You reach the second floor via the well-maintained communal staircase. Entrance hall, a separate toilet with washbasin, and access to the bright living room featuring a cozy seating area at the front and French doors opening onto the balcony – the perfect spot to enjoy the quiet street full of characteristic trees.
The open kitchen is luxuriously finished and equipped with modern built-in appliances, including a dishwasher, oven, induction hob, and refrigerator. At the rear is the spacious master bedroom, which adjoins a second room – currently used as a bedroom, but also ideal as a home office or walk-in closet. The modern bathroom is equipped with a vanity unit, walk-in rain shower, and a practical storage cupboard with connections for a washing machine and dryer.
DETAILS
Living area: 58.5 m² (NEN 2580 report available)
Freehold
Located in the popular (Oud-)Zuid district
French balcony at the front
Two bedrooms
Small and well-functioning Owners' Association with three members, self-managed.
SURROUNDINGS
Lomanstraat is undoubtedly one of the most atmospheric streets in Oud-Zuid, known for its majestic, leaning trees and stately architecture. Here you live in a quiet and charming neighborhood, while within minutes you are in the lively atmosphere of Cornelis Schuytstraat – with its exclusive shops, cozy coffee shops, and excellent restaurants. The apartment is easily accessible by both public transport (tram line 2 and buses 347, 357, 397 – towards Schiphol – N47, N57 and N97) and by car via exit S107 or S108.
GENERAL
This information has been compiled by us with due care. However, we accept no liability whatsoever for any incompleteness, inaccuracy or otherwise, or the consequences thereof. All stated dimensions and surface areas are indicative. The buyer has their own duty of investigation regarding all matters of importance to them. With regard to this property, the real estate agent is the seller's advisor. We advise you to engage an expert (NVM) real estate agent to guide you through the purchasing process. If you have specific wishes regarding the property, we advise you to make these known to your purchasing agent in a timely manner and to conduct (or have conducted) independent research into this matter. If you do not engage an expert representative, you are considered, in accordance with the law, sufficiently expert to oversee all matters of importance. The NVM terms and conditions apply.
We would be happy to schedule a viewing with you!
Advertisement
Features
Transfer of ownership
- Service charges
- € 40 per month
- Last asking price
- € 619,000 kosten koper
- Asking price per m²
- € 10,492
- Status
- Sold
Construction
- Type apartment
- Upstairs apartment (apartment)
- Building type
- Resale property
- Year of construction
- 1914
- Type of roof
- Flat roof covered with asphalt roofing
Surface areas and volume
- Areas
- Living area
- 59 m²
- Exterior space attached to the building
- 1 m²
- Volume in cubic meters
- 214 m³
Layout
- Number of rooms
- 3 rooms (2 bedrooms)
- Number of bath rooms
- 1 bathroom and 1 separate toilet
- Bathroom facilities
- Shower, walk-in shower, sink, and washstand
- Number of stories
- 1 story
- Facilities
- Mechanical ventilation
- Located at
- 2nd floor
Energy
- Energy label
- A
- Heating
- CH boiler
- Hot water
- CH boiler
- CH boiler
- Gas-fired, in ownership
Cadastral data
- AMSTERDAM U 10258
- Cadastral map
- Ownership situation
- Full ownership
Exterior space
- Balcony/roof terrace
- Balcony present
Parking
- Type of parking facilities
- Paid parking and resident's parking permits
VVE (Owners Association) checklist
- Registration with KvK
- Yes
- Annual meeting
- Yes
- Periodic contribution
- Yes
- Reserve fund present
- Yes
- Maintenance plan
- No
- Building insurance
- Yes
Popularity
2,808x
Viewed
61x
Saved
4-5-2026
On Funda
Neighborhood

Valeriusbuurt-West
Amsterdam- Residents
- 2,620
- Family with children
- 31%
- Avg. asking price / m²
- € 10,053
Discover the neighborhood
Curious about the housing supply, residents and local real estate agents?

Don’t want to forget this home?
Save it as a favorite. You’ll easily find it back and get notified when something changes.
