Sold
Lumeijstraat 48-11056 VZ AmsterdamTrompbuurt
€ 625,000 k.k.

- 74 m²living area
- 3bedrooms
- Cenergy label
Sales history
- Listed since
- March 15, 2026
- Date of sale
- April 17, 2026
- Term
- 4 weeks
Description
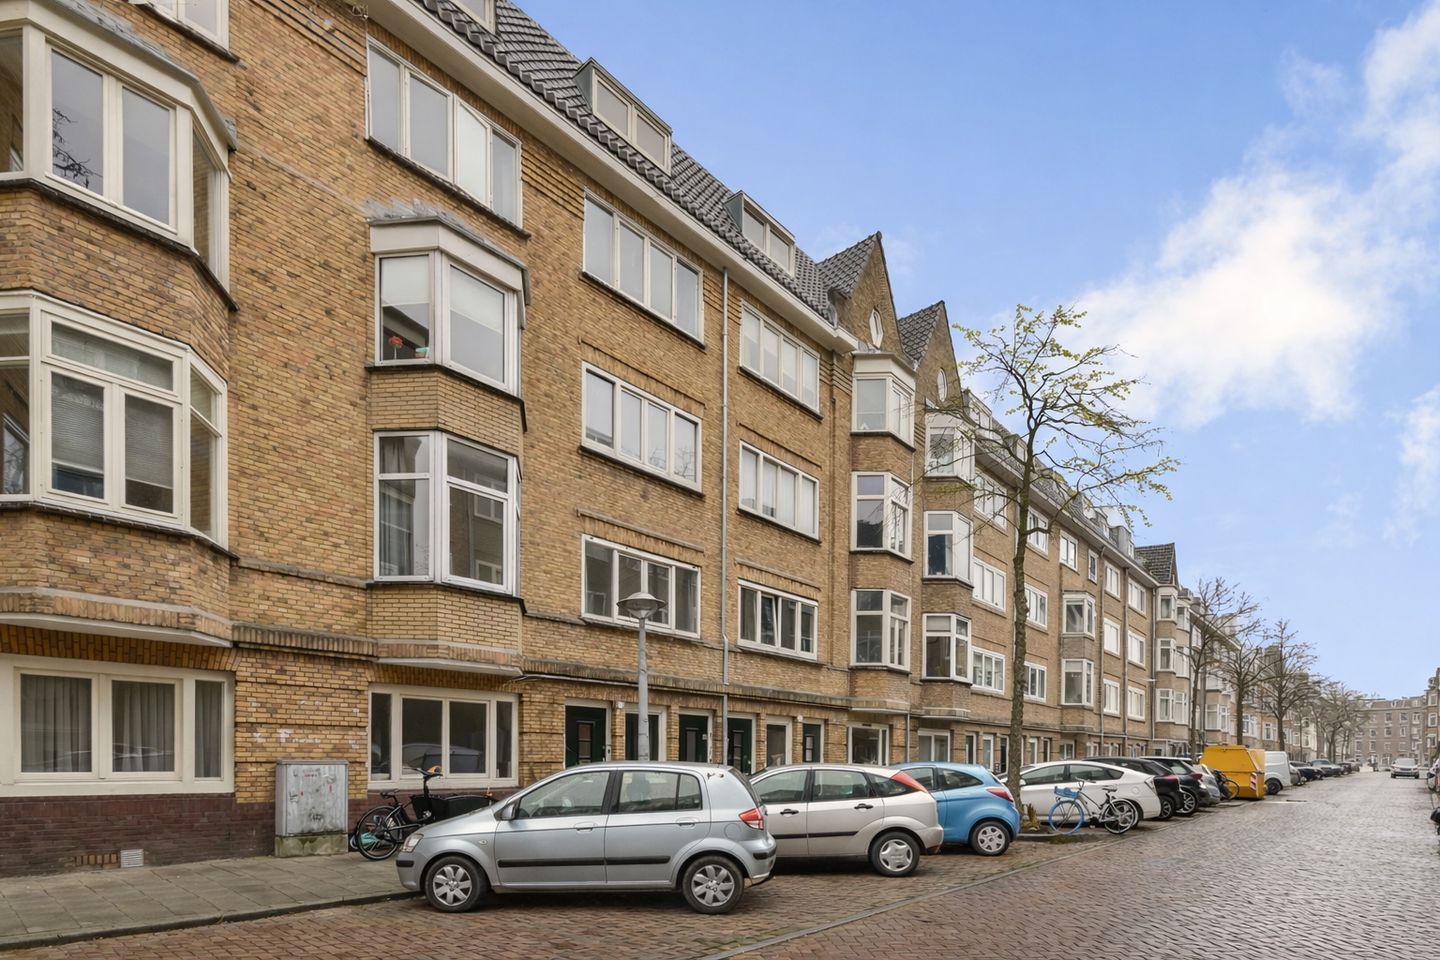
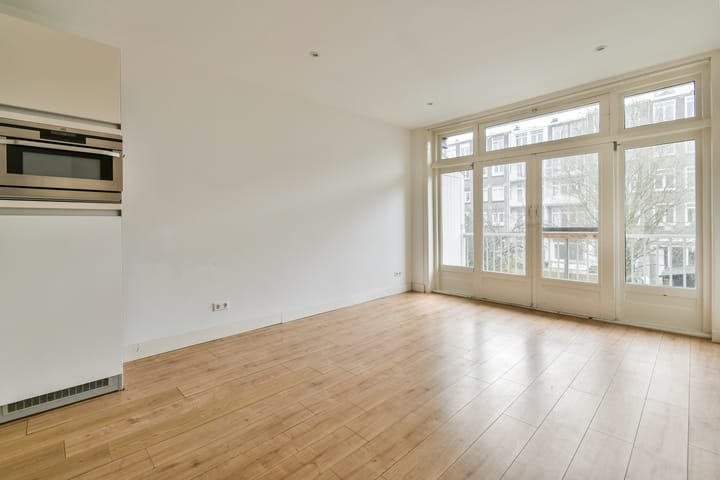
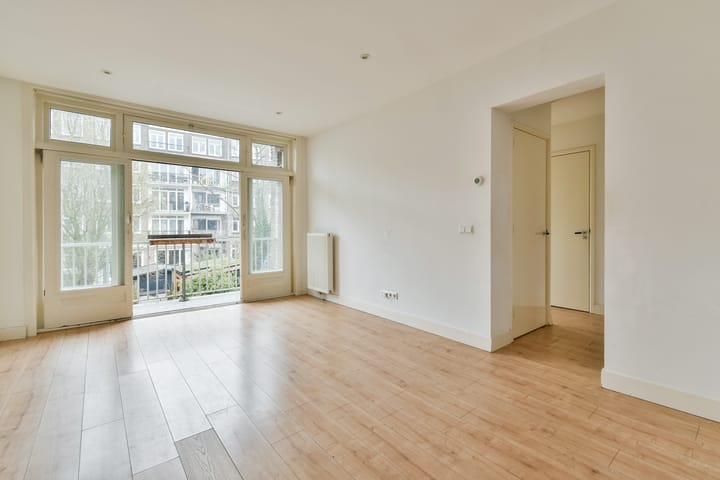
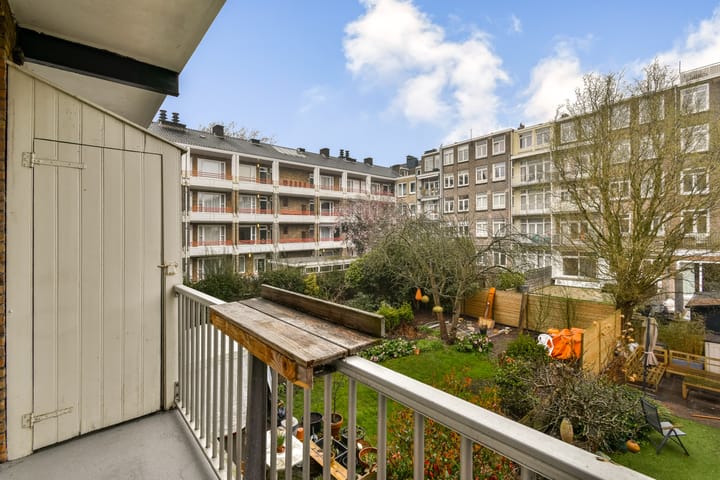
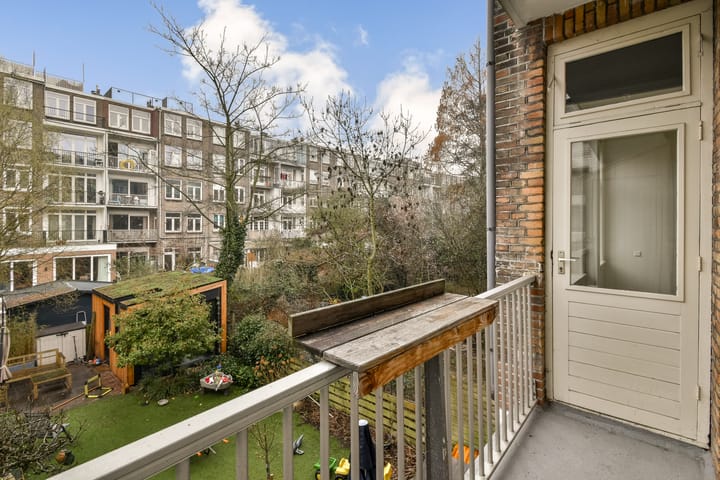
Bright and well-laid-out 4-room apartment of 74 m² on the first floor, situated on freehold land in a stately building in De Baarsjes. The apartment features a spacious living room with an open-plan kitchen, an adjoining balcony, three bedrooms, and a bay window. The wide building, with its many windows and bay window, ensures beautiful natural light and a particularly spacious feel.
LAYOUT
Communal staircase to the first floor. Entrance with a spacious hall featuring a cupboard for the central heating boiler, washing machine, and dryer. The bathroom is equipped with a walk-in shower, vanity unit, and toilet. Three good-sized bedrooms, one at the rear and two at the front. Living room with open kitchen on the garden side with access to the balcony. The modern kitchen is equipped with various built-in appliances. This space can be further enlarged by adding the bedroom at the front (see alternative floor plan). This creates a spacious and bright living room with windows on both sides, featuring a bay window at the front and a balcony at the rear. PARTICULARS
Living area: 74 m² according to NEN2580
Located on freehold land!
The current layout is for 3 bedrooms; the through-living room can optionally be restored. (see alternative floor plan)
Non-occupancy clause applies
Project notary Hartman LMH
Shared housing permit for 3 sharers from before 2019.
The small-scale Owners' Association (VvE) of 14 members is professionally managed. The service charges are € 81.16. A multi-year maintenance plan (MJOP) is in place.
SURROUNDINGS
This property is located in the most attractive part of De Baarsjes, in the West district. Lumeijstraat is a quiet and atmospheric one-way street. Just a stone's throw away, you will find bustling city life with a wide range of shops and amenities, such as in Jan van Galenstraat, De Clercqstraat, Jan Evertsenstraat, and Admiraal de Ruijterweg. Three large supermarkets are within walking distance. In 10 minutes, you can walk to the heart of the Jordaan or cycle to the city center.
There are numerous popular spots in the neighborhood, such as Restaurant Faam, Bar Baarsch, and Hendrix, as well as new, trendy initiatives like Hannah's, where people gather, Selma's for delicious coffee, or Massimo Gelato for the tastiest ice cream. The Erasmuspark, Rembrandtpark, Westerpark, and Vondelpark are within short walking and cycling distance, ideal for walking, exercising, picnicking, or having a drink on a terrace. There are also various schools and gyms in the area. The Food- en Filmhallen and Theater Podium Mozaïek are easily accessible for a fun night out with a movie or concert.
The district is easily accessible by public transport (bus and tram, Central Station and Sloterdijk Station). The A10 ring road (exit S105) is just a four-minute drive away.
GENERAL
This information has been compiled by us with due care. However, we accept no liability whatsoever for any incompleteness, inaccuracy, or otherwise, or the consequences thereof. All stated dimensions and surface areas are indicative. The buyer has their own duty of investigation regarding all matters of importance to them. With respect to this property, the real estate agent is the seller's advisor. We advise you to engage an expert (NVM) real estate agent to guide you through the purchasing process. If you have specific wishes regarding the property, we advise you to make these known to your purchasing agent in a timely manner and to conduct (or have conducted) independent research into these matters. If you do not engage an expert representative, you are considered, in accordance with the law, sufficiently expert to oversee all matters of importance. The NVM terms and conditions apply.
Advertisement
Features
Transfer of ownership
- Last asking price
- € 625,000 kosten koper
- Asking price per m²
- € 8,446
- Status
- Sold
- VVE (Owners Association) contribution
- € 81.16 per month
Construction
- Type apartment
- Upstairs apartment
- Building type
- Resale property
- Year of construction
- 1922
Surface areas and volume
- Areas
- Living area
- 74 m²
- Other space inside the building
- 1 m²
- Exterior space attached to the building
- 3 m²
- Volume in cubic meters
- 244 m³
Layout
- Number of rooms
- 4 rooms (3 bedrooms)
- Number of bath rooms
- 1 bathroom
- Bathroom facilities
- Walk-in shower, toilet, and washstand
- Number of stories
- 1 story
- Facilities
- Mechanical ventilation
- Located at
- 2nd floor
Energy
- Energy label
- C
- Insulation
- Double glazing and floor insulation
- Heating
- CH boiler
- Hot water
- CH boiler
- CH boiler
- Gas-fired combination boiler, in ownership
Cadastral data
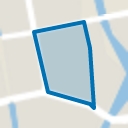
- AMSTERDAM L 3822
- Cadastral map
- Ownership situation
- Full ownership
Exterior space
- Location
- In residential district
- Balcony/roof terrace
- Balcony present
VVE (Owners Association) checklist
- Registration with KvK
- Yes
- Annual meeting
- Yes
- Periodic contribution
- Yes (€ 81.16 per month)
- Reserve fund present
- Yes
- Maintenance plan
- Yes
- Building insurance
- Yes
Popularity
2,832x
Viewed
68x
Saved
15-3-2026
On Funda
Neighborhood
Trompbuurt
Amsterdam- Residents
- 3,035
- Family with children
- 19%
- Avg. asking price / m²
- € 8,463
Discover the neighborhood
Curious about the housing supply, residents and local real estate agents?

Don’t want to forget this home?
Save it as a favorite. You’ll easily find it back and get notified when something changes.
