Sold
President Kennedylaan 12-H1079 NB AmsterdamRijnbuurt-Oost
€ 845,000 k.k.

- 98 m²living area
- 3bedrooms
- Aenergy label
Sales history
- Listed since
- March 14, 2026
- Date of sale
- June 11, 2026
- Term
- 2½ month
Description
New Amsterdams Huys for sale!
Located in the highly sought-after Amsterdam-Zuid, this charming and well-laid-out home of approximately 98 m² (including a 6 m² garden office) features energy label B, three bedrooms, and a wonderful rear garden. The property is in excellent condition and has been carefully modernized and made more sustainable in recent years. In the garden there is also an office space and a storage shed with a combined surface area of approximately 20 m², making the home ideal for working from home or additional storage. Thanks to the pleasant layout and large windows, the home enjoys an abundance of natural light.
Layout
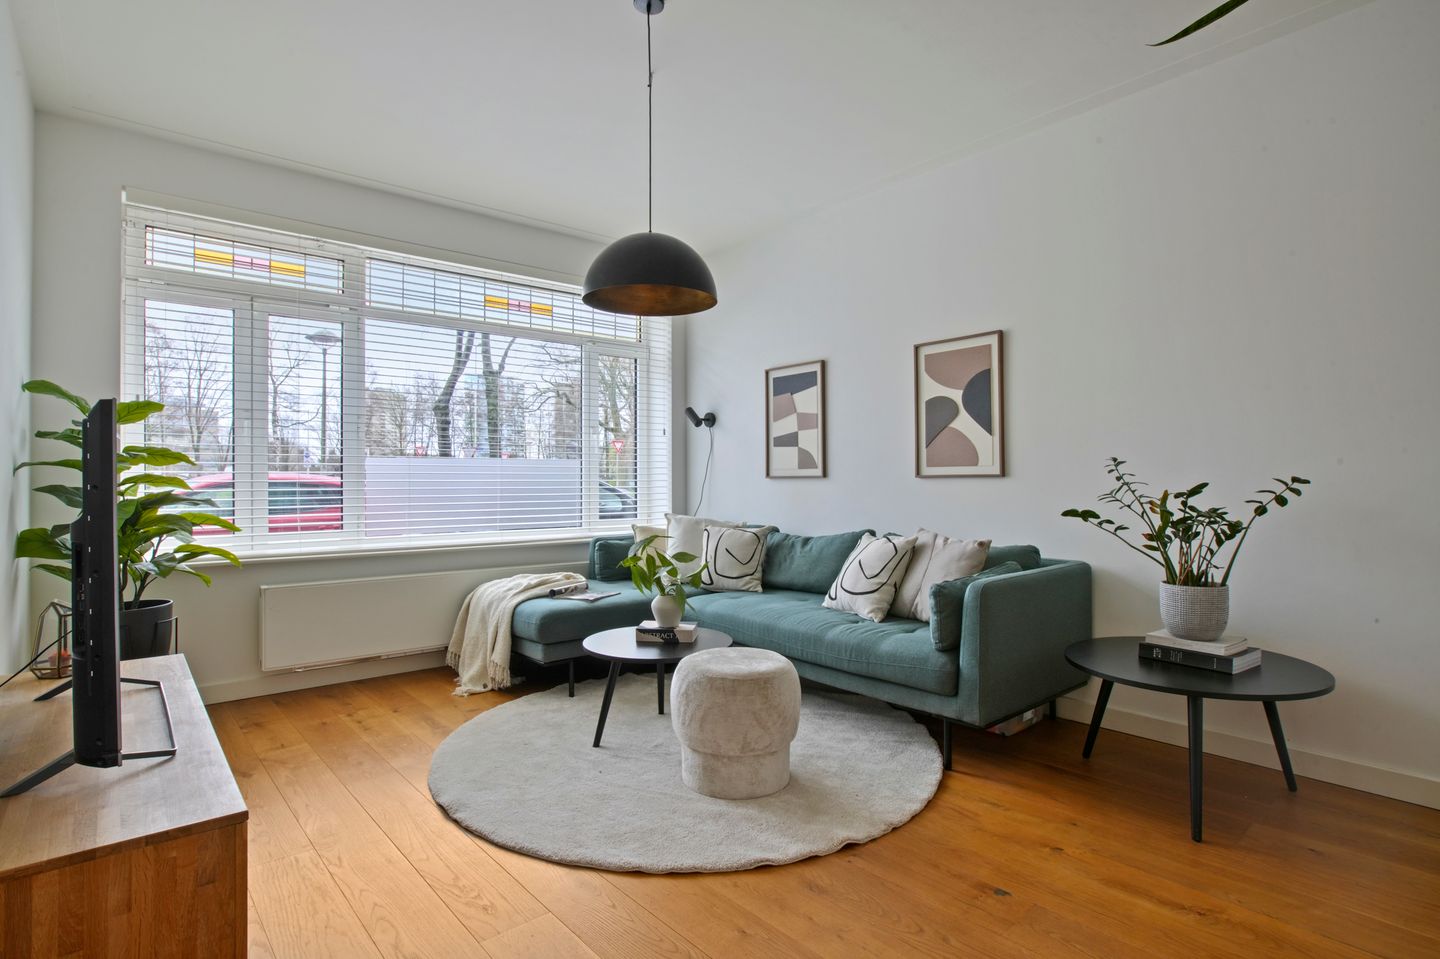
Upon entering, you arrive in the hall, centrally located within the home and providing access to the various rooms. At the front of the property is the spacious living room, which can also be used as a third bedroom. This is a pleasant and comfortable living space where large windows provide plenty of natural light and where there is ample room for a generous seating area.
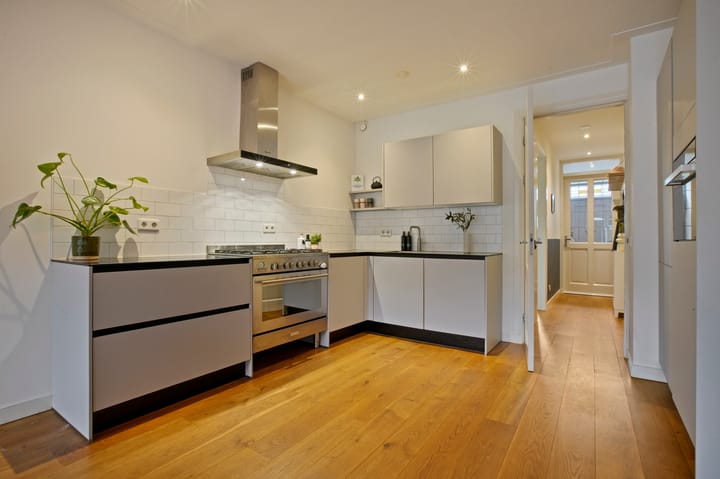
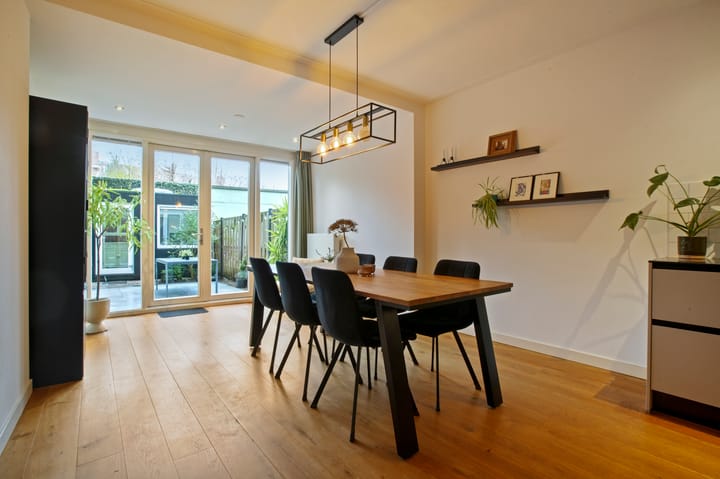
At the rear of the home you will find the dining room with a modern kitchen. The kitchen is equipped with various built-in appliances and connects seamlessly with the dining area. Thanks to the French doors opening to the garden and the large windows, this space also benefits from plenty of natural light.
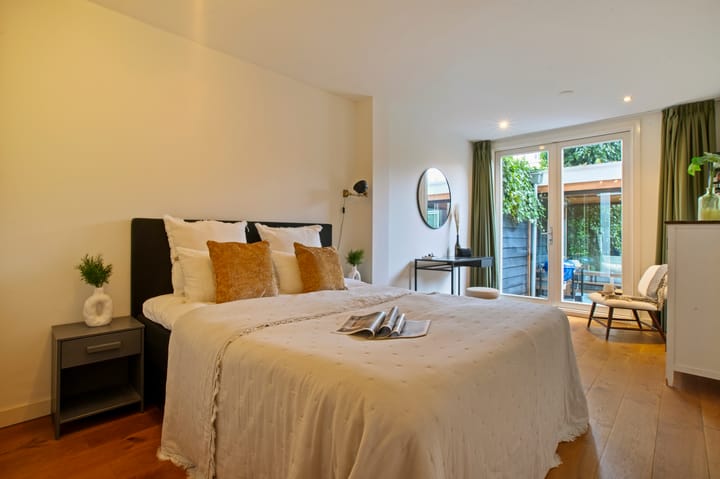
The home offers three bedrooms. The master bedroom is located at the rear and also features French doors leading to the garden. The second bedroom is also well-sized and can be arranged flexibly.
The luxurious bathroom is generously laid out and equipped with a spacious bathtub, a double walk-in shower with two rain showers, a vanity unit, and an additional cabinet for bathroom storage. There is also a separate toilet.
Garden and Outbuildings
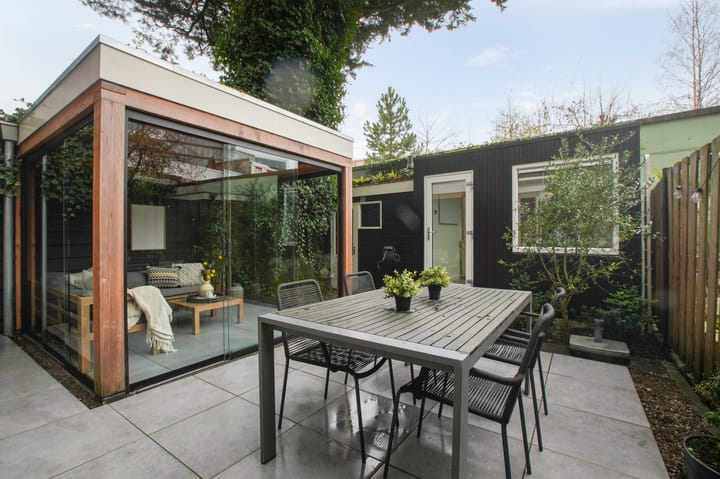
The property features a spacious west-facing rear garden, a wonderful place to enjoy peace and privacy. Thanks to the canopy, glass sliding doors, and two heaters, you can comfortably sit outside here throughout the year. The garden also features a beautiful Monterey Cypress tree, adding a charming and green character.
In addition, there is a separate office space in the garden, fitted with a large window and a skylight allowing plenty of daylight to enter. This space is insulated and equipped with electric underfloor heating and infrared heating, which can easily be controlled via an app. The space is perfect as a home office or additional room.
Adjacent to this is a practical storage shed, ideal for additional storage or for storing bicycles. Together, these spaces provide approximately 20 m² of additional usable area, adding significant functionality to the home.
Location & Surroundings
The home is located in Amsterdam-Zuid, a highly desirable and well-connected district of the city. The property enjoys unobstructed views both at the front and the rear, which is rare in Amsterdam. At the front, you overlook the Amstel and are located directly by the Martin Luther King Park.
Several parks and green areas are located nearby, perfect for walking, exercising, or relaxing. The neighborhood is also known for its wide range of restaurants, cafés, shops, and daily amenities.
Accessibility is excellent. By car, the A10 ring road and other main roads can be reached quickly. Public transport connections are also convenient, with several tram and bus lines nearby and a train station within short cycling distance. In addition, the city center of Amsterdam can be reached within just a few minutes by bike, allowing you to enjoy a quiet residential setting while having the vibrant city center close at hand.
Parking is available on the public road in the immediate area through the municipality of Amsterdam’s permit system.
Details
* Living area approx. 98 m²
* Energy label: A
* 3 bedrooms
* Spacious west-facing rear garden
* Separate garden office and storage shed
* Property has been modernized and made more sustainable
* Homeowners’ association (VvE): long-term maintenance plan (MJOP) available
* Service charges: €154 per month
The property is situated on leasehold land. The annual ground rent amounts to €1,273. The sellers have opted into the favorable conditions offered by the Municipality of Amsterdam. The ground lease has been fixed after 2058.
NEN clause:
The usable floor area has been determined in accordance with the NEN 2580 standard. Deviations in measurements may occur. The buyer has been given the opportunity to verify the measurements independently. Differences do not entitle the buyer to an adjustment of the purchase price or any other form of compensation.
Disclaimer:
This information has been compiled with due care. However, no rights can be derived from its contents. All measurements and surface areas are indicative. The buyer has their own duty to investigate all matters that may be of importance to them.
Advertisement
Features
Transfer of ownership
- Last asking price
- € 845,000 kosten koper
- Asking price per m²
- € 8,622
- Status
- Sold
- VVE (Owners Association) contribution
- € 154.00 per month
Construction
- Type apartment
- Ground-floor apartment (apartment)
- Building type
- Resale property
- Year of construction
- 1940
Surface areas and volume
- Areas
- Living area
- 98 m²
- External storage space
- 11 m²
- Volume in cubic meters
- 325 m³
Layout
- Number of rooms
- 4 rooms (3 bedrooms)
- Number of stories
- 1 story
- Facilities
- Mechanical ventilation and TV via cable
- Located at
- Ground floor
Energy
- Energy label
- A
- Insulation
- Double glazing
- Heating
- CH boiler
- Hot water
- CH boiler
- CH boiler
- Combi (gas-fired combination boiler from 2023, in ownership)
Cadastral data
- AMSTERDAM V 11779
- Cadastral map
- Ownership situation
- Municipal ownership encumbered with long-term leaset (end date of long-term lease: 30-09-2058)
Exterior space
- Location
- In residential district
- Garden
- Back garden
- Back garden
- 58 m² (9.19 metre deep and 6.34 metre wide)
- Garden location
- Located at the west
Storage space
- Shed / storage
- Detached brick storage
- Facilities
- Electricity
Parking
- Type of parking facilities
- Paid parking, public parking and resident's parking permits
VVE (Owners Association) checklist
- Registration with KvK
- Yes
- Annual meeting
- Yes
- Periodic contribution
- Yes (€ 154.00 per month)
- Reserve fund present
- Yes
- Maintenance plan
- Yes
- Building insurance
- Yes
Popularity
5,802x
Viewed
163x
Saved
14-3-2026
On Funda
Neighborhood

Rijnbuurt-Oost
Amsterdam- Residents
- 2,700
- Family with children
- 15%
- Avg. asking price / m²
- € 8,759
Discover the neighborhood
Curious about the housing supply, residents and local real estate agents?

Don’t want to forget this home?
Save it as a favorite. You’ll easily find it back and get notified when something changes.
