Sold
Reinwardtstraat 1561093 HP AmsterdamDapperbuurt-Zuid
€ 550,000 k.k.

- 83 m²living area
- 3bedrooms
- Aenergy label
Sales history
- Listed since
- January 12, 2026
- Date of sale
- February 5, 2026
- Term
- 3 weeks
Description
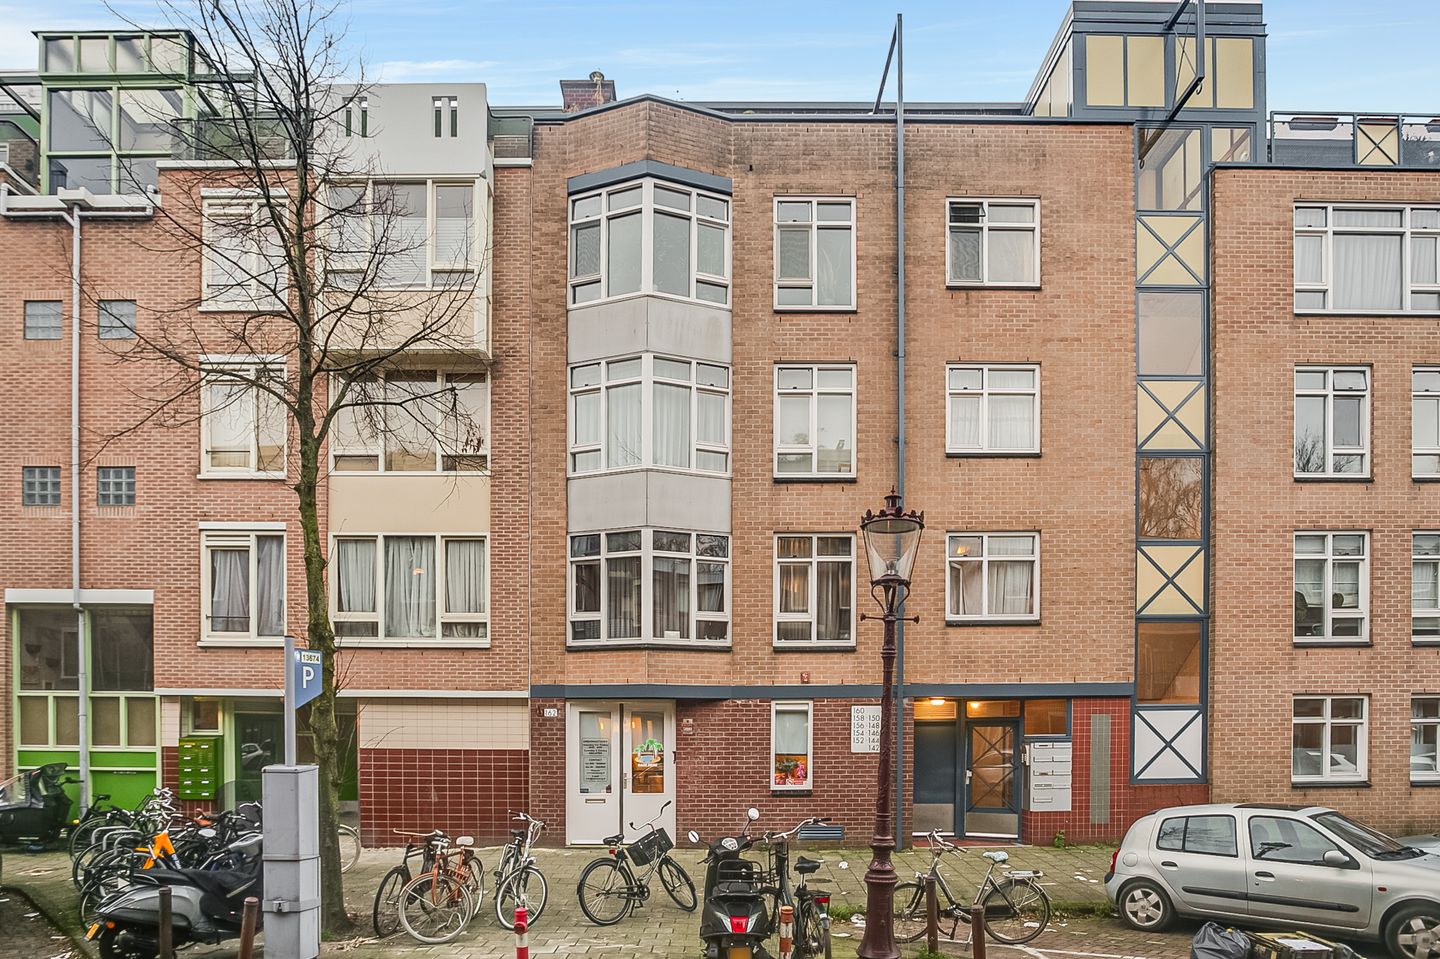
Bright and practically laid out four-room apartment of 83 m² with a south-west facing balcony, located in the vibrant Amsterdam East.
The apartment is situated on the third floor and is close to Oosterpark, Artis Zoo, and the many shops in Eerste van Swindenstraat, Dappermarkt, Linnaeusstraat, Javastraat and shopping centre Oostpoort. The city centre can be reached within minutes by bicycle, and the area offers an excellent range of tram, bus and train connections.
LOCATION
The apartment is located in lively Amsterdam East, within walking distance of several supermarkets such as Albert Heijn, Lidl and Ekoplaza, as well as a wide variety of specialty shops for daily groceries. The immediate surroundings also offer a diverse selection of restaurants and cafés, including Café Wu, Louie Louie, De Biertuin, Kim’s So Korean Food Oost, Café Kuijper and Bar Botanique.
The popular Dappermarkt and the bustling Eerste van Swindenstraat are just a short walk away. Looking for peace and greenery? Oosterpark is literally around the corner — the trees are already visible from the bay window — and Flevopark and Park Frankendael can also be reached within approximately ten minutes on foot.
Accessibility is excellent. The city centre is about a ten-minute bike ride away, the A10 ring road can be reached within minutes by car, and Amsterdam Muiderpoort station is practically around the corner. In addition, several tram lines (3, 7 and 19) and bus stops along Wijttenbachstraat and Linnaeusstraat are within walking distance.
LAYOUT
The third floor is reached via the communal stairwell. The entrance opens into a hallway providing access to all rooms. From the hall, the separate toilet with hand basin and the bathroom can be accessed. The bathroom features a bathtub with shower, a towel radiator and a washbasin. The central heating system is located in a built-in cupboard.


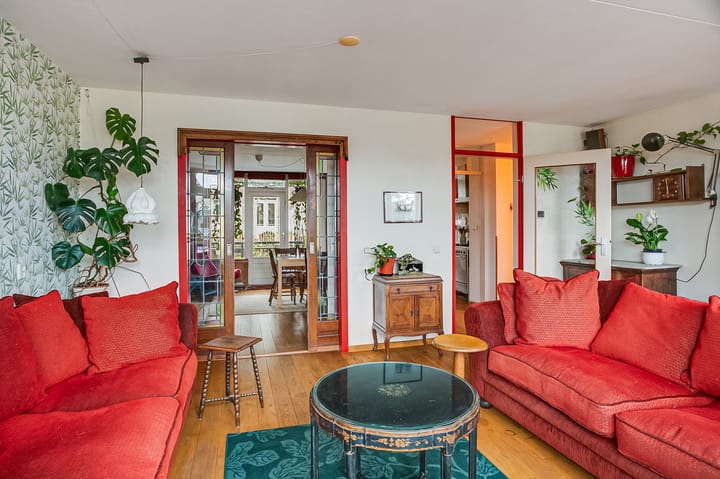
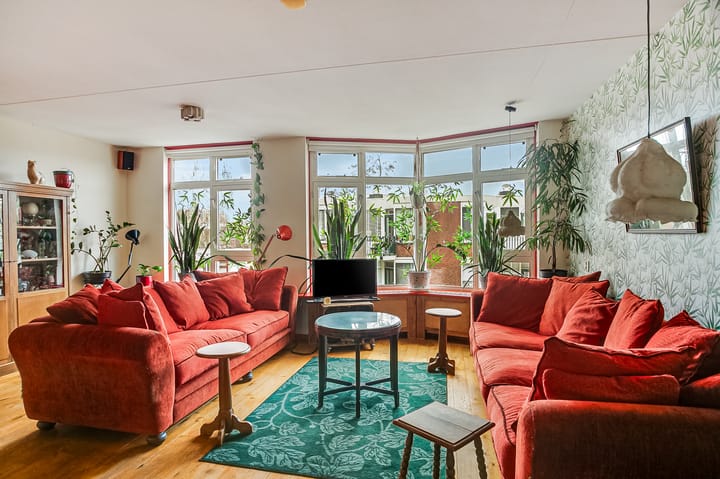
The apartment has two bedrooms, one at the front and one at the rear. The bright living room is located at the front and features windows across the full width, creating a pleasant sense of space and abundant natural light.
At the rear is the spacious kitchen, fitted with a renovated original 60-year-old Bruynzeel Monta Z kitchen designed by Piet Zwart. The kitchen includes upper and lower cabinets with drawers, a characteristic pull-out breadboard and a stainless-steel countertop with sink. It is equipped with a freestanding wide Smeg five-burner gas stove with oven and offers connections for a washing machine, dishwasher, refrigerator and freezer. The kitchen provides access to the balcony.
Adjacent to the kitchen is the dining room, which can also serve well as a home office or additional bedroom and has a door leading to the balcony. This room can be accessed via two attractive stained-glass doors from the living room as well as from the hallway.
On the ground floor, the apartment includes a separate storage unit of 4.4 m².
PARTICULARS
- Year of construction: 1985;
- Ground lease paid off until 15 October 2037; thereafter converted to perpetual lease under fixed conditions;
- Living area: 83 m² (measurement report available);
- Energy label A;
- Professionally managed homeowners’ association (VvE);
- Monthly service charges for apartment and storage: €169.31 (2026);
- Transfer date in consultation.
Has this apartment sparked your interest and would you like to schedule a viewing? Please contact us directly or via your purchasing agent.
This information has been compiled with due care. However, no liability is accepted for any inaccuracies, incompleteness, or the consequences thereof. All stated measurements and surface areas are indicative. The buyer has a duty to investigate all matters of importance to them. With regard to this property, the estate agent acts as advisor to the seller. We recommend engaging a qualified (NVM) estate agent to guide you through the purchasing process. If you have specific requirements regarding the property, we advise you to communicate these in a timely manner to your purchasing agent and to conduct (or have conducted) independent research. If you do not appoint a professional representative, you are deemed by law to be sufficiently knowledgeable to assess all relevant matters yourself.
Advertisement
Features
Transfer of ownership
- Service charges
- € 169 per month
- Last asking price
- € 550,000 kosten koper
- Asking price per m²
- € 6,627
- Status
- Sold
Construction
- Type apartment
- Upstairs apartment (apartment)
- Building type
- Resale property
- Year of construction
- 1985
- Type of roof
- Flat roof covered with asphalt roofing
Surface areas and volume
- Areas
- Living area
- 83 m²
- Exterior space attached to the building
- 5 m²
- External storage space
- 4 m²
- Volume in cubic meters
- 252 m³
Layout
- Number of rooms
- 4 rooms (3 bedrooms)
- Number of bath rooms
- 1 bathroom and 1 separate toilet
- Bathroom facilities
- Bath and sink
- Number of stories
- 1 story
- Facilities
- Passive ventilation system and TV via cable
- Located at
- 4th floor
Energy
- Energy label
- A
- Insulation
- Double glazing
- Heating
- CH boiler
- Hot water
- CH boiler
- CH boiler
- Remeha Avanta (gas-fired combination boiler from 2020, in ownership)
Cadastral data
- AMSTERDAM S 9617
- Cadastral map
- Ownership situation
- Municipal ownership encumbered with long-term leaset
- Fees
- Paid until 15-10-2037
Exterior space
- Location
- Alongside a quiet road, sheltered location and in residential district
- Balcony/roof terrace
- Balcony present
Parking
- Type of parking facilities
- Paid parking, public parking and resident's parking permits
VVE (Owners Association) checklist
- Registration with KvK
- Yes
- Annual meeting
- Yes
- Periodic contribution
- Yes
- Reserve fund present
- Yes
- Maintenance plan
- Yes
- Building insurance
- Yes
Popularity
7,482x
Viewed
202x
Saved
12-1-2026
On Funda
Neighborhood

Dapperbuurt-Zuid
Amsterdam- Residents
- 3,625
- Family with children
- 16%
- Avg. asking price / m²
- € 8,243
Discover the neighborhood
Curious about the housing supply, residents and local real estate agents?

Don’t want to forget this home?
Save it as a favorite. You’ll easily find it back and get notified when something changes.
