Sold
Rijnstraat 159-31079 HD AmsterdamRijnbuurt-Oost
€ 675,000 k.k.

- 76 m²living area
- 2bedrooms
- Aenergy label
Sales history
- Listed since
- August 12, 2025
- Date of sale
- September 19, 2025
- Term
- 5 weeks
Description
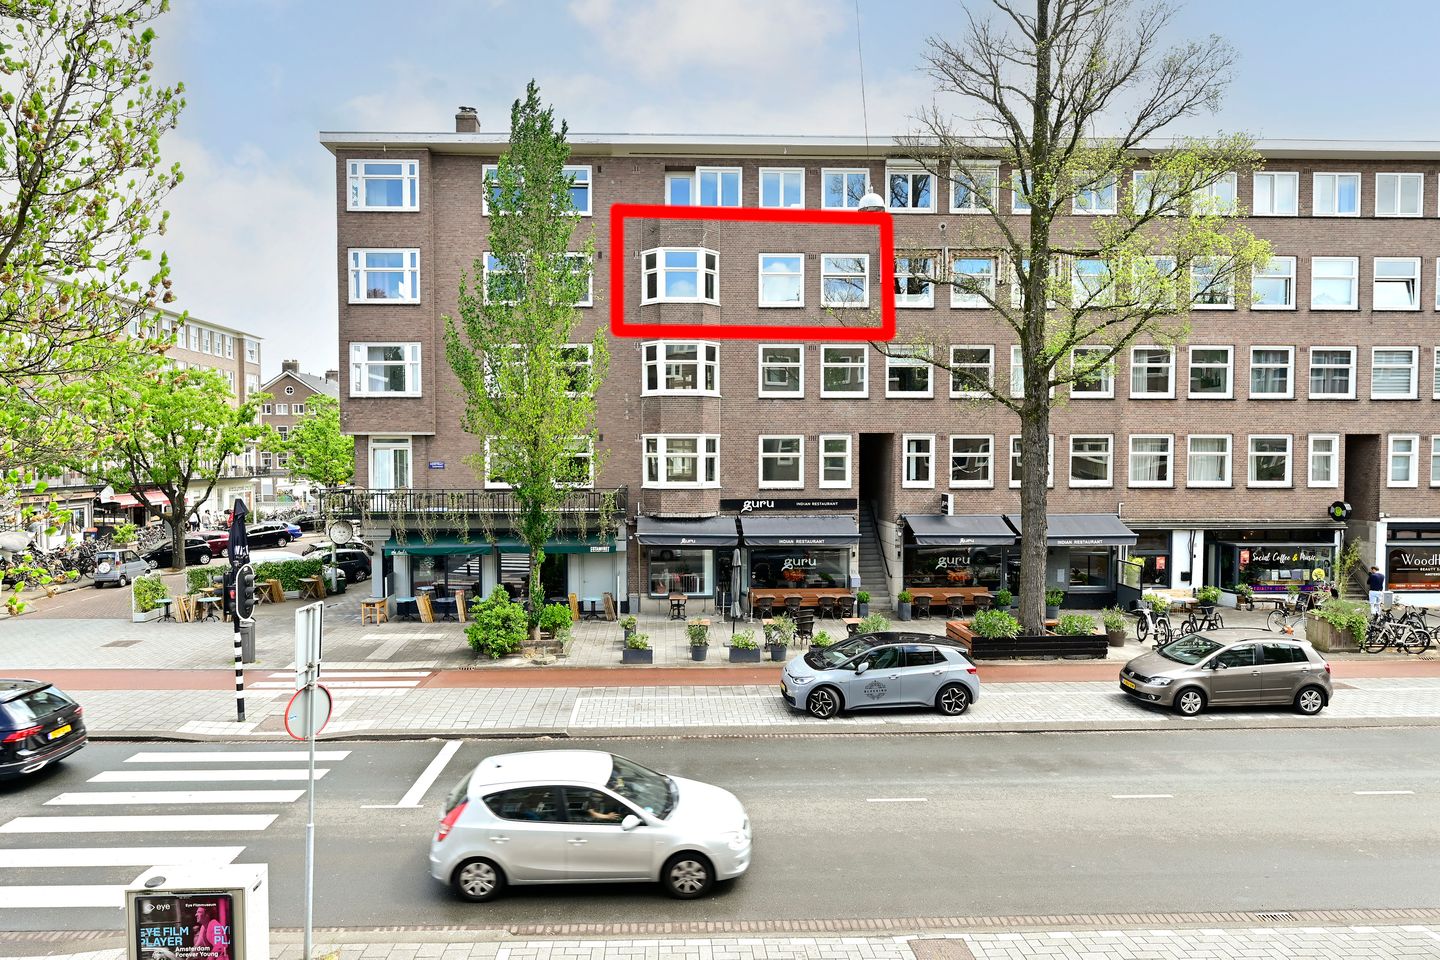
High-end renovated three-room apartment, fully equipped with underfloor heating (energy label A), located on the third floor with a living area of 76 m² and a sunny 5 m² balcony, situated in a prime location in the Rivierenbuurt!
LAYOUT
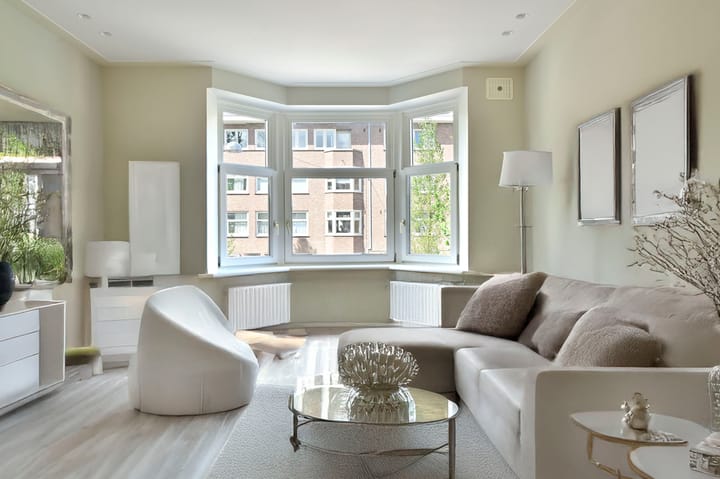
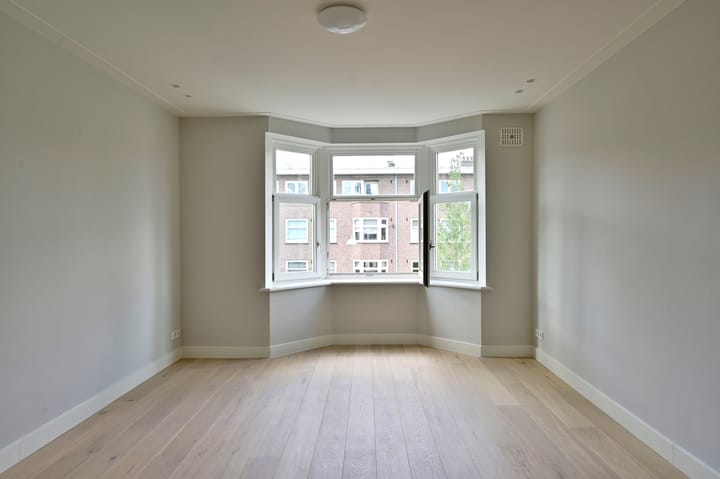
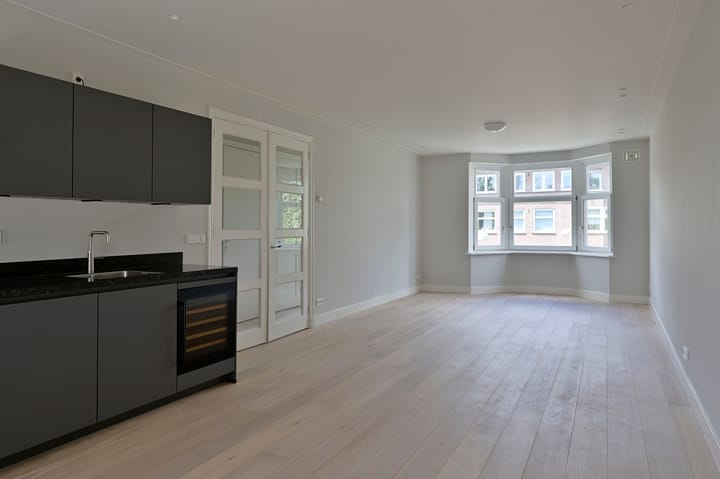

The property is accessed via a stone outdoor staircase to the entrance on the third floor, which is part of a fully renovated stairwell. The entrance leads to the hallway with double doors opening into the bright living area, which spans the full depth of the apartment and includes an open kitchen. At the front, there is a bay window providing a pleasant view down Rijnstraat.
The fully equipped kitchen is located at the rear and includes an induction hob, fridge and freezer, dishwasher, and oven (all Siemens appliances), a Quooker tap, and a wine climate cabinet. From the kitchen, there is access to the east-facing balcony of approximately 5 m².
There is a spacious bedroom both at the front and the rear of the apartment. The modern bathroom is centrally located and features a walk-in shower, a washbasin with vanity unit, and a (floating) toilet. The washing machine connection is also integrated in the bathroom. There is a separate toilet accessible from the hallway.
The apartment features engineered wood flooring combined with full underfloor heating.
SURROUNDINGS
This apartment is located in the Rivierenbuurt – a safe, lively, and child-friendly neighborhood. A wide range of amenities is within easy reach. Various shops, public transportation, and major roads are just a stone’s throw away. You can cycle to the city center in 10 minutes and walk to the Martin Luther King Park within minutes — the park that annually hosts the popular Parade theater festival.
There are several sports facilities nearby, including the De Mirandabad swimming complex. The apartment is close to the Amstel River and the beautiful Amstelpark, where you can enjoy the green surroundings and tranquility. Excellent connections to highways A2 and A10 provide immediate access to the motorway. Both Amstel and RAI stations are nearby, ensuring good access to Schiphol Airport.
HOMEOWNERS ASSOCIATION
The building is currently being legally subdivided into apartment rights (1 commercial unit and 4 residential units) with a permit, thus meeting the quality standards set by the municipality. The subdivision permit has already been granted, allowing the leasehold canon to be divided as well.
The administration of the Homeowners Association (VvE) will be managed by Delair Vastgoed Beheer B.V. The monthly service costs are yet to be determined, with an estimated amount of €150 per month.
PARTICULARS
High-end renovated apartment of approx. 76 m² with a balcony of approx. 5 m² (measurement report available);
Turn-key delivery;
Very comfortable living with double glazing and full underfloor heating;
Fully equipped kitchen with Siemens built-in appliances, wine climate cabinet, and Quooker tap;
Energy label A;
Subject to ongoing leasehold; leasehold canon to be determined as part of the subdivision into apartment rights;
Subject to irrevocable subdivision permit and leasehold division;
Homeowners Association to be managed by Delair Vastgoed Beheer B.V.;
Project notary: Hartman LMH.
Advertisement
Features
Transfer of ownership
- Last asking price
- € 675,000 kosten koper
- Asking price per m²
- € 8,882
- Status
- Sold
- VVE (Owners Association) contribution
- € 150.00 per month
Construction
- Type apartment
- Upstairs apartment (apartment)
- Building type
- Resale property
- Year of construction
- 1935
Surface areas and volume
- Areas
- Living area
- 76 m²
- Exterior space attached to the building
- 5 m²
- Volume in cubic meters
- 249 m³
Layout
- Number of rooms
- 3 rooms (2 bedrooms)
- Number of bath rooms
- 1 bathroom and 1 separate toilet
- Bathroom facilities
- Walk-in shower, toilet, underfloor heating, sink, and washstand
- Number of stories
- 1 story
- Facilities
- Mechanical ventilation and TV via cable
- Located at
- 3rd floor
Energy
- Energy label
- A
- Insulation
- Completely insulated
- Heating
- CH boiler and complete floor heating
- Hot water
- CH boiler
- CH boiler
- Gas-fired combination boiler, in ownership
Cadastral data
- AMSTERDAM V 7618
- Cadastral map
- Ownership situation
- Municipal ownership encumbered with long-term leaset (end date of long-term lease: 31-01-2059)
- Fees
- € 1,000.00 per year with option to purchase
Exterior space
- Location
- In residential district
- Balcony/roof terrace
- Balcony present
Parking
- Type of parking facilities
- Paid parking, public parking and resident's parking permits
VVE (Owners Association) checklist
- Registration with KvK
- Yes
- Annual meeting
- No
- Periodic contribution
- Yes (€ 150.00 per month)
- Reserve fund present
- No
- Maintenance plan
- No
- Building insurance
- Yes
Popularity
3,414x
Viewed
57x
Saved
12-8-2025
On Funda
Neighborhood

Rijnbuurt-Oost
Amsterdam- Residents
- 2,700
- Family with children
- 15%
- Avg. asking price / m²
- € 8,737
Discover the neighborhood
Curious about the housing supply, residents and local real estate agents?

Don’t want to forget this home?
Save it as a favorite. You’ll easily find it back and get notified when something changes.
