
Sold
Rijnstraat 40-41078 RC AmsterdamIJselbuurt-West
€ 600,000 k.k.

- 66 m²living area
- 2bedrooms
- Cenergy label
Sales history
- Listed since
- April 10, 2026
- Date of sale
- May 5, 2026
- Term
- 3 weeks
Description
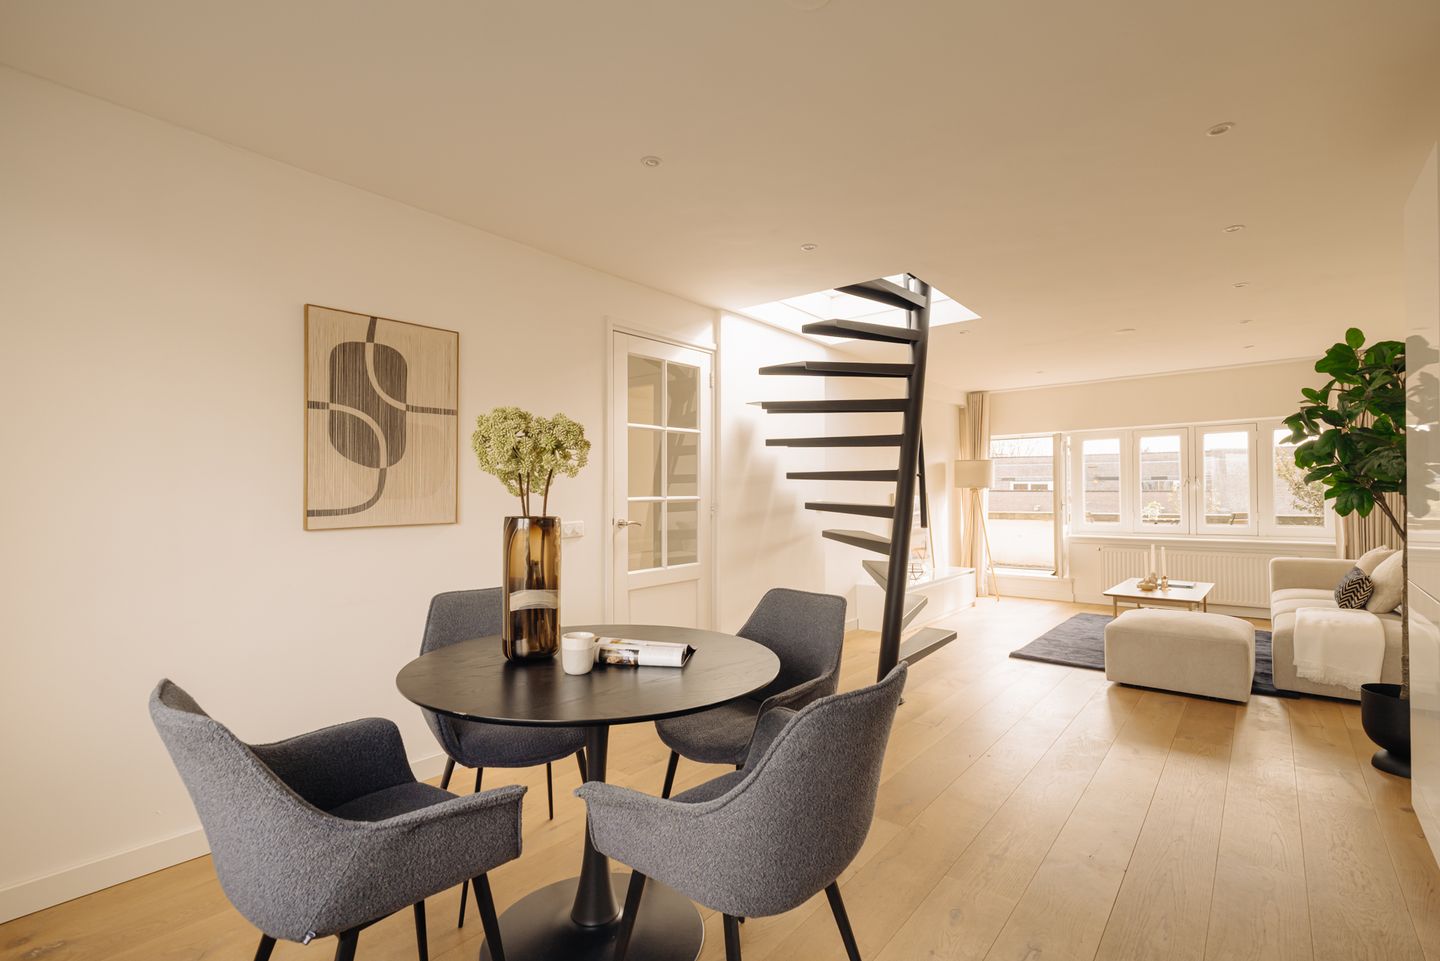
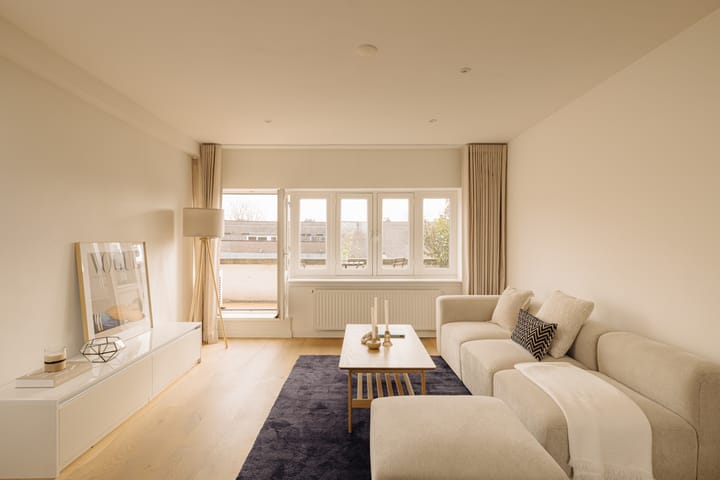
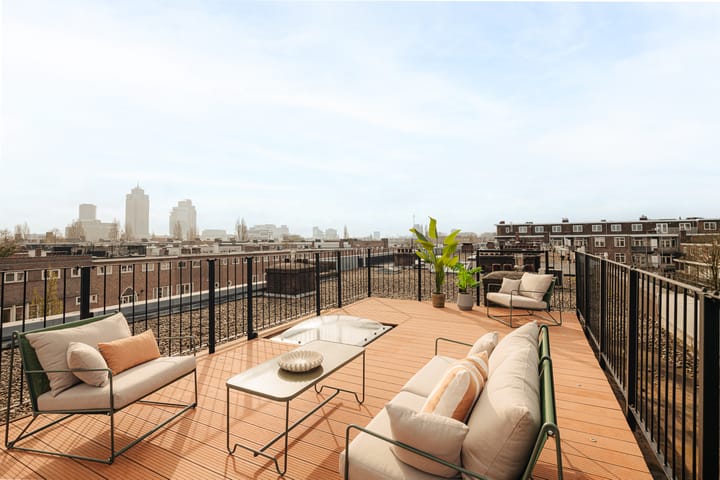
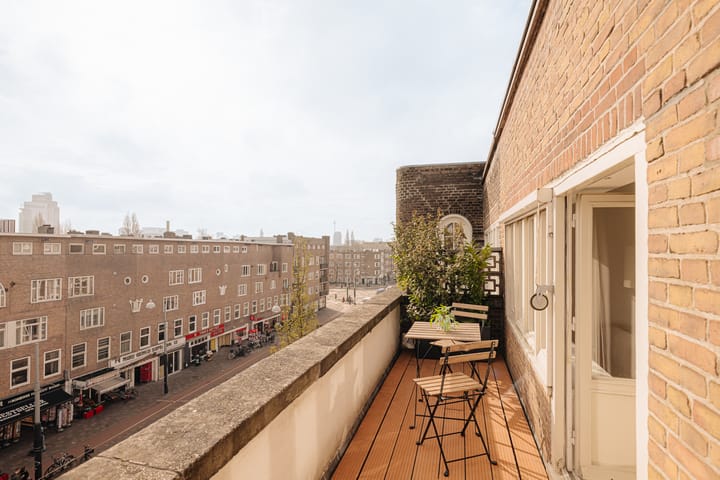
Spacious and very bright apartment of 66 m² featuring a generous living room with windows on both sides. The apartment also includes a balcony and a rooftop terrace (31 m²!) where you can enjoy the sun all day long.
LOCATION
Located on Rijnstraat in the popular Rivierenbuurt, a neighborhood that has undergone a beautiful transformation in recent years. The renewed Rijnstraat is characterized by wide sidewalks and separate bicycle lanes.
In the area, there are various options for daily groceries on Maasstraat, Scheldestraat, and Rijnstraat. The lively Albert Cuyp Market is also within cycling distance of the property. In the immediate vicinity, you will find several nice restaurants and cafés such as Café Vrijdag, Café de Amstel, Bam Boa, and Benji’s. For sports and relaxation, you can reach Sarphatipark or Beatrixpark within 5 minutes by bike.
Just around the corner are Martin Luther King Park, Amstelpark, and of course the Amstel River itself. A wonderful environment for walking, jogging, or cycling along the water, for example towards the picturesque Ouderkerk aan de Amstel.
Accessibility is excellent. Amstel Station and RAI Station (with connection to the North/South metro line) are just a few minutes away by bike. Zuid Station is 15 minutes by bike. By car, you can reach the A2 motorway or the Ring A10 in no time.
An ideal base to enjoy all the beauty Amsterdam has to offer in peace and quiet!
LAYOUT
Through the well-maintained communal entrance, you reach the apartment on the fourth floor.
Upon entering, the practical layout and brightness immediately stand out. The spacious hallway provides access to all rooms.
The generous living room extends from the front to the back, is beautifully lit thanks to the large windows on both sides, and also provides access to the balcony. The modern open kitchen has a white high-gloss finish and is equipped with various built-in appliances (Siemens), including a 4-burner induction cooktop, extractor hood, dishwasher, oven, refrigerator, and freezer. The kitchen also features a Quooker.
Via the modern black steel design staircase, you reach the spacious rooftop terrace of approximately 31 m² with unobstructed views over all of Amsterdam. A unique place to relax!
The master bedroom, fitted with practical wardrobes, is located at the front and provides access to the sunny balcony. The second bedroom is situated at the quiet rear side and is perfectly suited as a home office, children’s room, or guest room.
In the middle of the apartment, you will find the separate toilet with small sink and the bathroom with underfloor heating. Both the toilet and the bathroom – equipped with a double walk-in shower, double washbasin with vanity unit, towel radiator, and connections for a washing machine and dryer – have a fresh and neat appearance.
PARTICULARITIES
- Living area 66 m² (NEN-2580 certificate available)
- Sunny balcony (approx. 11 m²) and rooftop terrace including lighting and electricity (approx. 31 m²!)
- Built in 1922
- Fully renovated (2017) and rooftop terrace added (2018)
- 2 bedrooms
- Energy label C
- Small active homeowners’ association (VvE), 5 members, internally managed administration. Long-term maintenance plan (MJOP) available
- Monthly service charges € 131,-
- Annual ground lease € 542.75,- until 2046
- Perpetual leasehold already secured, € 1.111,- from 2046
- Homeowners’ association has granted permission for the installation of solar panels on the communal roof for the benefit of this apartment
- Transfer in consultation, can be quick
Advertisement
Features
Transfer of ownership
- Last asking price
- € 600,000 kosten koper
- Asking price per m²
- € 9,091
- Status
- Sold
- VVE (Owners Association) contribution
- € 131.00 per month
Construction
- Type apartment
- Upstairs apartment (apartment)
- Building type
- Resale property
- Year of construction
- 1922
- Type of roof
- Flat roof
Surface areas and volume
- Areas
- Living area
- 66 m²
- Exterior space attached to the building
- 42 m²
- Volume in cubic meters
- 203 m³
Layout
- Number of rooms
- 3 rooms (2 bedrooms)
- Number of bath rooms
- 1 bathroom and 1 separate toilet
- Bathroom facilities
- Shower, double sink, walk-in shower, underfloor heating, and washstand
- Number of stories
- 1 story
- Facilities
- Air conditioning and TV via cable
- Located at
- 4th floor
Energy
- Energy label
- C
- Insulation
- Double glazing
- Heating
- CH boiler
- Hot water
- CH boiler
- CH boiler
- Gas-fired from 2017, in ownership
Cadastral data
- AMSTERDAM V 10999
- Cadastral map
- Ownership situation
- Municipal long-term lease
- Fees
- € 542.75 per year
Exterior space
- Location
- Unobstructed view
- Balcony/roof terrace
- Roof terrace present and balcony present
Parking
- Type of parking facilities
- Paid parking and resident's parking permits
VVE (Owners Association) checklist
- Registration with KvK
- Yes
- Annual meeting
- Yes
- Periodic contribution
- Yes (€ 131.00 per month)
- Reserve fund present
- Yes
- Maintenance plan
- Yes
- Building insurance
- Yes
Popularity
4,076x
Viewed
199x
Saved
10-4-2026
On Funda
Neighborhood
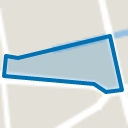
IJselbuurt-West
Amsterdam- Residents
- 2,330
- Family with children
- 13%
- Avg. asking price / m²
- € 8,445
Discover the neighborhood
Curious about the housing supply, residents and local real estate agents?

Don’t want to forget this home?
Save it as a favorite. You’ll easily find it back and get notified when something changes.
