Sold
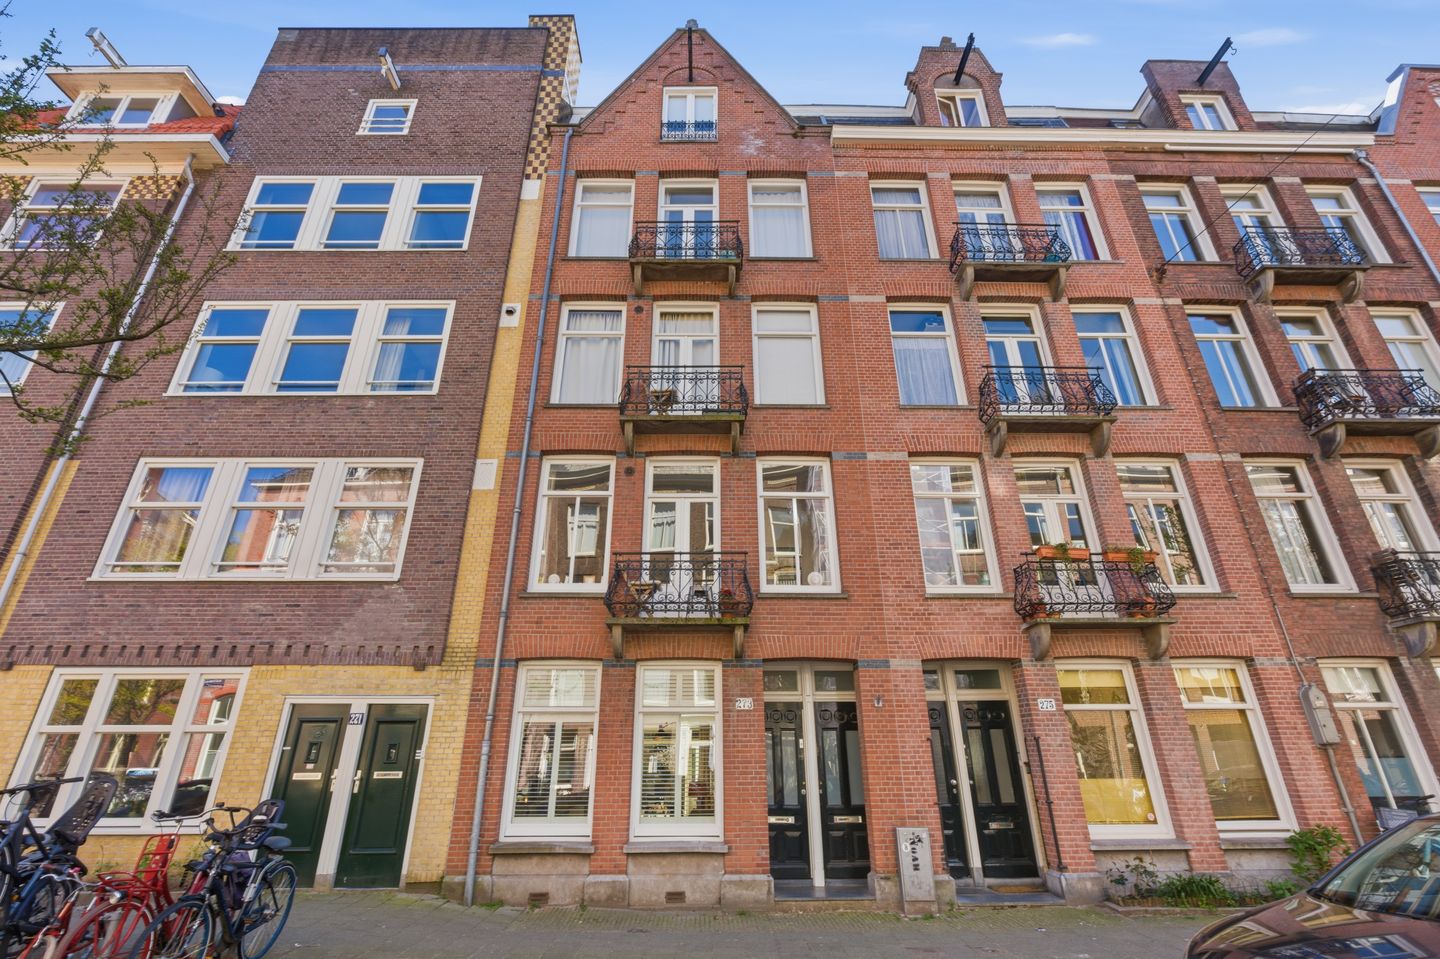
Rustenburgerstraat 273-H1073 GD AmsterdamVan der Helstpleinbuurt
€ 975,000 k.k.

- 99 m²living area
- 3bedrooms
- Aenergy label
Eye-catcherLuxe benedenwoning met 3 slaapkamers en zonnige tuin in De Pijp!
Sales history
- Listed since
- April 15, 2026
- Date of sale
- May 11, 2026
- Term
- 3 weeks
Description
Rarely does a ground floor apartment become available where atmosphere, size, luxury and outdoor space come together so beautifully. This is one of those homes. A particularly attractive apartment spread over one and a half residential floors, with a wonderful south facing garden, high ceilings and a level of finish that is immediately convincing. Everything about this home feels spacious, stylish and carefully finished down to the last detail.
LAYOUT
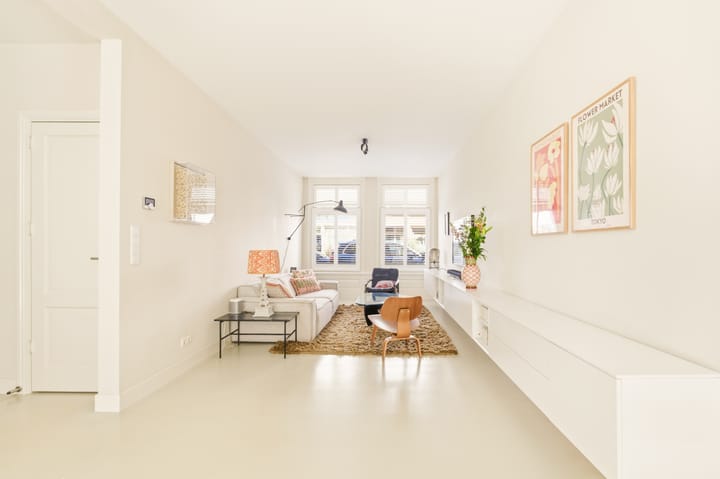
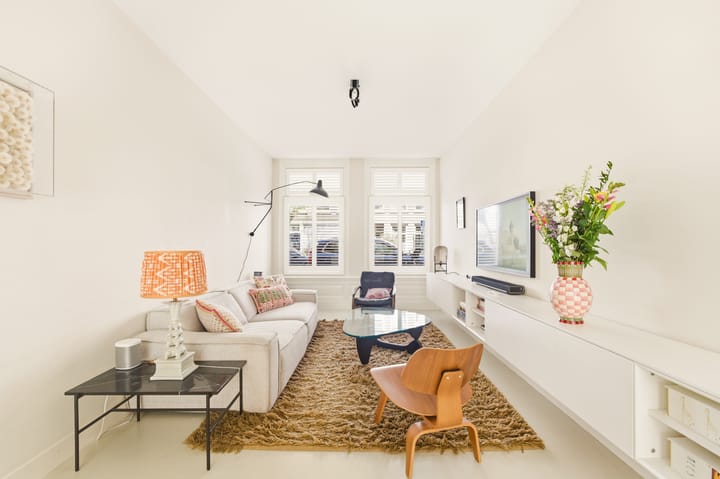
Through the private entrance you enter a home that immediately stands out. The ground floor is generously proportioned and, thanks to the beautiful ceiling height, has an impressive sense of space. Combined with the luxurious finish and pleasant natural light, this creates a living floor that is not only beautiful to look at, but also feels incredibly comfortable in daily use.
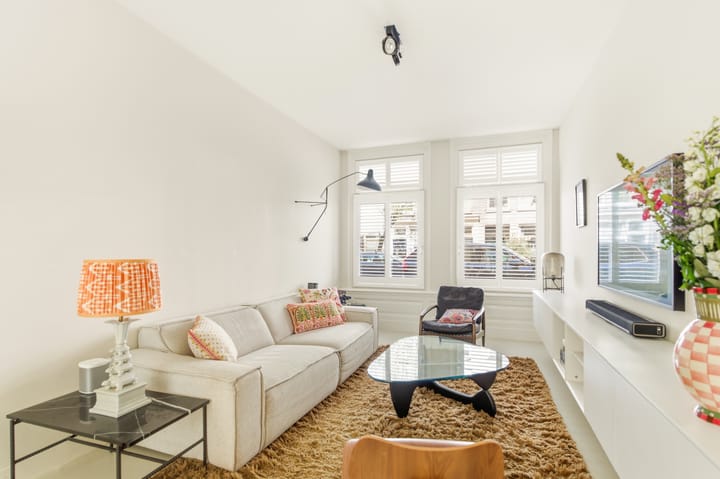
At the front is the sitting area, an atmospheric space with character and comfort. Towards the rear, the home opens up further with plenty of room for a generous dining table and a kitchen that perfectly matches the standard of the apartment. Everything here is openly connected, making the living space ideal for long dinners, pleasant evenings with friends and relaxed days at home. The presence of underfloor heating on the ground floor further enhances the comfort and contributes to the luxurious living experience.
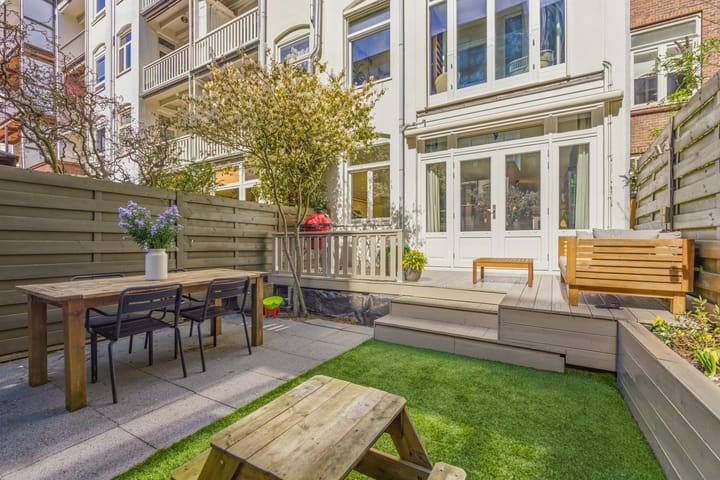
The connection to the outdoors is one of the absolute highlights of this home. At the rear, the doors open onto the sunny south facing garden. This makes the apartment extra special, as such a garden is a real luxury in De Pijp. Here you can enjoy sitting outside from early spring, and in summer this will undoubtedly become an extension of the living room. A place to have breakfast in the sun, enjoy drinks with friends or simply relax in peace and quiet.
On the first floor, there are three bedrooms at the rear. This makes the home not only spacious, but also surprisingly versatile. Whether you need multiple bedrooms, a child’s room, a home office or a combination of these, the layout offers plenty of space to use as you wish. It is precisely this combination of a full living floor downstairs and three bedrooms upstairs that gives this apartment the comfort and feel of a house. In the hallway, there is also a separate cupboard with connections for the washing machine and dryer, providing extra practical convenience.
The bathroom also fits seamlessly with the rest of the home. Stylish and comfortable, with a walk in shower, toilet and bathtub, exactly as you would expect here. In addition, there is a separate toilet on the ground floor.
NEIGHBOURHOOD
Living here means living in a place where everything comes together. Rustenburgerstraat is wonderfully quiet, but as soon as you turn the corner, the best of De Pijp unfolds. Van der Helstplein gives the neighbourhood an almost village like charm, with lovely terraces and places you will want to return to time and again. Start the evening with a good glass of wine at Glouglou or Paulus, sit down for dinner at Renato’s Osteria, pick up something delicious at Wijmpje Beukers or enjoy one last drink at café Buhrs. It is precisely this mix of liveliness, great flavours and familiar places that makes this part of De Pijp so loved.
During the day, it is just as enjoyable here. Pick up a coffee, take a stroll through the neighbourhood or settle down in Sarphatipark with a blanket and something tasty for a picnic in the sun. And for those living here with children, it is wonderful too: playing in the Henrick de Keyser playground, going outside after school or taking another walk through the park together. It is a neighbourhood that is full of life, yet feels warm and familiar at the same time. A place where everything is within easy reach and where life moves effortlessly from day to evening.
ENERGY LABEL
The property has energy label A. This means the apartment meets modern standards, with attention paid to comfort and energy efficient living. The window frames were renewed in 2016 with wooden frames and HR++ glazing.
OWNERS’ ASSOCIATION
The Owners’ Association is active and the service costs are approximately € 120.- per month. The Owners’ Association is self managed and only concerns the building at Rustenburgerstraat 273, with 3 members. There is a multi year maintenance plan and a healthy reserve fund.
OWNERSHIP
The property is located on freehold land, so no leasehold!
PARTICULARS
- Ground floor apartment spread over one and a half residential floors
- Foundation renewed
- Three bedrooms and the possibility to create a 4th bedroom. See alternative floor plan.
- Sunny south facing garden
- Underfloor heating on the ground floor
- Plenty of storage space thanks to the many built in cupboards
- High ceilings of 275 cm
- Luxurious finish
- Located on freehold land
- Service costs € 120.- per month
Advertisement
Features
Transfer of ownership
- Last asking price
- € 975,000 kosten koper
- Asking price per m²
- € 9,848
- Status
- Sold
- VVE (Owners Association) contribution
- € 120.00 per month
Construction
- Type apartment
- Ground-floor apartment (apartment)
- Building type
- Resale property
- Year of construction
- 1903
- Specific
- Protected townscape or village view (permit needed for alterations)
- Type of roof
- Flat roof covered with asphalt roofing
Surface areas and volume
- Areas
- Living area
- 99 m²
- Exterior space attached to the building
- 12 m²
- External storage space
- 1 m²
- Volume in cubic meters
- 360 m³
Layout
- Number of rooms
- 4 rooms (3 bedrooms)
- Number of bath rooms
- 1 bathroom and 1 separate toilet
- Bathroom facilities
- Walk-in shower, bath, toilet, and washstand
- Number of stories
- 1 story
- Facilities
- Mechanical ventilation and TV via cable
- Located at
- Ground floor
Energy
- Energy label
- A
- Insulation
- Double glazing, energy efficient window, insulated walls and floor insulation
- Heating
- CH boiler
- Hot water
- CH boiler
- CH boiler
- Remeha (gas-fired combination boiler from 2021, in ownership)
Cadastral data
- AMSTERDAM V 11753
- Cadastral map
- Ownership situation
- Full ownership
Exterior space
- Location
- Alongside a quiet road and in residential district
- Garden
- Back garden
- Back garden
- 42 m² (7.65 metre deep and 5.51 metre wide)
- Garden location
- Located at the south
Storage space
- Shed / storage
- Detached wooden storage
Parking
- Type of parking facilities
- Paid parking, public parking and resident's parking permits
VVE (Owners Association) checklist
- Registration with KvK
- Yes
- Annual meeting
- Yes
- Periodic contribution
- Yes (€ 120.00 per month)
- Reserve fund present
- Yes
- Maintenance plan
- Yes
- Building insurance
- Yes
Popularity
5,517x
Viewed
167x
Saved
14-4-2026
On Funda
Neighborhood

Van der Helstpleinbuurt
Amsterdam- Residents
- 3,860
- Family with children
- 13%
- Avg. asking price / m²
- € 9,393
Discover the neighborhood
Curious about the housing supply, residents and local real estate agents?

Don’t want to forget this home?
Save it as a favorite. You’ll easily find it back and get notified when something changes.
