Sold
Ruyschstraat 50-21091 CD AmsterdamWeesperzijde-Noord
€ 625,000 k.k.

- 68 m²living area
- 2bedrooms
- Aenergy label
Sales history
- Listed since
- June 13, 2026
- Date of sale
- July 13, 2026
- Term
- 4 weeks
Description
For sale in Amsterdam-East (Oosterparkbuurt):
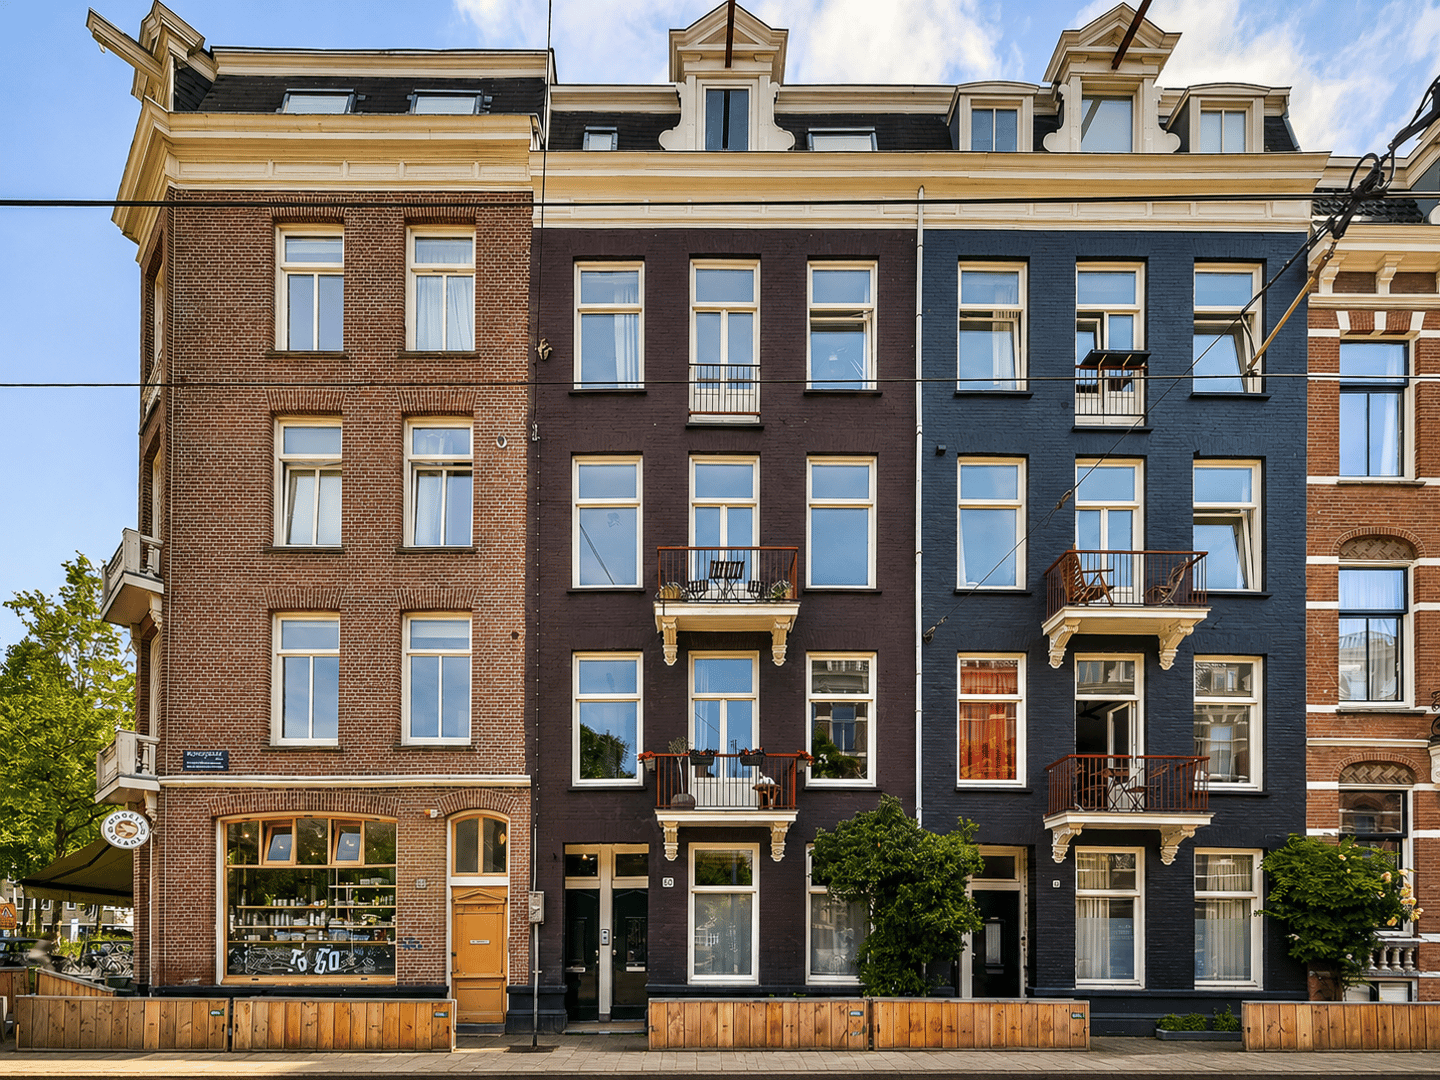
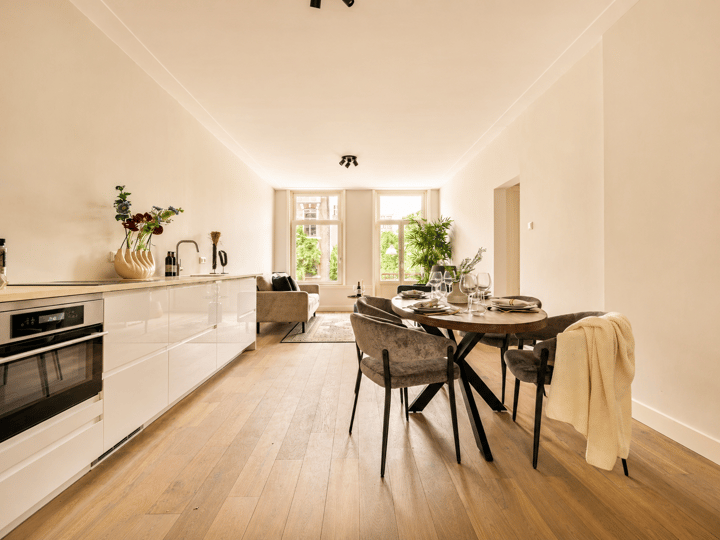
Located in a popular area of Amsterdam-East, in the lively Oosterparkbuurt neighborhood between the Amstel River and Oosterpark, this stylish 3-bedroom apartment of approximately 68 m² was extensively renovated in 2025. The apartment is located on the second floor of a charming building and features a pleasant, bright layout with a spacious open-concept kitchen, two bedrooms, a full bathroom, and a spacious French balcony at the front with unobstructed views. Additionally, the property is situated on freehold land.
The recent renovation was carried out with an eye for detail and quality: the apartment is fully insulated (energy label A) and finished with high-quality materials. The result is a comfortable, energy-efficient home ready for immediate occupancy, where contemporary living comfort and a refined aesthetic come together.
A special bonus is the spacious external storage room of approx. 13 m², located on the fourth floor of the building. This space features its own skylight, offers plenty of possibilities, and can serve not only as storage but also as a laundry room, hobby room, or home office—a valuable addition to the living space. In short: a charming and fully equipped apartment in a central and sought-after location in Oost.
SURROUNDINGS:
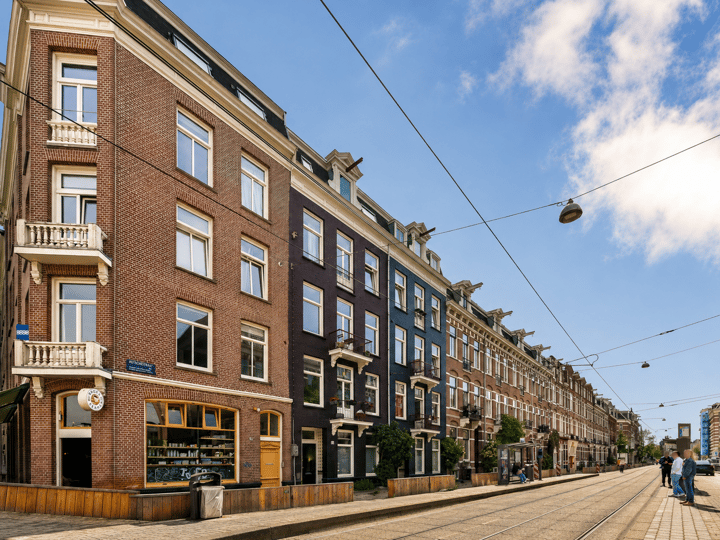
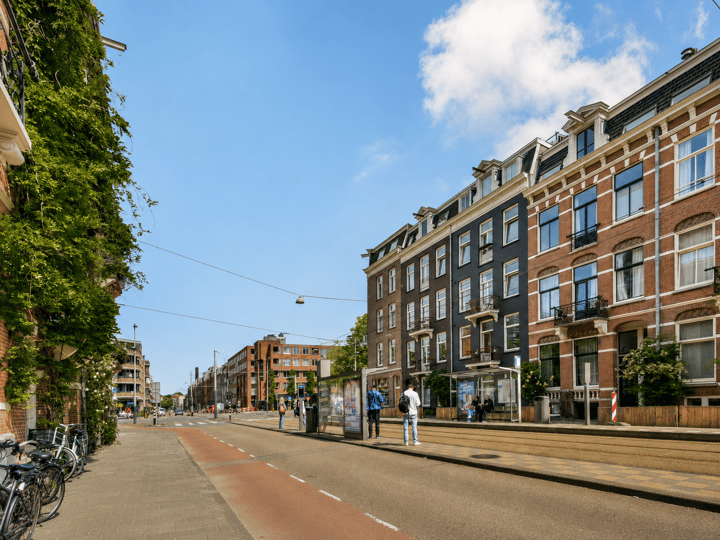
The apartment is located in the Oosterpark neighborhood, one of the most beloved and vibrant residential areas in Amsterdam-East. Ruyschstraat is a wide side street off Wibautstraat and is just a stone’s throw from both the Amstel River and Oosterpark. The neighborhood is known for its diverse character, stately streetscape, and vibrant mix of shops, restaurants, and cultural amenities.
For daily groceries, you’ll find several supermarkets and specialty shops within walking distance, including along Wibautstraat and Eerste Oosterparkstraat. The world-famous Albert Cuyp Market and the bustling De Pijp neighborhood are just a few minutes away by bike, across the Amstel River. The center of Amsterdam is also just a few minutes away by bike.
Foodies will find plenty to enjoy in this area. In the immediate vicinity are popular spots such as Loetje Oost, Bar Bukowski, and Café De Ysbreker on Weesperzijde, alongside numerous other cafés and restaurants. Culture lovers live near the Royal Theater Carré, the Tropenmuseum, and Artis Zoo, while the renovated Oosterpark invites you to walk, exercise, and relax in the greenery.
Accessibility is also excellent. Metro and tram stops are just a few minutes’ walk away and offer quick connections to the city center and the rest of the city. Amsterdam Amstel Station is within cycling distance, and the University of Amsterdam’s Roeterseiland Campus is nearby. By car, you can reach the A10 ring road in just a few minutes, with convenient access to the A1, A2, and Schiphol Airport.
LAYOUT:
You reach the apartment on the second floor via the well-maintained communal staircase.
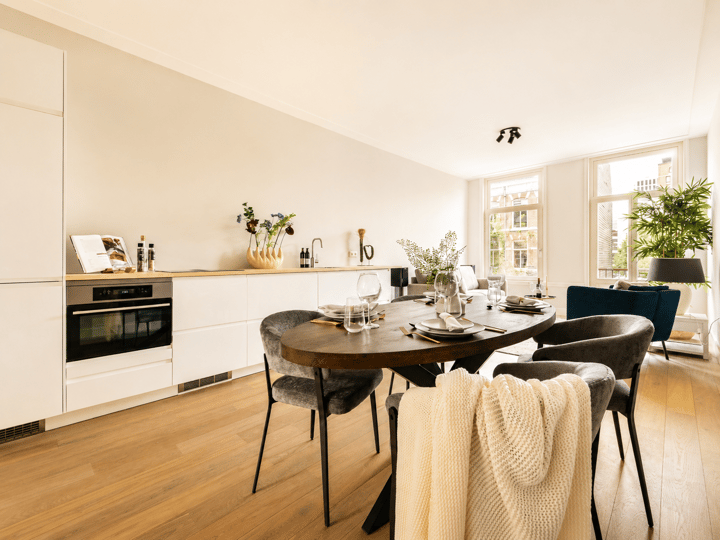
Upon entering, you arrive in the entryway, which provides direct access to the living room and second bedroom, and features a separate toilet with a sink. At the front of the home is the bright living room with an open kitchen, adjacent to a spacious French balcony with unobstructed views. The large windows provide ample natural light and create a pleasant, open atmosphere. The kitchen is equipped with every conceivable built-in appliance. The second bedroom is also located at the front, ideal for use as a children’s room, guest room, or home office.
At the rear of the home is the spacious master bedroom, accessible via en-suite doors from the living room. Adjacent is the fully equipped bathroom, featuring a double vanity, spacious walk-in shower, towel radiator, and toilet. Various built-in closets provide additional storage space on this floor. The indoor storage area is also accessible through the master bedroom, featuring a built-in closet with space for the central heating system.
The entire home features high-quality finishes, is heated by underfloor heating, is fully insulated, and has an energy efficiency rating of A. The apartment also includes a spacious external storage room of approximately 13 m² on the fourth floor of the building, which is ideal as a laundry room, storage space, or home office.
PARKING:
Parking is available on public streets with a parking permit. The property is located in permit zone Oost-1 (Oosterparkbuurt and Weesperzijde). For current rates and any waiting period for a resident permit, please contact the City of Amsterdam.
OWNER'S ASSOCIATION:
The apartment is part of a Homeowners’ Association, which is professionally managed by INXXX VvE beheer. The monthly contribution (service charges) is €257 per month.
OWNERSHIP SITUATION:
The property is located on freehold land. There is therefore no leasehold involved.
SPECIFICATIONS:
• Stylish, high-quality renovated 3-bedroom apartment (2025);
• Located in the popular Oosterpark neighborhood, between the Amstel River and Oosterpark;
• Living area approx. 68 m² (in accordance with NEN2580);
• Gross volume approx. 233 m³;
• Located on the second floor of a characteristic building;
• Bright, open-concept kitchen with adjoining dining room;
• Two bedrooms and a full bathroom (bathtub, double vanity, and toilet);
• Separate toilet in the hallway;
• French balcony at the front with unobstructed views;
• spacious external storage room of approx. 13 m², also suitable as a laundry room or home office;
• fully insulated and rated Energy Label A;
• located on freehold land (no ground lease);
• HOA fee €257 per month;
• street parking with permit (permit zone Oost-1);
• closing date to be agreed upon;
• subject to the seller’s written approval.
For more information about this property and/or to schedule a viewing, please contact our office. Our staff will be happy to assist you.
This property is offered in accordance with Article 7:17(6) of the Dutch Civil Code. The specified characteristics and/or information have been compiled by us with due care. However, we accept no liability whatsoever for any incompleteness, inaccuracy, or otherwise, or for the consequences thereof. All stated dimensions and surface areas are for illustrative purposes only. The listed features are intended only as a guide. The NEN2580 clause, General Ageing Clause and the Non-Occupancy Clause (seller has not occupied the property) applies to this property.
Advertisement
Features
Transfer of ownership
- Last asking price
- € 625,000 kosten koper
- Asking price per m²
- € 9,191
- Status
- Sold
- VVE (Owners Association) contribution
- € 257.00 per month
Construction
- Type apartment
- Upstairs apartment (apartment)
- Building type
- Resale property
- Year of construction
- 1893
- Specific
- Partly furnished with carpets and curtains
- Type of roof
- Combination roof covered with asphalt roofing and roof tiles
Surface areas and volume
- Areas
- Living area
- 68 m²
- Exterior space attached to the building
- 2 m²
- External storage space
- 12 m²
- Volume in cubic meters
- 195 m³
Layout
- Number of rooms
- 3 rooms (2 bedrooms)
- Number of bath rooms
- 1 bathroom and 1 separate toilet
- Bathroom facilities
- Double sink, walk-in shower, toilet, and underfloor heating
- Number of stories
- 1 story
- Facilities
- French balcony and mechanical ventilation
- Located at
- 2nd floor
Energy
- Energy label
- A
- Insulation
- Roof insulation, double glazing, energy efficient window, insulated walls, floor insulation and completely insulated
- Heating
- CH boiler
- Hot water
- CH boiler
- CH boiler
- Remeha HR (gas-fired combination boiler from 2025, in ownership)
Cadastral data
- AMSTERDAM S 8238
- Cadastral map
- Ownership situation
- Full ownership
Exterior space
- Location
- Unobstructed view
- Balcony/roof terrace
- Balcony present
Storage space
- Shed / storage
- Storage box
- Facilities
- Electricity and running water
- Insulation
- Double glazing
Parking
- Type of parking facilities
- Resident's parking permits
VVE (Owners Association) checklist
- Registration with KvK
- Yes
- Annual meeting
- Yes
- Periodic contribution
- Yes (€ 257.00 per month)
- Reserve fund present
- Yes
- Maintenance plan
- Yes
- Building insurance
- Yes
Popularity
2,603x
Viewed
78x
Saved
12-6-2026
On Funda
Neighborhood

Weesperzijde-Noord
Amsterdam- Residents
- 1,950
- Family with children
- 14%
- Avg. asking price / m²
- € 9,182
Discover the neighborhood
Curious about the housing supply, residents and local real estate agents?

Don’t want to forget this home?
Save it as a favorite. You’ll easily find it back and get notified when something changes.
