Sold
Ruysdaelkade 271-A1072 AZ AmsterdamCornelis Troostbuurt
€ 450,000 k.k.

- 55 m²living area
- 1bedroom
Sales history
- Listed since
- September 19, 2025
- Date of sale
- October 10, 2025
- Term
- 3 weeks
Description
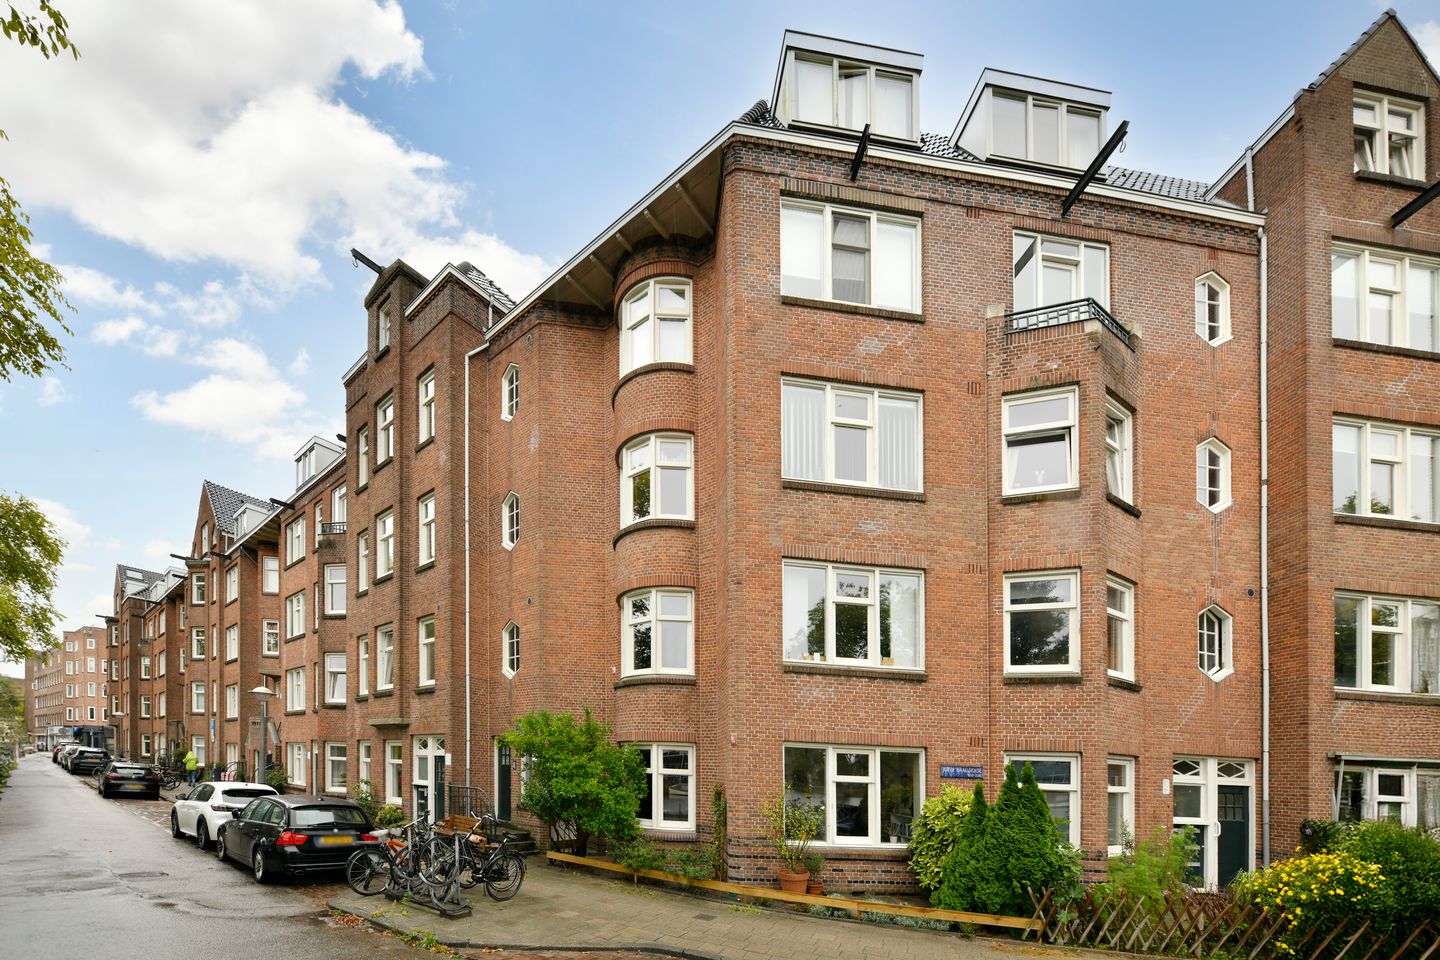
Well-maintained and surprisingly laid out 3-room apartment of 55 m² with garden and shed located on the wide waterfront of the Amstel Canal in Amsterdam Zuid.
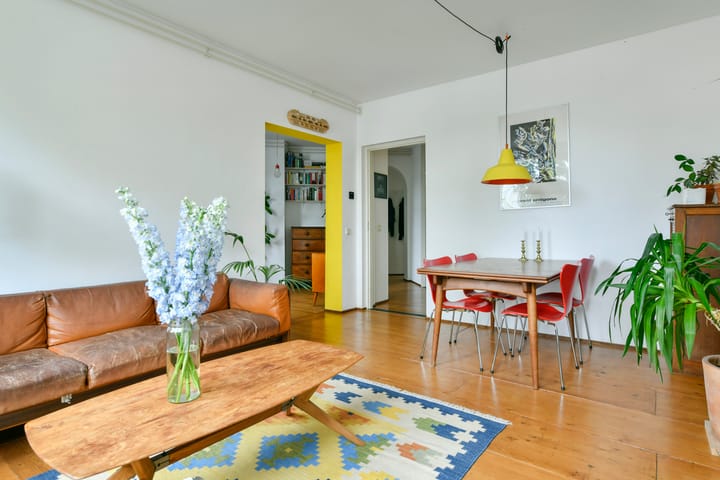
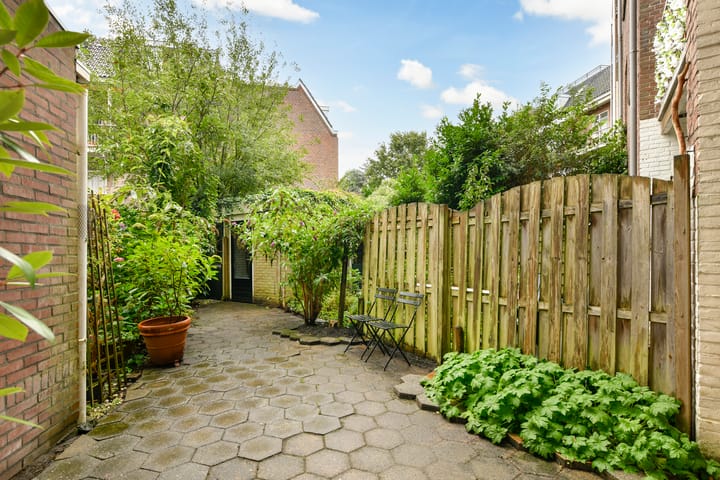
This playful ground floor flat on Ruysdaelkade is part of a characteristic 1920s building and has it all: a fantastic and truly unique location on the water, currently 1 bedroom, but easily convertible to 2 (see alternative floor plan), a lovely east-facing garden, a practical shed, a neat closed kitchen, a spacious living room, beautiful wooden floors, a good owners' association, a perpetual leasehold, a pleasant layout and, above all, a great location on the border of Zuid and De Pijp on the waterfront ‘De Kom’.
The flat is situated in a beautiful, quiet spot at the water junction of the Amstel Canal and the Boerenwetering, opposite the rowing club ‘De Amstel’, the Apollo Hotel and the Harbour Club, on the border of Zuid and De Pijp. This junction (‘De Kom’) is a crossroads of five waterways in Amsterdam. The Amstel Canal (from the Amstel), the Boerenwetering (from the centre towards Beatrixpark and Strand Zuid), the Noorder Amstel Canal (towards the Olympic Stadium) and the Zuider Amstel Canal (towards the Schinkel and the locks to the Nieuwe Meer) all converge here.
The urban dynamism and the delightful tranquillity of living by the water also come together here. The property is located in one of the most popular neighbourhoods in the city. Whether you fancy a stroll through the Albert Cuyp market, a drink at one of the many cafés, an evening of culture in the Museum Quarter or a day of shopping in Van Baerlestraat or Beethovenstraat – everything is within easy reach. Several large supermarkets, specialty shops, restaurants, and eateries are all within walking distance, as are all kinds of shops. In terms of accessibility, the Noord/Zuidlijn metro stop around the corner, you can reach the Zuidas, Central Station, or even Schiphol Airport in no time.
Prefer to be in nature? Within minutes you can walk to Sarphatipark and Beatrixpark – ideal for a morning run, a picnic or a relaxing afternoon between the trees.
Layout:
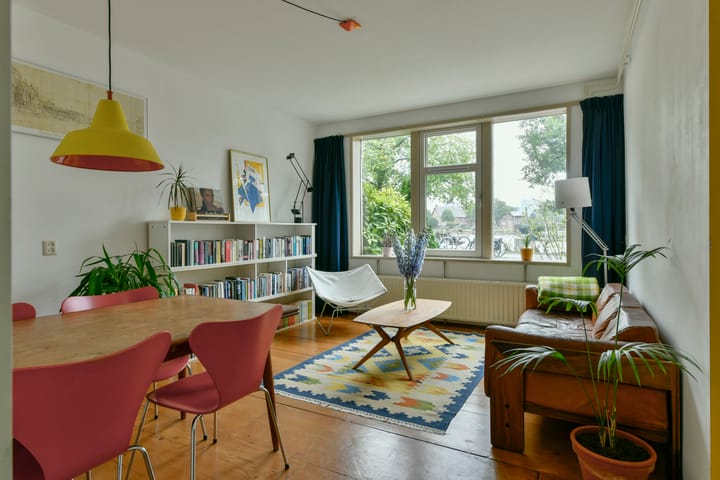
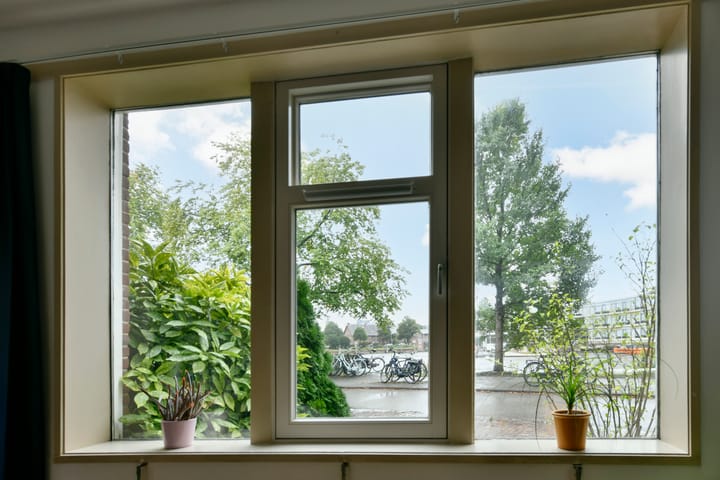
Entrance from the street next to the well-maintained front garden, hallway, staircase closet with washing machine connection, toilet, work, study and/or bedroom in the semi-circular room at the front, spacious living room with a cool view of the water. The living room offers enough space for a cosy dining table and a sitting area. At the rear is a large bedroom with a view of the lovely east-facing garden with a handy shed. Separate kitchen at the rear with access to the garden. The bathroom with shower and washbasin is located in the hallway between the living room and bedroom.
In short: a surprisingly designed flat with a lovely city garden and a beautiful view in a fantastic location in Amsterdam Zuid!
Specifications:
- Playfully designed 3-room flat with garden and shed;
- Living area 55 m2, shed 4 m2, garden approx. 25 m2;
- Leasehold is bought off in perpetuity;
- Good owners' association via VvE Beheer Metea;
- A long-term maintenance plan is available;
- Service charges € 167,10 per month;
- Central heating boiler installed in 2025;
- Double glazing;
- Beautiful view of the water;
- Delivery in consultation.
Advertisement
Features
Transfer of ownership
- Last asking price
- € 450,000 kosten koper
- Asking price per m²
- € 8,182
- Status
- Sold
- VVE (Owners Association) contribution
- € 167.10 per month
Construction
- Type apartment
- Ground-floor apartment (apartment)
- Building type
- Resale property
- Year of construction
- 1922
- Specific
- Protected townscape or village view (permit needed for alterations) and monumental building
Surface areas and volume
- Areas
- Living area
- 55 m²
- External storage space
- 4 m²
- Volume in cubic meters
- 203 m³
Layout
- Number of rooms
- 3 rooms (1 bedroom)
- Number of bath rooms
- 1 bathroom and 1 separate toilet
- Bathroom facilities
- Shower and sink
- Number of stories
- 1 story
- Facilities
- Optical fibre
- Located at
- Ground floor
Energy
- Energy label
- Not available
- Insulation
- Double glazing
- Heating
- CH boiler
- Hot water
- CH boiler
- CH boiler
- Intergas (gas-fired combination boiler from 2025, in ownership)
Cadastral data
- AMSTERDAM V 10963
- Cadastral map
- Ownership situation
- Municipal long-term lease
- Fees
- Bought off for eternity
Exterior space
- Location
- Alongside a quiet road, along waterway, alongside waterfront, in residential district and unobstructed view
- Garden
- Back garden
- Back garden
- 25 m² (8.20 metre deep and 3.10 metre wide)
- Garden location
- Located at the northeast
Storage space
- Shed / storage
- Detached brick storage
Parking
- Type of parking facilities
- Public parking and resident's parking permits
VVE (Owners Association) checklist
- Registration with KvK
- Yes
- Annual meeting
- Yes
- Periodic contribution
- Yes (€ 167.10 per month)
- Reserve fund present
- Yes
- Maintenance plan
- Yes
- Building insurance
- Yes
Popularity
5,432x
Viewed
175x
Saved
19-9-2025
On Funda
Neighborhood
Cornelis Troostbuurt
Amsterdam- Residents
- 3,660
- Family with children
- 13%
- Avg. asking price / m²
- € 9,099
Discover the neighborhood
Curious about the housing supply, residents and local real estate agents?

Don’t want to forget this home?
Save it as a favorite. You’ll easily find it back and get notified when something changes.
