Sold
Scheldestraat 31-21078 GE AmsterdamScheldebuurt-West
€ 695,000 k.k.

- 92 m²living area
- 2bedrooms
- Benergy label
Sales history
- Listed since
- March 3, 2026
- Date of sale
- March 17, 2026
- Term
- 14 days
Description
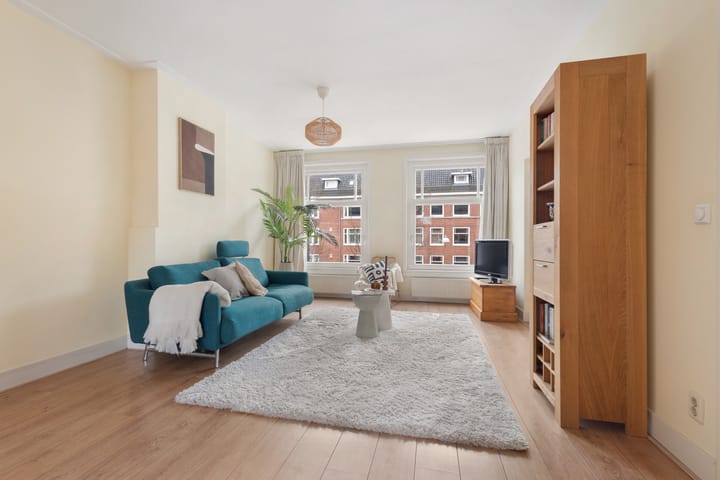
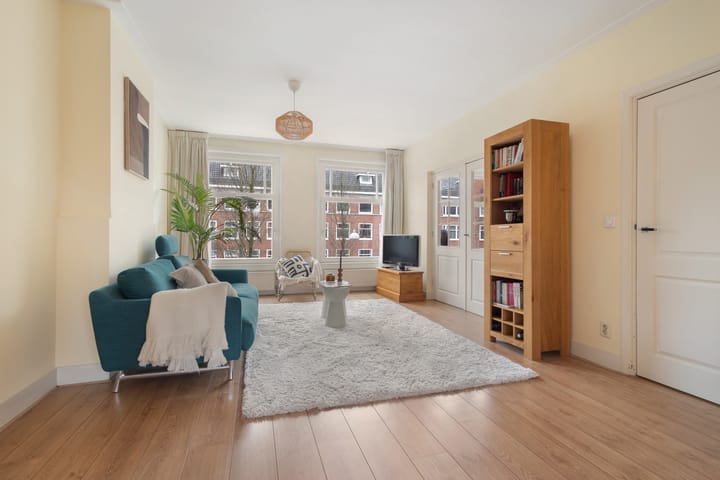
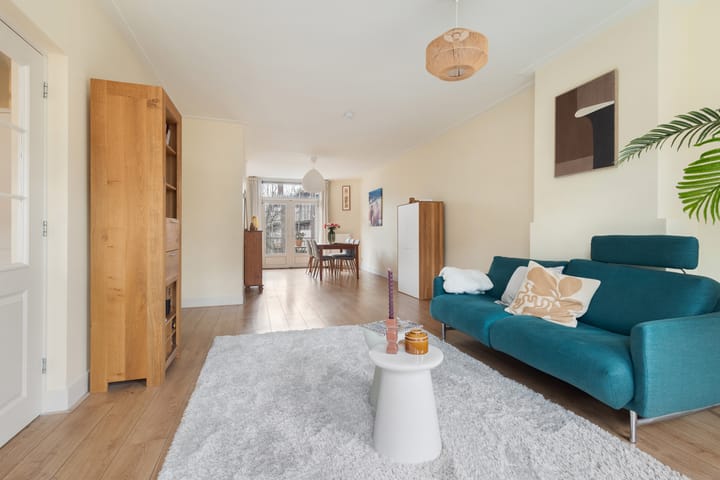
Very spacious 3-room apartment of approx 92m² featuring, among other things, 2 bedrooms and a wonderfully large 52 m² living room with French doors opening onto the east-facing balcony!
THE PROPERTY
You reach the apartment via the communal staircase. Upon entering, you arrive in the hallway, which provides access to all rooms.
The spacious through-living room with side room measures no less than 52 m²! The side room is currently accessible through internal French doors with divided glass panes, but it can easily be separated from the living room to create an additional bedroom. This room would then also have its own entrance from the hallway and measures approx. 3.97 x 3.00 m.
The semi-open kitchen is located at the rear and is equipped with a 5-burner gas stove with oven, extractor hood, dishwasher, refrigerator, and a three-drawer freezer. At the rear of the living room, double French doors provide access to the balcony and overlook the inner courtyard garden.
The east-facing balcony measures approx. 4.5 m². At the rear of the apartment is the generous master bedroom, measuring approx. 4.41 x 4.17 m.
Next to it, centrally located in the apartment, is the bathroom. It features a bathtub, walk-in shower, washbasin, and towel radiator, and is beautifully finished with metro tiles. Adjacent to the bathroom is a separate toilet.
The washing machine can be placed in a designated built-in cupboard, which also houses the central heating boiler.
LOCATION
The apartment is situated in the highly sought-after Rivierenbuurt (Amsterdam South district), just a stone’s throw from Maasstraat and the RAI, where the entrance to the North/South metro line is also located.
The property is easily accessible by car via the A10 ring road (RAI and Amstel exits – S109 and S111) and by public transport. The location is ideal for quick access to the city center or for leaving Amsterdam. Beatrixpark and Martin Luther King Park are just around the corner.
HOMEOWNERS’ ASSOCIATION
The building was legally divided into apartment rights in October 2010 and currently consists of five apartment rights (a commercial unit on the ground floor and four residential units).
The apartment is part of the Homeowners’ Association “VvE Scheldestraat 31-33.” The monthly service charges amount to approximately €201,45 The association is professionally managed by Velzel VvE Diensten. A long-term maintenance plan (MJOP) is in place.
GROUND LEASE
The property is situated on leasehold land owned by the Municipality of Amsterdam. The current lease period runs until May 31, 2052. The current annual ground rent amounts to €1,551.56 (tax-deductible and subject to annual indexation).
NEN CLAUSE
The usable floor area has been calculated in accordance with the industry-standard NEN 2580 measurement guidelines. As a result, the stated surface area may differ from comparable properties and/or older references. This is mainly due to this (new) measurement method. The buyer declares to have been sufficiently informed about this standard. The seller and their real estate agent have made every effort to calculate the correct surface area and volume based on their own measurements and to support this by providing floor plans with dimensions wherever possible. If the measurements are not (fully) in accordance with the standard, this is accepted by the buyer. The buyer has been given ample opportunity to verify the measurements independently. Differences in stated dimensions and sizes do not grant either party any rights, including the right to adjust the purchase price. The seller and their agent accept no liability in this regard.
DETAILS
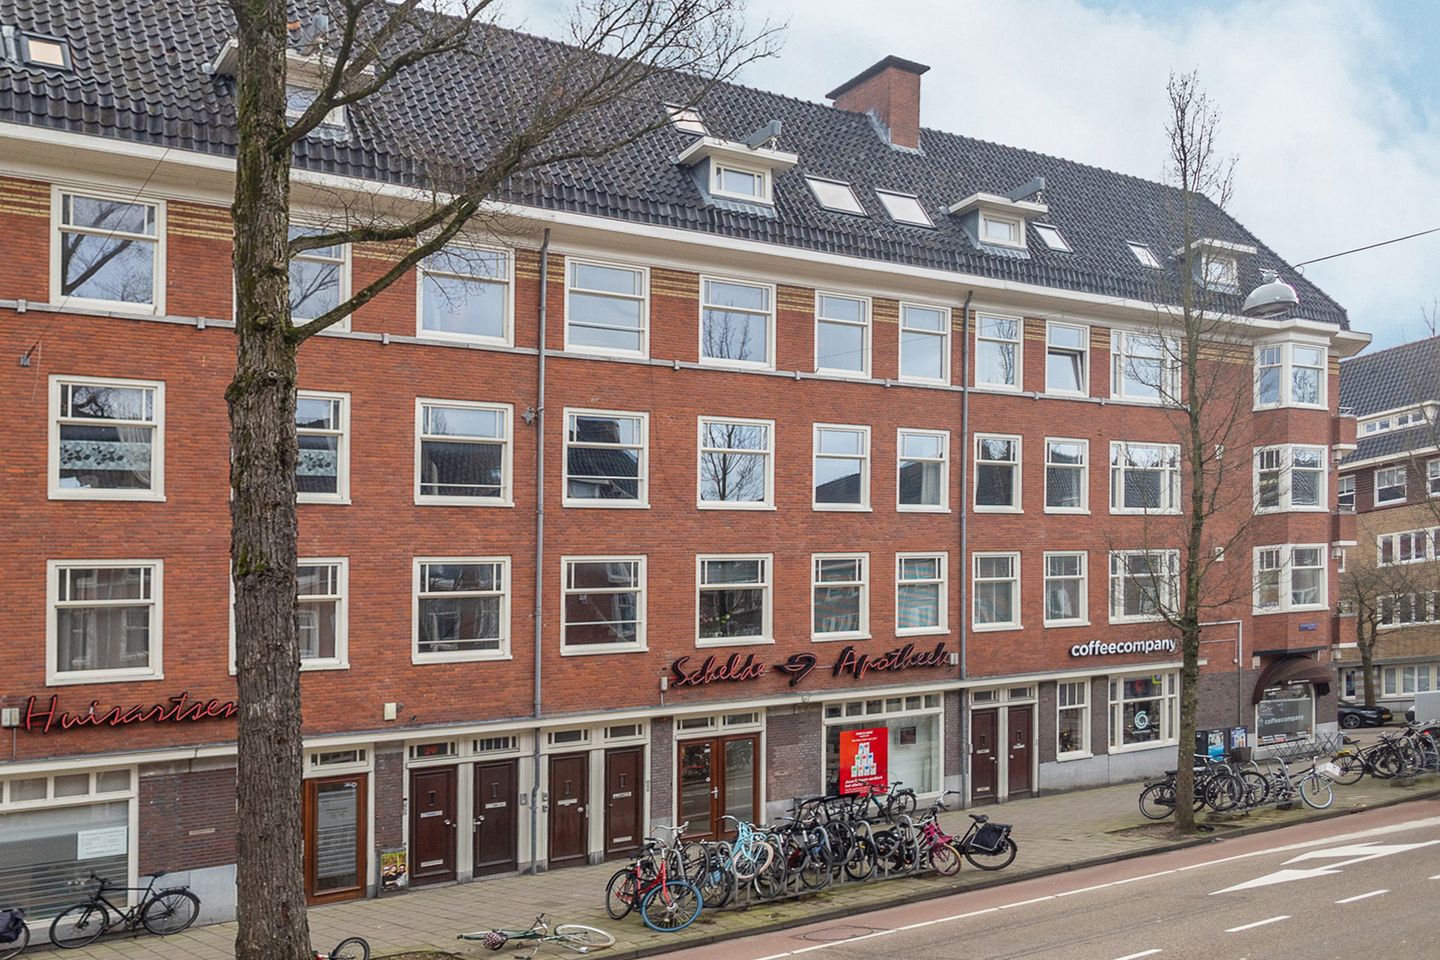

- Front façade painted in 2025
- Nationally protected cityscape
- Energy label B
- Transfer date in consultation
Advertisement
Features
Transfer of ownership
- Last asking price
- € 695,000 kosten koper
- Asking price per m²
- € 7,554
- Status
- Sold
- VVE (Owners Association) contribution
- € 201.45 per month
Construction
- Type apartment
- Mezzanine (apartment)
- Building type
- Resale property
- Year of construction
- 1928
- Specific
- Protected townscape or village view (permit needed for alterations)
Surface areas and volume
- Areas
- Living area
- 92 m²
- Exterior space attached to the building
- 5 m²
- Volume in cubic meters
- 289 m³
Layout
- Number of rooms
- 3 rooms (2 bedrooms)
- Number of bath rooms
- 1 bathroom and 1 separate toilet
- Bathroom facilities
- Shower, bath, sink, and washstand
- Number of stories
- 1 story
- Facilities
- Mechanical ventilation
- Located at
- 2nd floor
Energy
- Energy label
- B
- Insulation
- Double glazing
- Heating
- CH boiler
- Hot water
- CH boiler
- CH boiler
- Intergas (gas-fired combination boiler from 2020, in ownership)
Cadastral data
- AMSTERDAM V 11768
- Cadastral map
- Ownership situation
- Municipal ownership encumbered with long-term leaset
- Fees
- € 1,551.56 per year with option to purchase
Exterior space
- Location
- Sheltered location
Parking
- Type of parking facilities
- Paid parking, public parking and resident's parking permits
VVE (Owners Association) checklist
- Registration with KvK
- Yes
- Annual meeting
- Yes
- Periodic contribution
- Yes (€ 201.45 per month)
- Reserve fund present
- Yes
- Maintenance plan
- Yes
- Building insurance
- Yes
Popularity
2,658x
Viewed
92x
Saved
2-3-2026
On Funda
Neighborhood
Scheldebuurt-West
Amsterdam- Residents
- 4,385
- Family with children
- 23%
- Avg. asking price / m²
- € 8,527
Discover the neighborhood
Curious about the housing supply, residents and local real estate agents?

Don’t want to forget this home?
Save it as a favorite. You’ll easily find it back and get notified when something changes.
