Sold
Tuinstraat 2141015 PJ AmsterdamAnjeliersbuurt-Zuid
€ 750,000 k.k.

- 77 m²living area
- 2bedrooms
- Aenergy label
Sales history
- Listed since
- April 11, 2026
- Date of sale
- June 26, 2026
- Term
- 2 months
Description
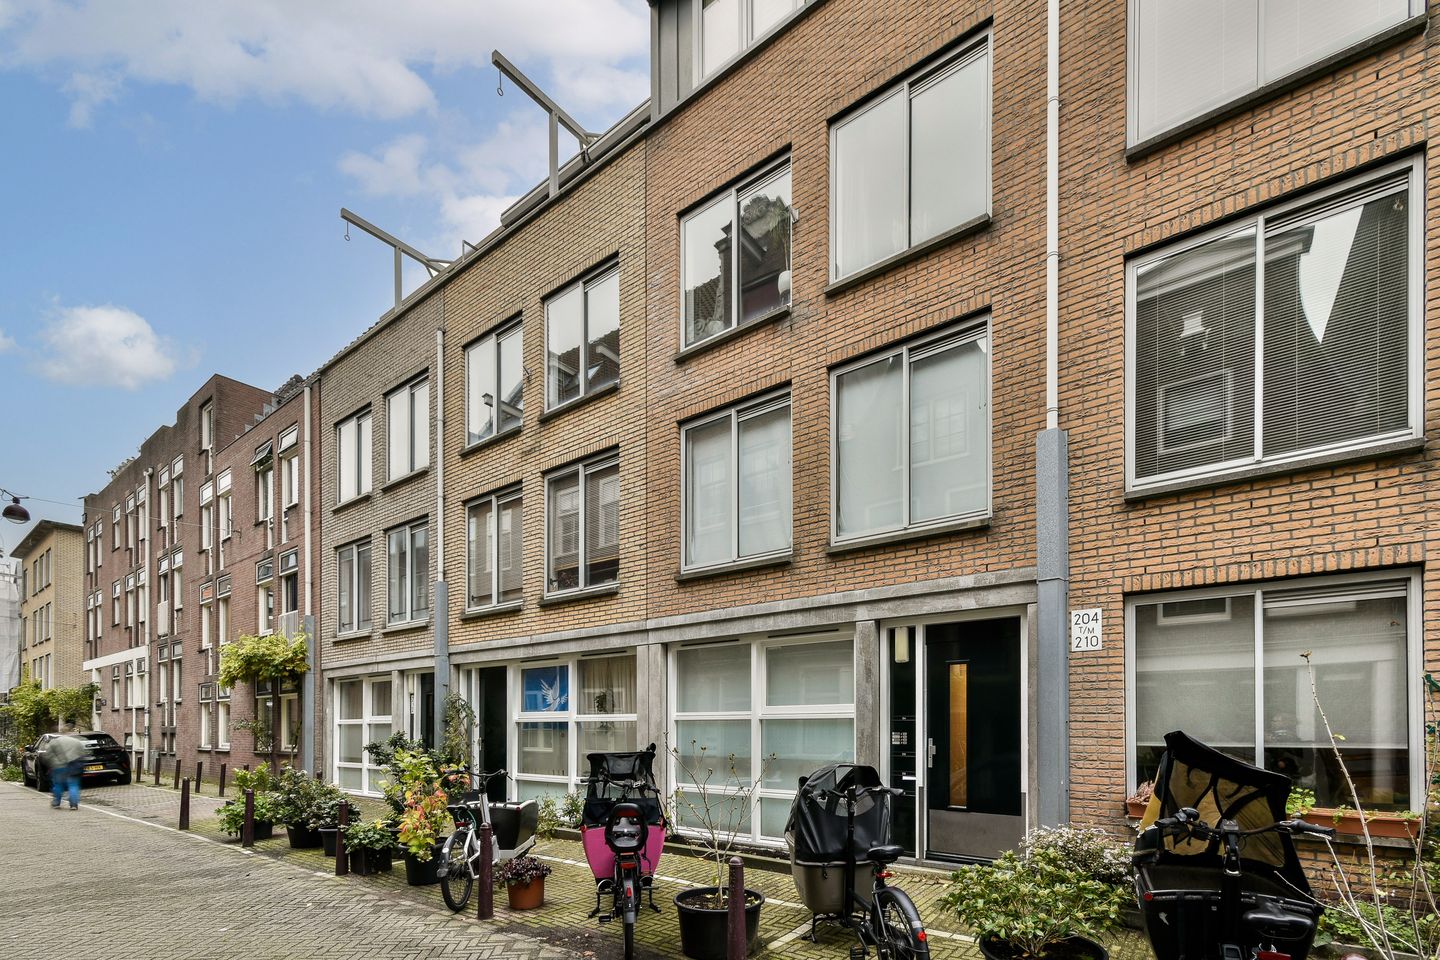
Atmospheric and well-laid-out split-level ground floor apartment of approximately 77 m², located on a quiet street in the heart of the Jordaan. The property is arranged over two levels and features a private rear garden with storage and access to a communal courtyard garden—a rare combination in the city centre.
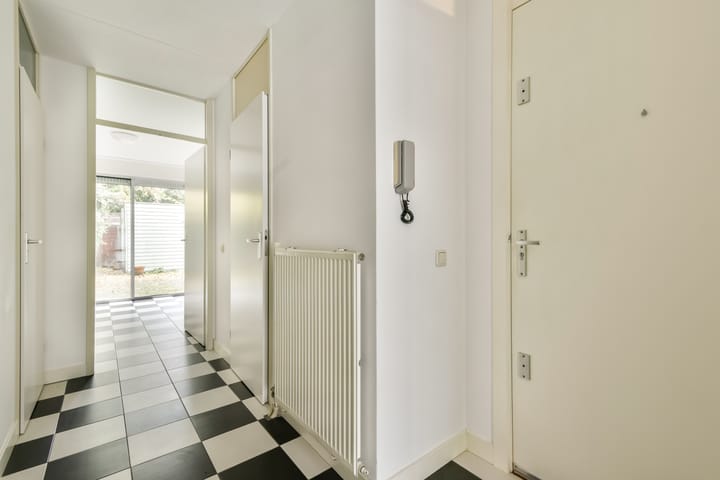
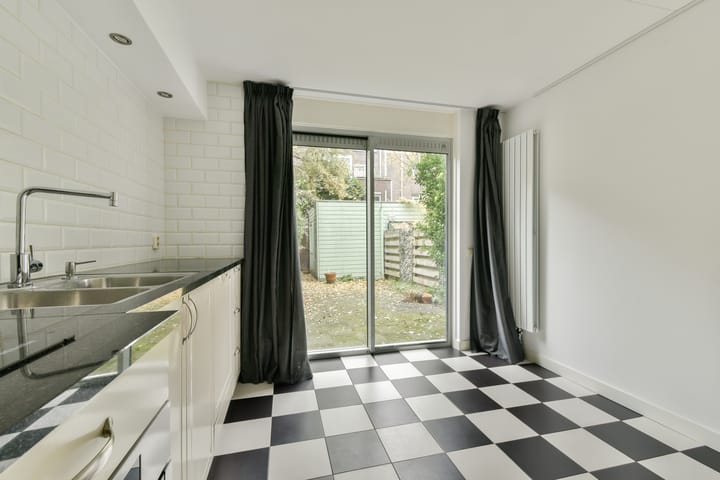
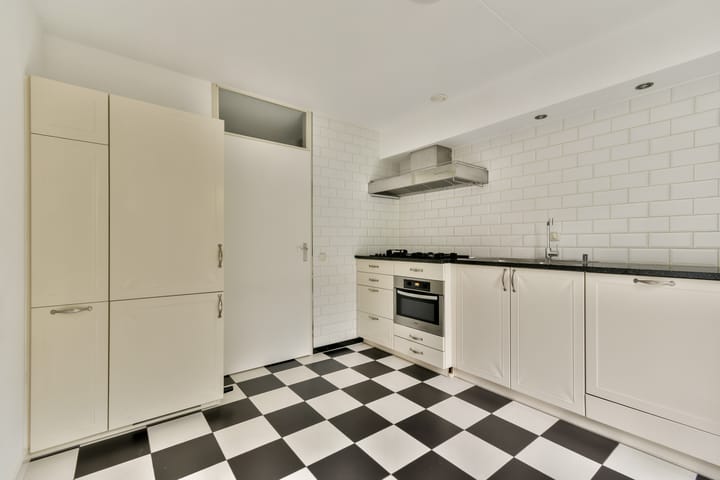
Through the private entrance, you enter the hallway on the ground floor. This level comprises the living room, an internal storage room with space for a washing machine, and a separate toilet. At the garden side, you will find the spacious open-plan kitchen, equipped with various built-in appliances and ample work and storage space. The kitchen provides direct access to the rear garden.
The garden offers space to sit outside and includes a separate storage unit. From here, the communal courtyard garden is also accessible, providing additional outdoor space and a green, tranquil atmosphere in the middle of the city.
The ground floor thus forms a pleasant and open living area, suitable for both daily living and entertaining guests.
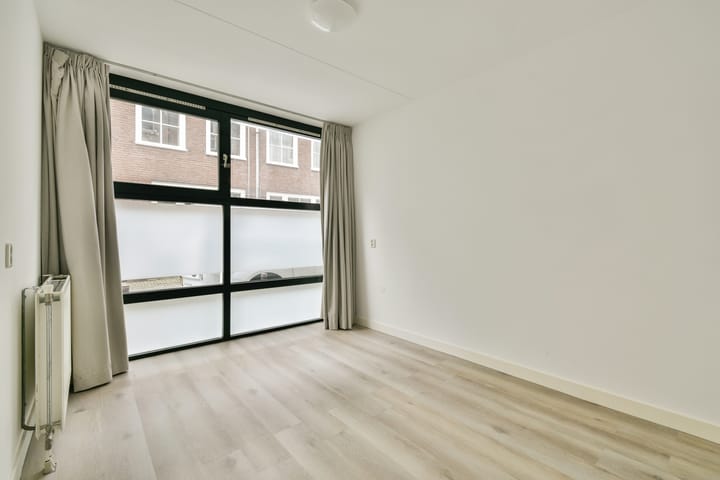
The first floor comprises two generously sized bedrooms. The bedroom at the rear features a large wardrobe area. The bathroom is also located on this level and is fitted with a toilet, walk-in shower, and washbasin.
The division over two levels creates a clear separation between living and sleeping areas, giving the home a comfortable and homely character.
Tuinstraat is located in the heart of the Jordaan, one of Amsterdam’s most sought-after neighbourhoods. Within walking distance are the Westerstraat, Noordermarkt, and Lindengracht, offering a wide variety of shops, restaurants, and markets. The street itself is quiet, creating a pleasant balance between vibrancy and privacy.
Key features
Split-level ground floor apartment over two levels
Living area approximately 77 m²
Built in 1993
Rear garden with storage
Access to communal courtyard garden
Two spacious bedrooms
Large open-plan kitchen at the garden side
Internal storage with washing machine connection
Located in the heart of the Jordaan
Ground lease paid off until 1 September 2043
Service charges €260 per month
Completion in consultation
The property has been measured in accordance with NEN 2580. This measurement instruction aims to provide a more uniform method of calculating the usable floor area. However, differences in measurement outcomes cannot be entirely excluded due to interpretation differences, rounding, or limitations during measurement.
This information has been compiled with due care. However, we accept no liability for any inaccuracies, incompleteness, or otherwise, nor for the consequences thereof. All stated measurements and surfaces are indicative. Buyers have their own duty to investigate all matters that may be of importance to them. Our office represents the seller in this transaction. We recommend engaging an NVM/MVA real estate agent to assist you with their expertise during the purchase process. If you choose not to engage professional representation, you are deemed legally competent to oversee all relevant matters yourself. The General Consumer Conditions of the NVM apply.
Advertisement
Features
Transfer of ownership
- Last asking price
- € 750,000 kosten koper
- Asking price per m²
- € 9,740
- Status
- Sold
- VVE (Owners Association) contribution
- € 260.00 per month
Construction
- Type apartment
- Ground-floor apartment (apartment)
- Building type
- Resale property
- Year of construction
- 1993
Surface areas and volume
- Areas
- Living area
- 77 m²
- External storage space
- 6 m²
- Volume in cubic meters
- 254 m³
Layout
- Number of rooms
- 3 rooms (2 bedrooms)
- Number of bath rooms
- 1 bathroom
- Bathroom facilities
- Shower, toilet, and sink
- Number of stories
- 2 stories
- Facilities
- Mechanical ventilation and TV via cable
- Located at
- Ground floor
Energy
- Energy label
- A
- Insulation
- Double glazing
- Heating
- CH boiler
- Hot water
- CH boiler
- CH boiler
- Nefit Proline CW3 (gas-fired combination boiler from 2012, in ownership)
Cadastral data
- AMSTERDAM L 8351
- Cadastral map
- Ownership situation
- Municipal ownership encumbered with long-term leaset
- Fees
- Paid until 31-08-2043
Exterior space
- Location
- Alongside a quiet road, in centre and in residential district
- Garden
- Back garden
- Back garden
- 50 m² (10.00 metre deep and 5.00 metre wide)
- Garden location
- Located at the west with rear access
Storage space
- Shed / storage
- Detached wooden storage
VVE (Owners Association) checklist
- Registration with KvK
- Yes
- Annual meeting
- Yes
- Periodic contribution
- Yes (€ 260.00 per month)
- Reserve fund present
- Yes
- Maintenance plan
- Yes
- Building insurance
- Yes
Popularity
4,104x
Viewed
128x
Saved
13-4-2026
On Funda
Neighborhood

Anjeliersbuurt-Zuid
Amsterdam- Residents
- 2,940
- Family with children
- 12%
- Avg. asking price / m²
- € 9,565
Discover the neighborhood
Curious about the housing supply, residents and local real estate agents?

Don’t want to forget this home?
Save it as a favorite. You’ll easily find it back and get notified when something changes.
