Sold
Tweede Van der Helststraat 87-31073 AN AmsterdamBurgemeesterTellegenbuurt-West
€ 525,000 k.k.

- 60 m²living area
- 2bedrooms
- Cenergy label
Sales history
- Listed since
- April 11, 2026
- Date of sale
- May 6, 2026
- Term
- 3 weeks
Description
A true gem in the heart of De Pijp!
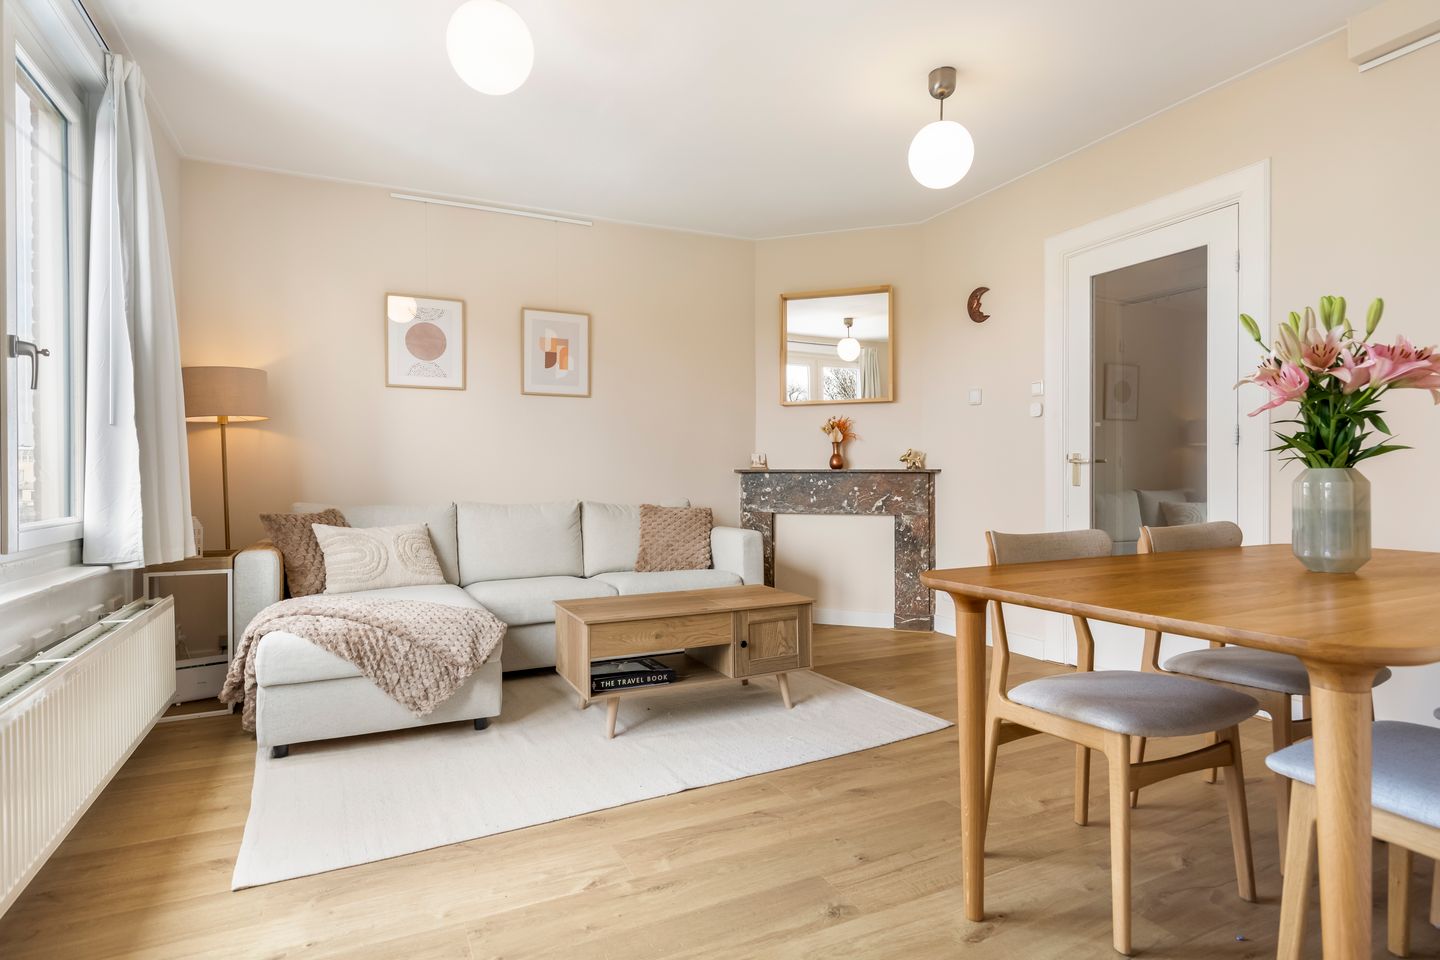

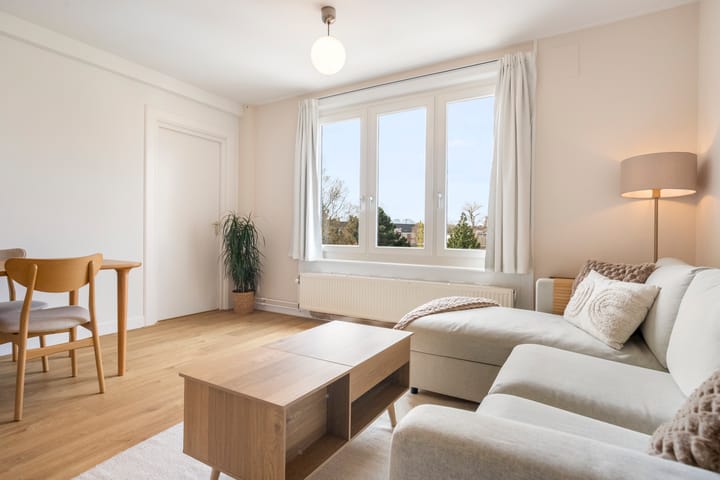
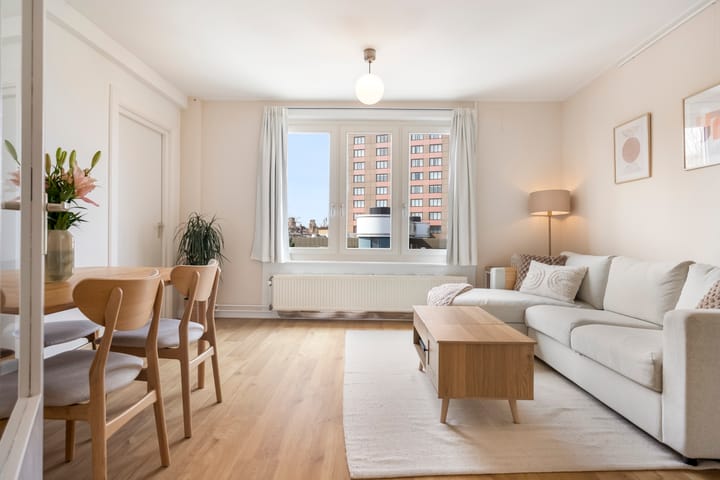
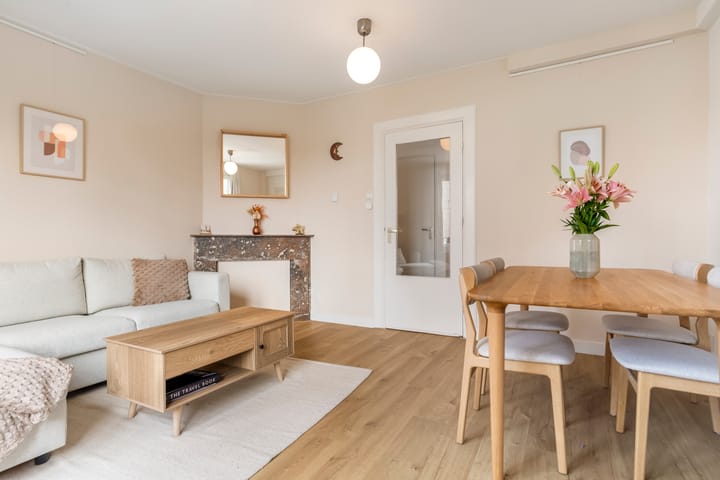
This bright and efficiently laid-out 3-room apartment of approx. 60 sqm features a lovely balcony with garden views and a spacious attic storage room. The apartment was fully renovated to a high standard less than two years ago and is ready to move in.
Location:
Located within walking distance of the vibrant Albert Cuyp Market, as well as numerous cafés, restaurants, and boutique shops. For greenery and relaxation, both Sarphatipark and the Amstel River are nearby. Accessibility is excellent with multiple tram and bus connections and the North/South metro line (De Pijp station) close by, offering quick access to the rest of the city. A comfortable and stylish home in a prime location, definitely worth a visit!
Layout:
The apartment is entered via a bright hallway, providing access to all rooms and creating an immediate sense of space and quality. The living room is located at the front of the property and offers a comfortable and well proportioned layout, with ample room for both a seating area and a dining area, ideal for relaxing or entertaining.
The modern kitchen is fully equipped with quality built-in appliances. Ample storage space ensures everyday comfort, while direct access to the spacious balcony makes it the perfect place to enjoy a morning coffee overlooking the garden.
The main bedroom is quietly positioned at the rear of the apartment and features double doors opening onto the sunny balcony. There is plenty of space for a double bed and a large wardrobe, creating a calm and inviting retreat.
The second bedroom, located at the front, is versatile and well suited as a home office, guest room, or child’s bedroom.
The neatly finished bathroom features a walk-in shower with glass partition, a washbasin with modern vanity, and a toilet. An additional highlight is the spacious attic storage room, ideal for use as a home office, hobby room, or extra storage.
Homeowners Association (VvE):
The property is part of a healthy and active homeowners’ association called “Lutma.” The association is professionally managed by Minerva, holds annual meetings, and has a long-term maintenance plan in place. The monthly service charges amount to €209.49.
Leasehold:
The property is situated on municipal leasehold land, with the lease paid off until 15 November 2051.
Details:
- Located in the vibrant De Pijp area;
- Living area of 60 sqm (NEN measured);
- High-end, turnkey apartment fully renovated in summer 2024
- Two good-sized bedrooms;
- Leasehold paid off until 15-11-2051;
- Energy label C;
- Fine balcony overlooking the internal garden;
- Monumental building;
- Luxury flooring with 10db soundproof;
- Professionally managed apartment complex with long term maintenance plan;
- New windows HR++ and external paintwork done in 2025;
- Spacious 11sqm attic storage that could be used as a home office;
- The VvE Service charges €209.49 per month;
- Parking via permit system, ample parking available in the immediate area;
- Transfer in consultation;
- A binding agreement is only reached once the deed of sale has been signed;
- Deed of sale to be drawn up by a notary in Amsterdam.
DISCLAIMER
This information has been compiled by us with due care. However, we accept no liability for any incompleteness, inaccuracy, or otherwise, or for the consequences thereof. All stated dimensions and surface areas are indicative. The buyer has the obligation to investigate all matters of importance to them. The real estate agent is acting as the seller's advisor for this property. We advise you to engage an expert (NVM) real estate agent to guide you through the purchase process. If you have specific wishes regarding the property, we advise you to inform your purchasing agent in a timely manner and to conduct your own independent investigation. If you do not engage an expert representative, you are legally considered sufficiently expert to be able to oversee all important matters. The NVM terms and conditions apply.
Advertisement
Features
Transfer of ownership
- Last asking price
- € 525,000 kosten koper
- Asking price per m²
- € 8,750
- Status
- Sold
- VVE (Owners Association) contribution
- € 209.49 per month
Construction
- Type apartment
- Mezzanine (apartment)
- Building type
- Resale property
- Year of construction
- 1922
Surface areas and volume
- Areas
- Living area
- 60 m²
- Other space inside the building
- 1 m²
- Exterior space attached to the building
- 6 m²
- External storage space
- 11 m²
- Volume in cubic meters
- 199 m³
Layout
- Number of rooms
- 3 rooms (2 bedrooms)
- Number of bath rooms
- 1 bathroom
- Bathroom facilities
- Walk-in shower, toilet, sink, and washstand
- Number of stories
- 1 story
- Located at
- 3rd floor
Energy
- Energy label
- C
- Heating
- CH boiler
- Hot water
- CH boiler
- CH boiler
- Intergas (2024, in ownership)
Cadastral data
- AMSTERDAM V 10611
- Cadastral map
- Ownership situation
- Municipal ownership encumbered with long-term leaset
- Fees
- Paid until 15-11-2051
Exterior space
- Location
- Alongside a quiet road and in residential district
- Balcony/roof terrace
- Balcony present
Parking
- Type of parking facilities
- Paid parking and resident's parking permits
VVE (Owners Association) checklist
- Registration with KvK
- Yes
- Annual meeting
- Yes
- Periodic contribution
- Yes (€ 209.49 per month)
- Reserve fund present
- Yes
- Maintenance plan
- Yes
- Building insurance
- Yes
Popularity
3,710x
Viewed
118x
Saved
10-4-2026
On Funda
Neighborhood

BurgemeesterTellegenbuurt-West
Amsterdam- Residents
- 2,160
- Family with children
- 21%
- Avg. asking price / m²
- € 8,219
Discover the neighborhood
Curious about the housing supply, residents and local real estate agents?

Don’t want to forget this home?
Save it as a favorite. You’ll easily find it back and get notified when something changes.
