Sold
Uiterwaardenstraat 1391079 CK AmsterdamRijnbuurt-Midden
€ 795,000 k.k.

- 96 m²living area
- 3bedrooms
- Benergy label
Sales history
- Listed since
- June 9, 2026
- Date of sale
- June 26, 2026
- Term
- 2 weeks
Description
Turn-key en luxe dubbel benedenhuis van ca. 96m², gelegen op de begane grond en eerste verdieping! Het appartement is voorzien van 3 slaapkamers (optie tot 4e slaapkamer) en 2 badkamers! Daarnaast is er een zonnig en breed balkon op het zuiden en een vrij uitzicht over o.a. Tennisvereniging Rivierenbuurt. Erfpachtoverstap is onder gunstige voorwaarden gedaan!
**ENGLISH VERSION BELOW**
LOCATIE
De Rivierenbuurt is geliefd om de mix van rust, voorzieningen en bereikbaarheid. Deze kindvriendelijke buurt is voorzien van veel scholen en kinderdagverblijven. In de Rijnstraat en Maasstraat is een groot aanbod van supermarkten, speciaalzaken en gezellige horeca. Sporten kan bij diverse sportscholen, de tennisclub in de straat of bij het De Mirandabad. Een wandeling langs de Amstel, door het Martin Luther Kingpark (waar jaarlijks de Parade plaatsvindt), Amstelglorie of het Amstelpark? Allen bevinden zich op loopafstand.
Door de gunstige ligging bent u binnen enkele (fiets)minuten in De Pijp, Oud-Zuid, maar ook in Oost en het Amstelkwartier. De bereikbaarheid is ideaal voor station Amstel, Zuid, RAI, de Noord/Zuidlijn bij RAI en diverse tram- en busverbindingen in de buurt. Met de auto bent u binnen no-time op de ring A10 of A2. Met een parkeervergunning heeft u gigantische parkeergelegenheid in Zuid 3 en 4 (Stadhouderskade tot voorbij de Zuidelijke Wandelweg). Daarnaast is veel parkeergelegenheid in de straat.
INDELING
Begane grond
Binnenkomst via privé entree. Op de begane grond zijn 2 goed bemeten slaapkamers met inbouwkasten. Ook is er een badkamer, voorzien van een inloopdouche, wc en wastafel. In de hal is een bergkast waar de cv ketel zich bevindt.
De grote slaapkamer en badkamer worden regelmatig verhuurd als short-stay. Deze indeling is ook perfect voor gasten of een inwonende au pair.
Eerste etage
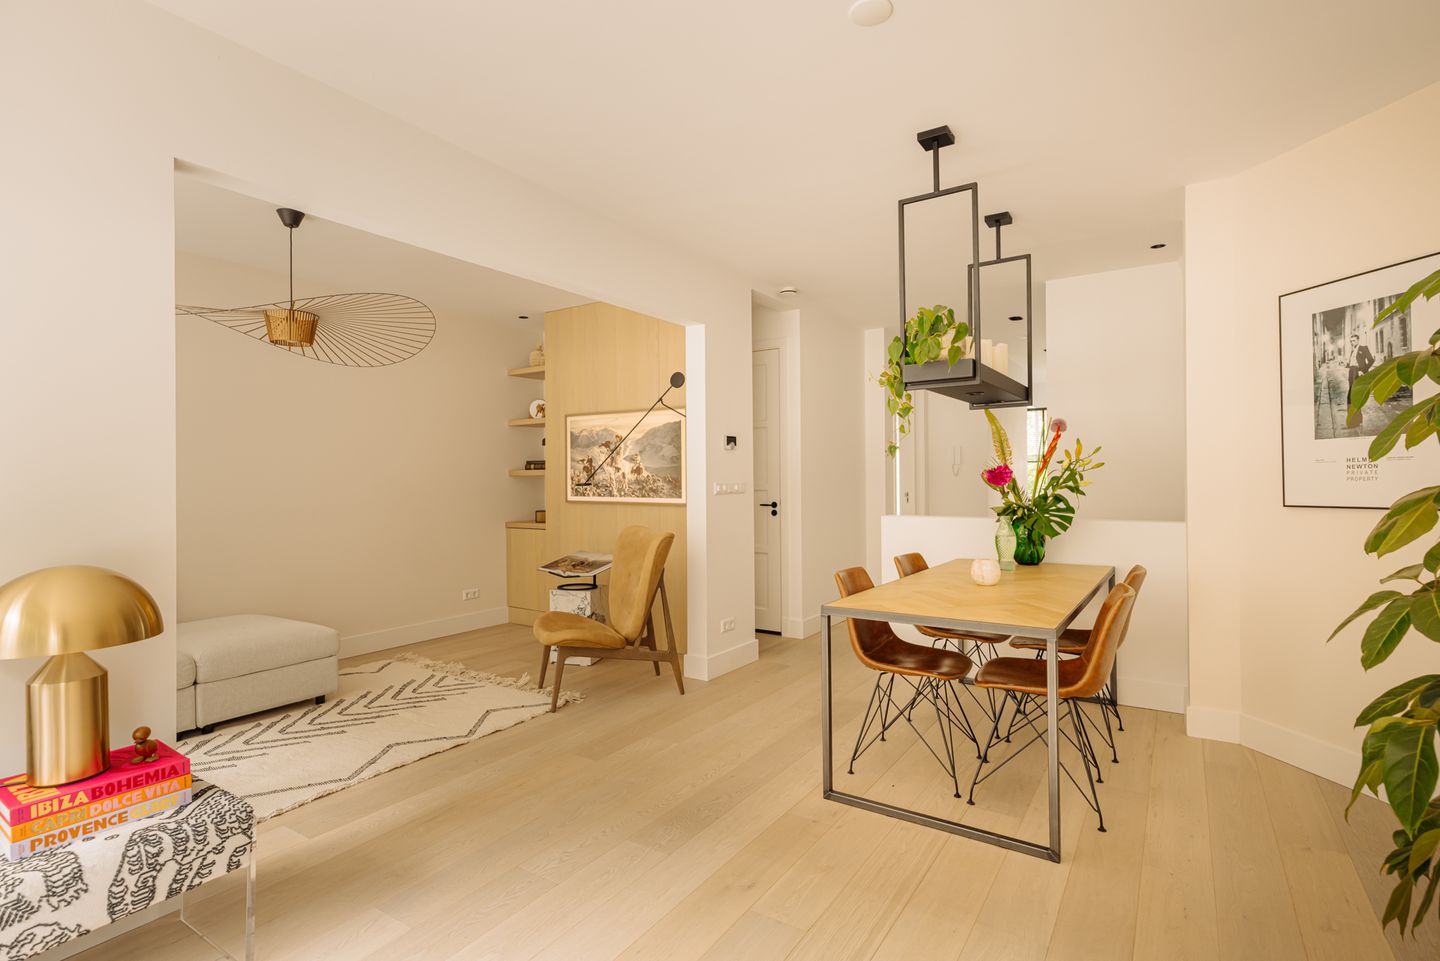
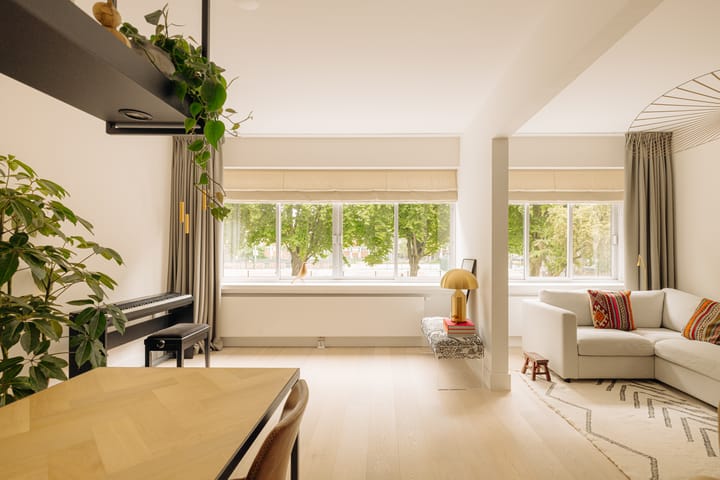
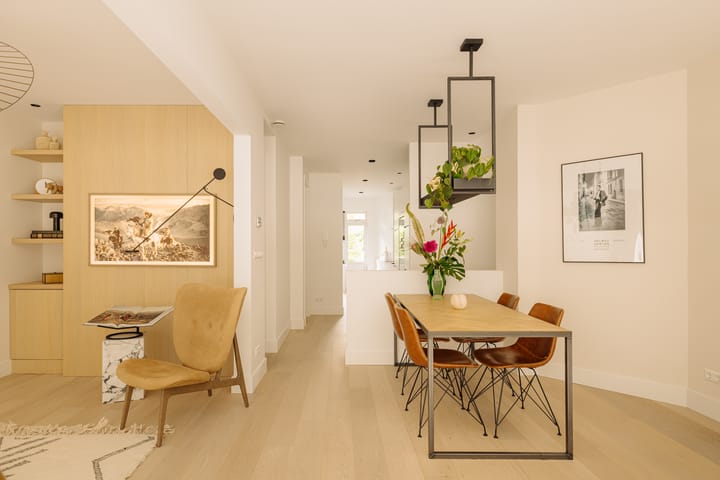
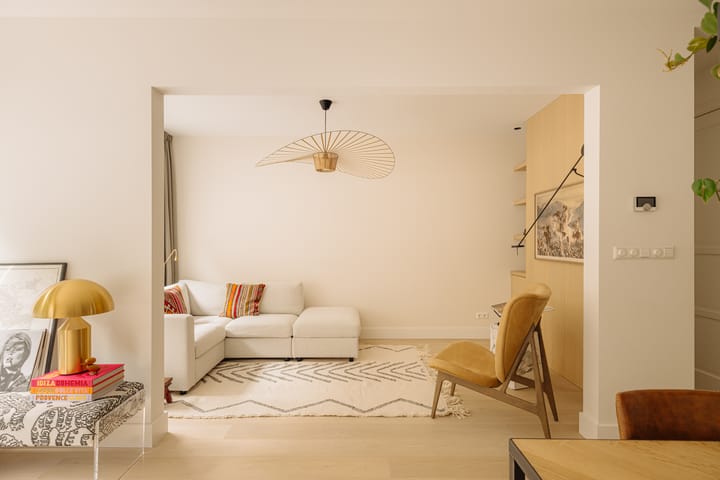
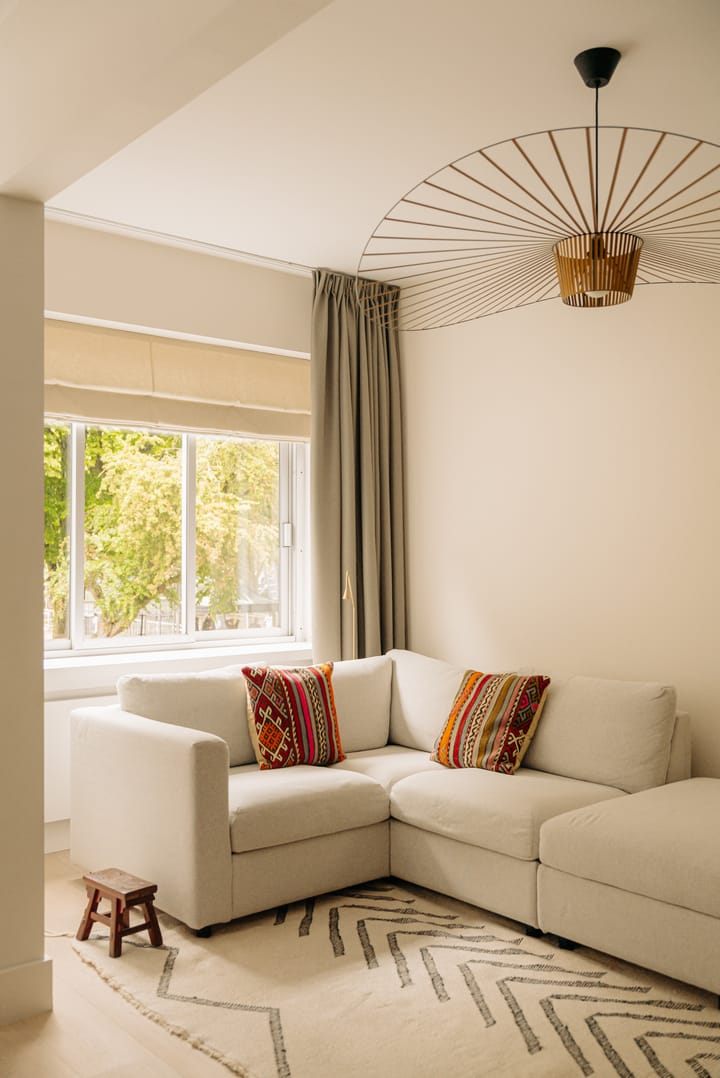
Via de trap in de hal bereikt u de ruime woonkamer met een uniek uitzicht over de tennisbanen! De woonkamer bestaat uit een ruime living en zitkamer, met aangrenzend de luxe keuken. Er is een optie om van de zitkamer een extra (4e) slaapkamer te creëren. De open witte keuken is voorzien de volgende inbouwapparatuur; oven met stoomfunctie, magnetron, vaatwasser, koelkast, vriezer en inductie plaat met afzuigkap. Naast de keuken is een gezellig zitje. Via de keuken bereikt u het zonnige balkon, gelegen op het zuiden.
De master bedroom is voorzien van een grote raampartij, inbouwkasten en een badkamer en suite. De badkamer beschikt over een inloopdouche, wastafel met meubel en een wc. De badkamer is ook bereikbaar vanuit de hal zodat gasten niet door de slaapkamer heen hoeven.
Het appartement is perfect onderhouden en is daarom ook instap klaar. In het appartement ligt een prachtige eikenhouten parketvloer en op de begane grond in de hal is gekozen voor een grijze tegelvloer.
VVE
De Vereniging van Eigenaars wordt beheerd door SteenKuijpers Vastgoed Management en betreft een actieve en gezonde VVE met 4 leden. De servicekosten bedragen €120,- per maand. Er zit ca. € 8.669,- in het reservefonds. MJOP wordt momenteel opgesteld.
GRONDSITUATIE
Het appartement is gelegen op erfpachtgrond van de Gemeente Amsterdam. Het huidige tijdvak (AB2000) loopt tot 28-02-2059 met een jaarlijkse canon van € 1.813,50 (25-jaarlijkse indexatie). Overstap naar eeuwigdurende erfpacht is gemaakt onder gunstige voorwaarden. Erfpachtcanon is fiscaal aftrekbaar.
WOONOPPERVLAKTE CONFORM NEN2580
GO wonen appartement: 95,50m²
Gebouwgebonden buitenruimte: 6,40m²
Bruto inhoud: 321,58m3
BIJZONDERHEDEN
- Energielabel B
- Erfpacht, overstap naar eeuwigdurende erfpacht is gemaakt onder gunstige voorwaarden
- Zeer goed onderhouden woning
- Geen verhoogd funderingsrisico (A,B,C)
- 3 slaapkamers met een optie tot een 4e slaapkamer
- Enorm veel bergruimte in de vorm van maatwerk inbouwkasten
- De begane grond is momenteel in gebruik als short-stay met vergunning
- Cv ketel is van 2019
- Oplevering in overleg.
VOORBEHOUD
Deze projectinformatie is met de grootste zorgvuldigheid samengesteld. Er wordt echter geen enkele aansprakelijkheid aanvaard voor enige onvolledigheid, onjuistheid of anderszins, dan wel de gevolgen daarvan. Koper heeft zijn eigen onderzoekplicht naar alle zaken die voor hem of haar van belang zijn. Met betrekking tot deze woning is de makelaar adviseur van verkoper. Van toepassing zijn de NVM-voorwaarden.
** English version**
A turnkey, luxury two-story ground-floor apartment of approximately 96 m², located on the ground floor and first floor! The apartment features 3 bedrooms (with the option to add a 4th bedroom) and 2 bathrooms! In addition, there is a sunny, wide south-facing balcony and an unobstructed view of, among other things, the Rivierenbuurt Tennis Club. The leasehold transfer was completed under favorable terms!
LOCATION
The Rivierenbuurt is beloved for its combination of tranquility, amenities, and accessibility. This child-friendly neighborhood is home to many schools and daycare centers. Rijnstraat and Maasstraat offer a wide selection of supermarkets, specialty shops, and cozy restaurants and cafes. You can work out at various gyms, the tennis club on the street, or at De Mirandabad. A walk along the Amstel, through Martin Luther King Park (where the annual Parade takes place), Amstelglorie, or Amstelpark? All are within walking distance.
Thanks to its convenient location, you can reach De Pijp, Oud-Zuid, as well as Oost and the Amstelkwartier in just a few minutes by bike. Accessibility is ideal for Amstel Station, Zuid Station, the RAI, the North/South Line at the RAI, and various tram and bus connections in the area. By car, you can reach the A10 or A2 ring roads in no time. With a parking permit, you have ample parking available in Zuid 3 and 4 (Stadhouderskade to past the Zuidelijke Wandelweg). In addition, there is ample parking on the street.
LAYOUT
Ground Floor
Entrance via a private entrance. The ground floor features two spacious bedrooms with built-in closets. There is also a bathroom equipped with a walk-in shower, toilet, and sink. The hallway includes a storage closet that houses the boiler.
The master bedroom and bathroom are regularly rented out for short-term stays. This layout is also perfect for guests or a live-in au pair.
First Floor
The staircase in the entryway leads to the spacious living room, which offers a unique view of the tennis courts! The living area consists of a spacious living room and sitting room, adjacent to the luxurious kitchen. There is an option to convert the sitting room into an additional (4th) bedroom. The open white kitchen is equipped with the following built-in appliances: oven with steam function, microwave, dishwasher, refrigerator, freezer, and induction cooktop with range hood. Next to the kitchen is a cozy sitting area. Through the kitchen, you reach the sunny south-facing balcony.
The master bedroom features large windows, built-in closets, and an en-suite bathroom. The bathroom features a walk-in shower, a vanity with sink, and a toilet. The bathroom is also accessible from the entryway, so guests do not have to walk through the bedroom.
The apartment is perfectly maintained and is therefore move-in ready. The apartment features beautiful oak parquet flooring, and gray tile flooring has been chosen for the entryway on the ground floor.
Homeowners' Association
The Homeowners' Association is managed by SteenKuijpers Vastgoed Management and is an active and financially sound association with 4 members. The monthly maintenance fees amount to € 93,-. There is approximately € 8.669,- in the reserve fund. A long-term maintenance plan is currently being drawn up.
LAND SITUATION
The apartment is located on leasehold land owned by the City of Amsterdam. The current lease term (AB2000) runs until February 28, 2059, with an annual ground rent of € 1.813,50 (indexed every 25 years). The transition to a perpetual leasehold has been made under favorable terms. The ground rent is tax-deductible.
LIVING AREA IN ACCORDANCE WITH NEN2580
Living area: 95.50 m²
Building-related outdoor space: 6.40 m²
Gross volume: 321.58 m³
SPECIAL FEATURES
- Energy efficiency rating: B
- Leasehold; the lease has been converted to a perpetual leasehold under favorable terms
- Very well-maintained home
- No elevated foundation risk (A, B, C)
- 3 bedrooms with the option for a 4th bedroom
- Ample storage space in the form of custom built-in closets
- The ground floor is currently used as a short-stay rental with a permit
- Central heating boiler installed in 2019
- Closing date to be agreed upon.
DISCLAIMER
This property information has been compiled with the utmost care. However, no liability is accepted for any incompleteness, inaccuracy, or other errors, nor for the consequences thereof. The buyer is responsible for conducting their own due diligence regarding all matters of importance to them. With respect to this property, the real estate agent acts as the seller’s advisor. The NVM terms and conditions apply.
Advertisement
Features
Transfer of ownership
- Last asking price
- € 795,000 kosten koper
- Asking price per m²
- € 8,281
- Status
- Sold
- VVE (Owners Association) contribution
- € 120.00 per month
Construction
- Type apartment
- Double ground-floor apartment (apartment)
- Building type
- Resale property
- Year of construction
- 1934
Surface areas and volume
- Areas
- Living area
- 96 m²
- Exterior space attached to the building
- 6 m²
- Volume in cubic meters
- 322 m³
Layout
- Number of rooms
- 6 rooms (3 bedrooms)
- Number of bath rooms
- 2 bathrooms
- Bathroom facilities
- 2 showers, 2 walk-in showers, 2 toilets, and 2 sinks
- Number of stories
- 2 stories
- Facilities
- Mechanical ventilation, passive ventilation system, and TV via cable
- Located at
- 1st floor
Energy
- Energy label
- B
- Insulation
- Double glazing, insulated walls and floor insulation
- Heating
- CH boiler
- Hot water
- CH boiler
- CH boiler
- Remeha Calenta Ace (gas-fired combination boiler from 2019, in ownership)
Cadastral data
- AMSTERDAM V 11068
- Cadastral map
- Ownership situation
- Municipal long-term lease
Exterior space
- Location
- Alongside a quiet road and in residential district
- Balcony/roof terrace
- Balcony present
Parking
- Type of parking facilities
- Paid parking, public parking and resident's parking permits
VVE (Owners Association) checklist
- Registration with KvK
- Yes
- Annual meeting
- Yes
- Periodic contribution
- Yes (€ 120.00 per month)
- Reserve fund present
- Yes
- Maintenance plan
- Yes
- Building insurance
- Yes
Popularity
2,420x
Viewed
54x
Saved
9-6-2026
On Funda
Neighborhood
Rijnbuurt-Midden
Amsterdam- Residents
- 2,165
- Family with children
- 16%
- Avg. asking price / m²
- € 8,933
Discover the neighborhood
Curious about the housing supply, residents and local real estate agents?

Don’t want to forget this home?
Save it as a favorite. You’ll easily find it back and get notified when something changes.
