Sold
Uiterwaardenstraat 157-H1079 CK AmsterdamRijnbuurt-Midden
€ 765,000 k.k.

- 95 m²living area
- 3bedrooms
- Benergy label
Sales history
- Listed since
- March 28, 2026
- Date of sale
- April 29, 2026
- Term
- 4 weeks
Description
**ENGLISH VERSION**
Turnkey duplex ground-floor apartment with a sunny garden in the popular Rivierenbuurt!
Looking for comfortable and spacious living? This duplex ground-floor apartment of approx. 90m² + garden house, renovated in 2023, offers it all: a sunny south-facing garden, three bedrooms, two home offices, and a luxurious finish. The property is move-in ready and ideal for families or couples looking for space and quality in a prime location in Amsterdam South.
The transition to perpetual leasehold was made under favorable conditions!
LOCATION
The Rivierenbuurt is popular for its mix of tranquility, amenities, and accessibility. This child-friendly neighborhood features many schools and daycare centers. Rijnstraat and Maasstraat offer a wide range of supermarkets, specialty shops, and cozy restaurants and cafes. You can exercise at various gyms, the tennis club on the street, or at the De Mirandabad swimming pool. A walk along the Amstel, through the Martin Luther King Park (where the Parade takes place annually), Amstelglorie, or the Amstelpark? All are within walking distance.
Thanks to its convenient location, you can reach De Pijp, Oud-Zuid, as well as Oost and the Amstelkwartier within a few (bicycle) minutes. Accessibility is ideal for Amstel Station, Zuid, RAI, the North-South Line at RAI, and various tram and bus connections in the area. By car, you can reach the A10 or A2 ring road in no time. With a parking permit, you have access to massive parking in Zuid 3 and 4 (Stadhouderskade extending beyond the Zuidelijke Wandelweg).
LAYOUT
Ground Floor
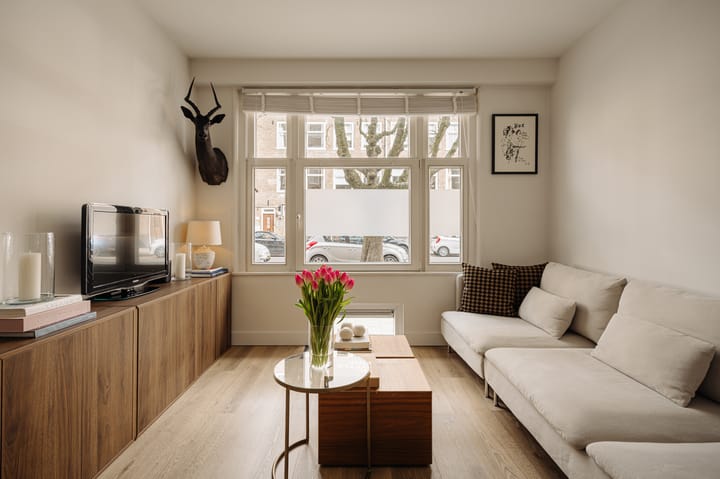
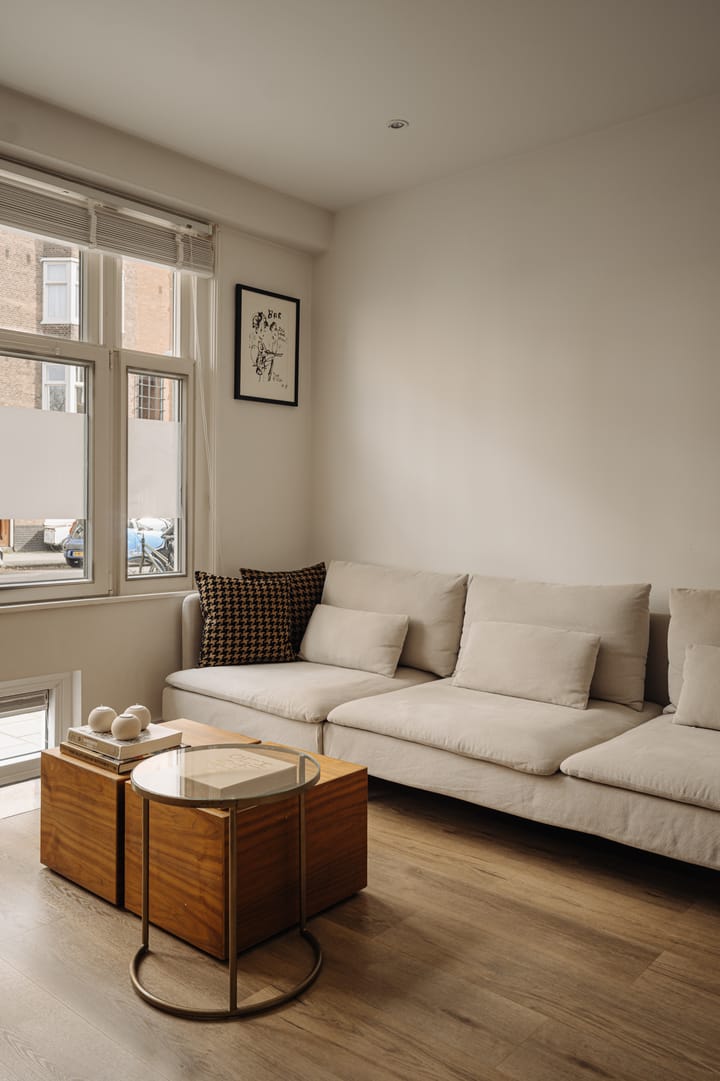
You enter the home via the private entrance and arrive in the hall with a wardrobe. The bright and atmospheric living room at the front is characterized by large windows and pleasant natural light.
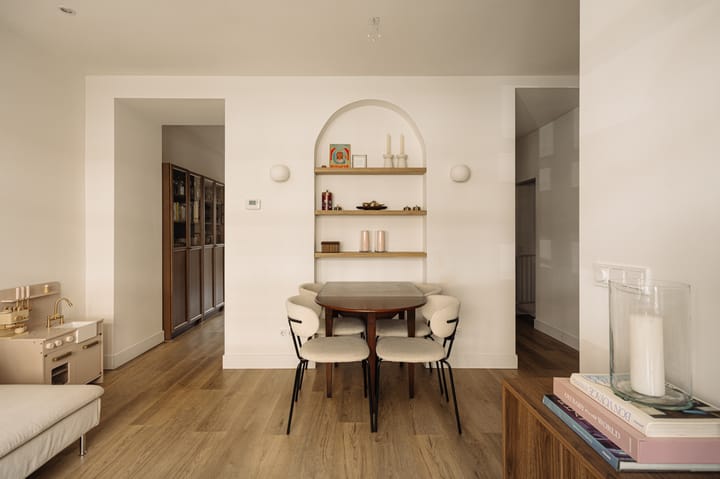
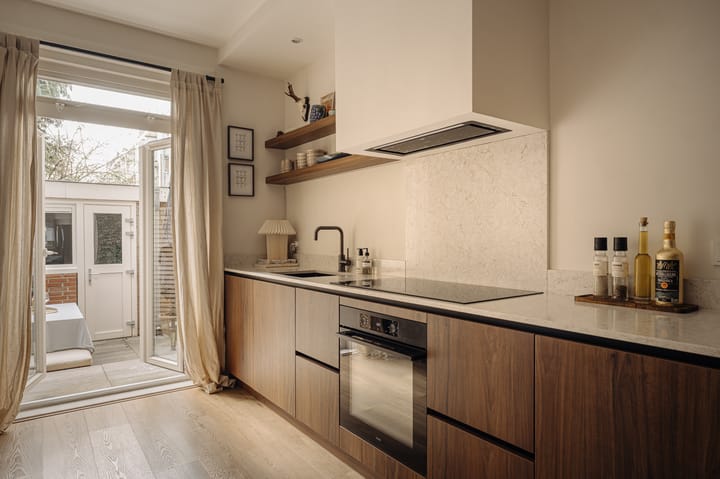
At the rear is the spacious eat-in kitchen, the heart of the home. The modern kitchen features a stylish composite worktop and walnut-look cabinets, and is equipped with various built-in appliances and ample storage space. There is room here for a dining table or a cozy bar table.
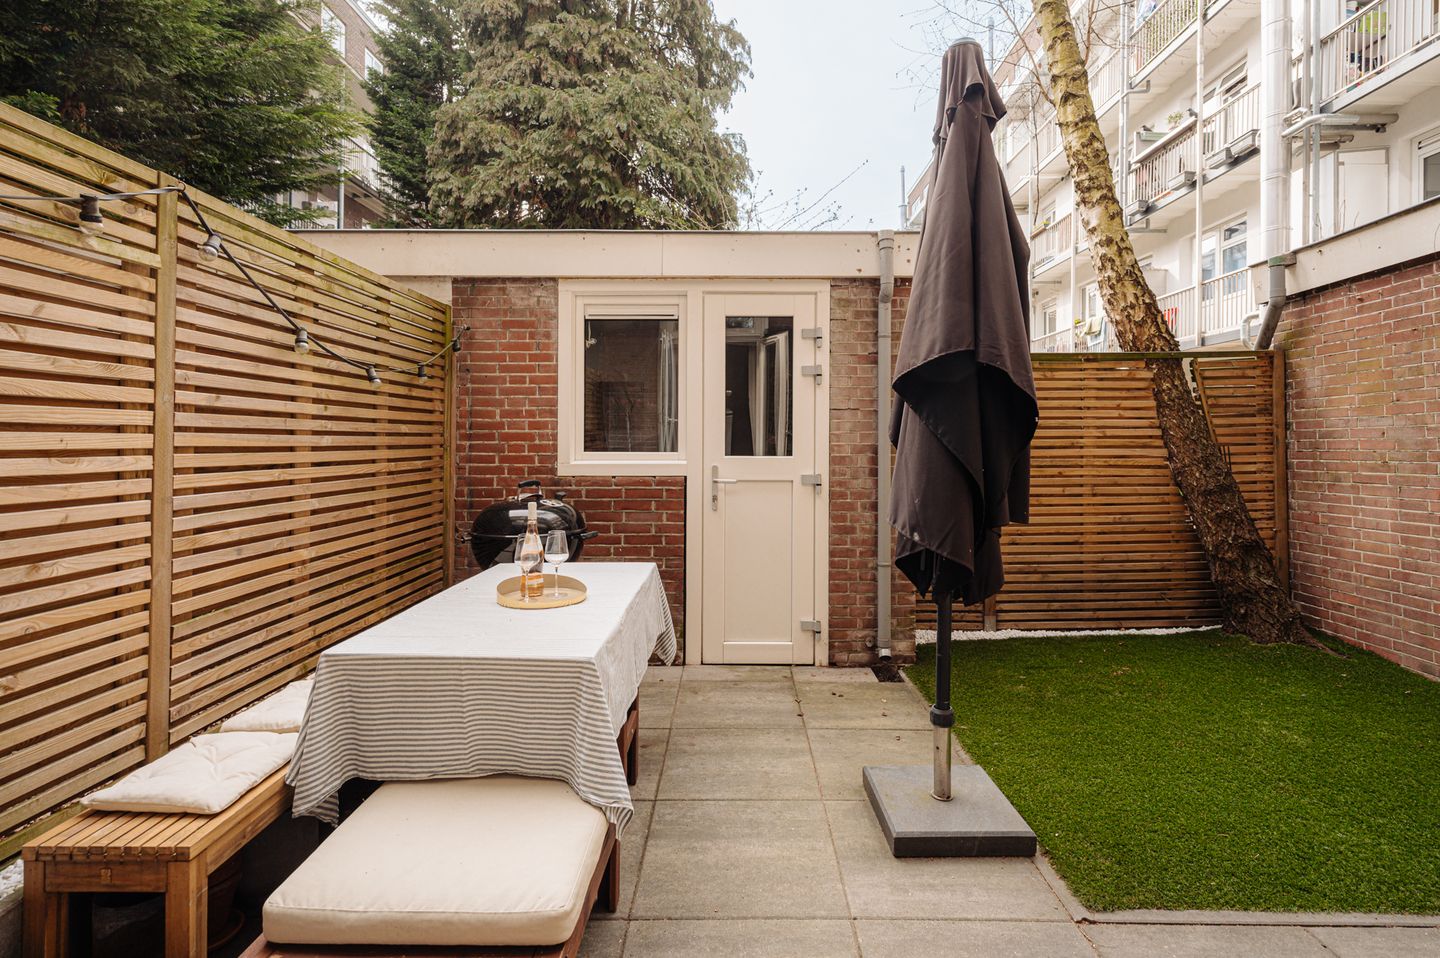
From the kitchen, you walk straight into the sunny south-facing garden – a wonderful place to relax or dine with friends and family.
The beautifully landscaped garden is favorably situated to the south and offers sun all day long. The garden house is finished and can be used for multiple purposes, for example as a home office, guest accommodation, or extra storage space.
On the ground floor, there is a good-sized bedroom at the quiet rear, currently used as a children's room. The luxury bathroom features a modern finish and is equipped with a spacious walk-in shower with a rain showerhead and hand shower, a built-in seat, a toilet, and a double vanity unit with a lighted anti-fog mirror.
Basement
The basement is cleverly laid out and offers a surprising amount of space. Located here are:
- The spacious master bedroom with natural light via a skylight, a large walk-in closet, and an additional wall of cupboards
- A third bedroom, suitable for multifunctional use as a guest room, home office, or hobby room. You will never again have to worry about a lack of space for your laundry basket or rack with this spacious, fully equipped laundry room.
- An extra workspace in the hallway with a custom-made floating oak desk
The home was completely renovated in 2023 with an eye for detail and the use of high-quality materials. The entire home features a neat PVC floor. Underfloor heating is present on the ground floor, and great attention has been paid to additional mechanical ventilation and insulation (energy label B).
VvE (homeowners' association)
The small-scale VvE consists of 4 apartment units and is managed in-house. The monthly service charges amount to €212, and they safe for the annual 0.5% of the reconstruction value.
LAND SITUATION
The apartment is situated on leasehold land owned by the Municipality of Amsterdam. The current ground lease amounts to €566.54 per year (10-yearly indexation), and a transition to perpetual leasehold has been made under favorable conditions. As of June 1 2062, the annual ground rent will amount to €886.26 + inflation. Leasehold is tax-deductible.
LIVING AREA ACCORDING TO NEN2580
Gross Living Area Apartment: 89.9 m²
Garden house: 4.9 m²
Total: 94.8 m² (garden house is included in living area calculation)
PARTICULARS
- The apartment has been renovated in 2023
- Living area approx. 90m²
- Sunny south-facing garden
- Garden house (ideal as a workspace/guest accommodation)
- 2 home offices
- Energy label B
- Underfloor heating on the ground floor
- Small and healthy Owners' Association
- 2 home offices
- Transfer of leasehold completed under favorable conditions
- Completion is possible from July 1, 2026. Earlier/later in consultation
DISCLAIMER
This project information has been compiled with the utmost care. However, no liability is accepted for any incompleteness, inaccuracy, or otherwise, or the consequences thereof. The buyer has their own duty of investigation regarding all matters of importance to them. With regard to this property, the real estate agent is the seller's advisor. The NVM conditions apply.
Advertisement
Features
Transfer of ownership
- Last asking price
- € 765,000 kosten koper
- Asking price per m²
- € 8,053
- Status
- Sold
- VVE (Owners Association) contribution
- € 212.00 per month
Construction
- Type apartment
- Double ground-floor apartment (apartment)
- Building type
- Resale property
- Year of construction
- 1937
- Type of roof
- Combination roof
Surface areas and volume
- Areas
- Living area
- 95 m²
- Volume in cubic meters
- 305 m³
Layout
- Number of rooms
- 6 rooms (3 bedrooms)
- Number of bath rooms
- 1 bathroom
- Bathroom facilities
- Double sink, walk-in shower, toilet, and washstand
- Number of stories
- 2 stories
- Facilities
- Mechanical ventilation, passive ventilation system, and TV via cable
- Located at
- 1st floor
Energy
- Energy label
- B
- Insulation
- Double glazing, energy efficient window, insulated walls and floor insulation
- Heating
- CH boiler
- Hot water
- CH boiler
- CH boiler
- Intergas (gas-fired combination boiler, in ownership)
Cadastral data
- AMSTERDAM V 12127
- Cadastral map
- Ownership situation
- Municipal long-term lease
- Fees
- € 566.54 per year with option to purchase
Exterior space
- Location
- Alongside a quiet road and in residential district
- Garden
- Back garden
- Back garden
- 25 m² (5.00 metre deep and 5.00 metre wide)
- Garden location
- Located at the south
Parking
- Type of parking facilities
- Paid parking, public parking and resident's parking permits
VVE (Owners Association) checklist
- Registration with KvK
- Yes
- Annual meeting
- Yes
- Periodic contribution
- Yes (€ 212.00 per month)
- Reserve fund present
- Yes
- Maintenance plan
- Yes
- Building insurance
- Yes
Popularity
7,501x
Viewed
225x
Saved
28-3-2026
On Funda
Neighborhood

Rijnbuurt-Midden
Amsterdam- Residents
- 2,165
- Family with children
- 16%
- Avg. asking price / m²
- € 8,963
Discover the neighborhood
Curious about the housing supply, residents and local real estate agents?

Don’t want to forget this home?
Save it as a favorite. You’ll easily find it back and get notified when something changes.
