

Sold
Uithoornstraat 34-21078 TA AmsterdamIJselbuurt-Oost
€ 750,000 k.k.

- 88 m²living area
- 2bedrooms
- Benergy label
Sales history
- Listed since
- February 3, 2026
- Date of sale
- February 24, 2026
- Term
- 3 weeks
Description
Uithoornstraat 34-2, 1078 TA Amsterdam
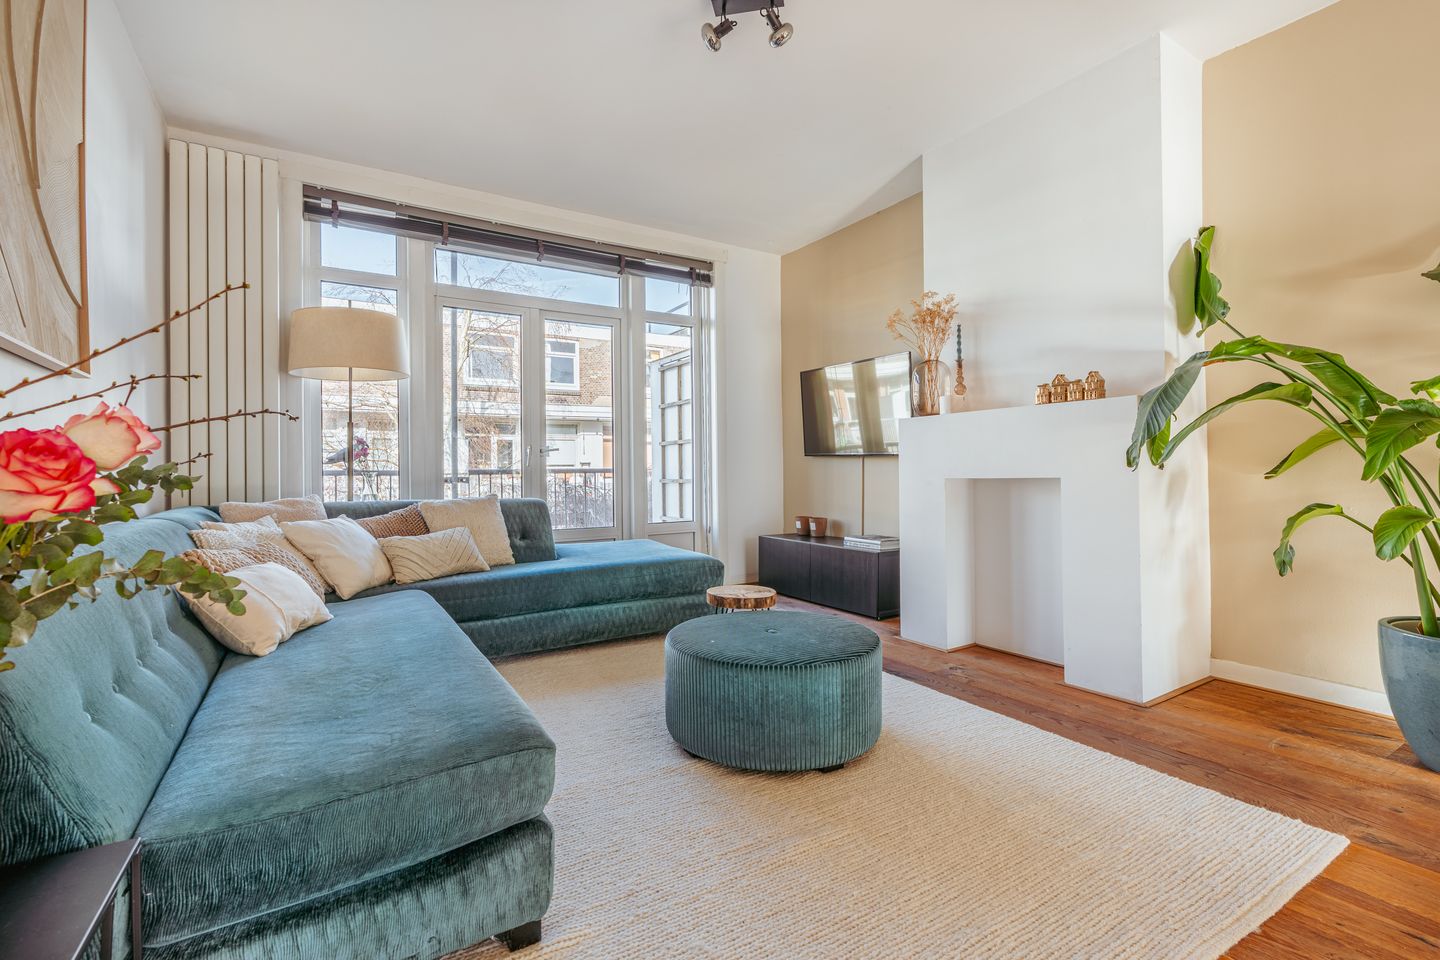
Unique and exceptionally bright apartment of approx. 88 m² in the popular Rivierenbuurt, featuring a private entrance, two well-proportioned bedrooms and an absolute showstopper, an exceptionally spacious roof terrace of no less than approx. 68 m². The roof terrace is very sheltered and offers a high level of privacy. Here you can enjoy sunshine throughout the summer months, with ample space for long al fresco dinners or spending entire days outdoors. In addition, the apartment also features two balconies at the front and rear.
Layout
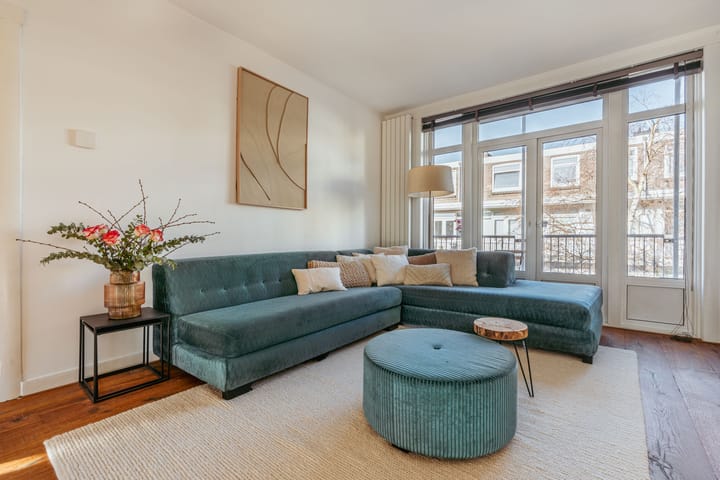
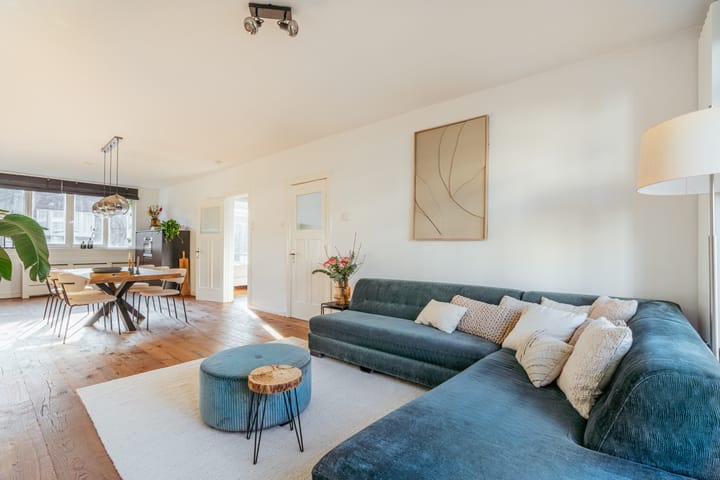
The private entrance leads to the hallway of the apartment on the second floor, from which all rooms are accessible. The generous living area with open-plan kitchen spans the full depth of the apartment and benefits from large windows at both the front and rear. This results in beautiful natural light and a wonderful sense of space. At the rear, double French doors open onto the balcony. The living room easily accommodates a comfortable seating area as well as a spacious dining area. The characteristic fireplace adds charm and creates a warm, atmospheric focal point. The open-plan kitchen is well finished and practically designed, featuring high-quality built-in appliances, including a 4-burner induction cooktop with extractor, dishwasher, fridge/freezer combination, combi oven, and a Quooker.
The master bedroom is located at the front and features a custom-made, very spacious built-in wardrobe and French doors opening onto the front balcony. The second bedroom is situated at the rear and also provides access to the balcony; this room is equally suitable as a home office or guest bedroom. The bathroom is luxuriously finished and equipped with a generous freestanding bathtub, walk-in shower, and double washbasin with vanity unit. Connections for a washing machine and dryer are also located here. A separate toilet is situated off the spacious landing.The apartment is well insulated and even includes 7 solar panels, ensuring low energy costs. It has an energy label B. As mentioned, the property has its own private entrance and front door, offering additional privacy.
Roof Terrace
The absolute highlight of this apartment is the expansive 68 m² roof terrace, offering stunning views over the city. You can enjoy sunshine here all day long, well into the evening. The terrace provides the perfect setting for relaxation and atmospheric outdoor dining.
Location & Accessibility
Uithoornstraat 34-2 is located in a highly desirable and lively part of the Rivierenbuurt, on a quiet side street just off the Rijnstraat. At the same time, the dynamic Van Woustraat and De Pijp are just around the corner, offering a wide range of trendy cafés, restaurants, and amenities. Nearby you will find popular spots such as Coffee & Coconuts, De Ysbreeker, Café Vrijdag, and various charming lunchrooms and specialty shops along the Rijnstraat. For greenery and relaxation, both the Martin Luther King Park and the Beatrix Park are within close proximity, ideal for walks, sports activities, or simply unwinding in the city.
Accessibility is excellent. By bicycle, Amsterdam city centre can be reached in approximately 10 minutes, and Amsterdam Amstel Station is about a 5-minute walk away. Various tram and bus connections are available nearby. By car, the main arterial roads are reached within minutes, allowing you to leave the city in approximately 5 minutes. Parking is available via the permit system, and there are generally sufficient parking options in the street and surrounding area.
Key Features:
- Apartment right of approx. 88 m² (measured in accordance with NEN2580 guidelines)
- Two well-proportioned bedrooms
- Two balconies (total area approx. 9 m²)
- Very spacious roof terrace of approx. 68 m²
- Private entrance
- Exceptional natural light
- Bathroom with bathtub
- Energy label B
- 7 solar panels installed
- Fully double-glazed
-Leasehold: AB2000. Current period: 16-04-2006 to 15-10-2046. Annual ground rent amounts to €621.30, indexed annually
- Healthy Owners’ Association (VvE), consisting of 3 members
- VvE contribution: €125 per month
- Transfer in consultation
This information has been compiled with due care. However, no liability is accepted for any incompleteness, inaccuracies, or otherwise, nor for the consequences thereof. All stated measurements and surface areas are indicative. The buyer has their own duty to investigate all matters of importance to them. With regard to this property, the real estate agent acts as advisor to the seller. We recommend engaging a qualified (NVM) real estate agent to guide you through the purchasing process. If you have specific wishes regarding the property, we advise you to communicate these in good time to your purchasing agent and to independently investigate (or have investigated) these matters. If you do not engage a professional representative, you are deemed by law to be sufficiently expert to oversee all matters of importance. The NVM conditions apply.
Advertisement
Features
Transfer of ownership
- Service charges
- € 125 per month
- Last asking price
- € 750,000 kosten koper
- Asking price per m²
- € 8,523
- Status
- Sold
- VVE (Owners Association) contribution
- € 125.00 per month
Construction
- Type apartment
- Upstairs apartment (apartment)
- Building type
- Resale property
- Year of construction
- 1922
- Specific
- Protected townscape or village view (permit needed for alterations)
- Type of roof
- Flat roof
Surface areas and volume
- Areas
- Living area
- 88 m²
- Other space inside the building
- 1 m²
- Exterior space attached to the building
- 78 m²
- Volume in cubic meters
- 288 m³
Layout
- Number of rooms
- 3 rooms (2 bedrooms)
- Number of bath rooms
- 1 bathroom and 1 separate toilet
- Bathroom facilities
- Double sink, walk-in shower, bath, and washstand
- Number of stories
- 1 story
- Facilities
- Passive ventilation system and solar panels
- Located at
- 3rd floor
Energy
- Energy label
- B
- Insulation
- Double glazing and floor insulation
- Heating
- CH boiler
- Hot water
- CH boiler
- CH boiler
- Vaillant (gas-fired combination boiler from 2018, in ownership)
Cadastral data
- AMSTERDAM V 11256
- Cadastral map
- Ownership situation
- Municipal ownership encumbered with long-term leaset (end date of long-term lease: 15-10-2046)
- Fees
- € 621.30 per year
Exterior space
- Location
- Alongside a quiet road and in residential district
- Garden
- Sun terrace
- Sun terrace
- 67 m² (9.04 metre deep and 7.38 metre wide)
- Garden location
- Located at the south
- Balcony/roof terrace
- Balcony present
Parking
- Type of parking facilities
- Paid parking and resident's parking permits
VVE (Owners Association) checklist
- Registration with KvK
- Yes
- Annual meeting
- Yes
- Periodic contribution
- Yes (€ 125.00 per month)
- Reserve fund present
- Yes
- Maintenance plan
- No
- Building insurance
- Yes
Popularity
8,055x
Viewed
305x
Saved
3-2-2026
On Funda
Neighborhood

IJselbuurt-Oost
Amsterdam- Residents
- 2,865
- Family with children
- 19%
- Avg. asking price / m²
- € 8,547
Discover the neighborhood
Curious about the housing supply, residents and local real estate agents?

Don’t want to forget this home?
Save it as a favorite. You’ll easily find it back and get notified when something changes.
