
Sales history
- Listed since
- October 1, 2025
- Date of sale
- October 28, 2025
- Term
- 3 weeks
Description
*** this property is listed by a MVA Certified Expat Broker ***

Vlakkerweg 73 – Amsterdam Noord
Light, spacious, and with a sunny south-facing balcony: this well-maintained 2-bedroom apartment is located in a great spot in Amsterdam Noord, just a stone’s throw from the NDSM wharf and the ferry to Central Station. Here you enjoy peace and quiet, while the vibrancy of the city is within easy reach. And the ground lease has been bought off in perpetuity!
LAYOUT
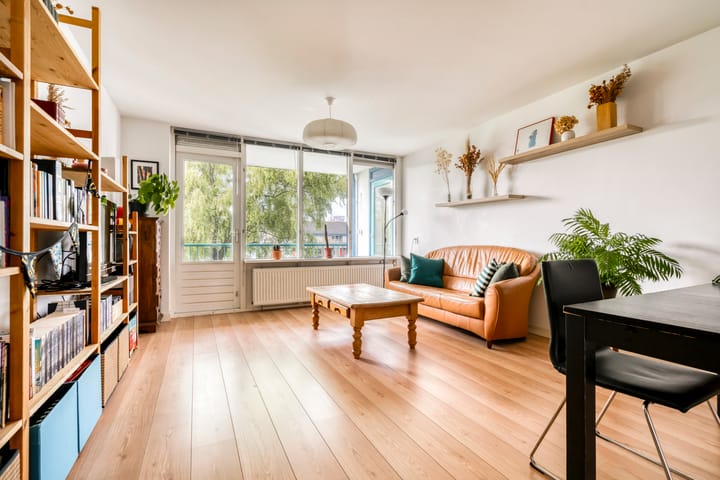
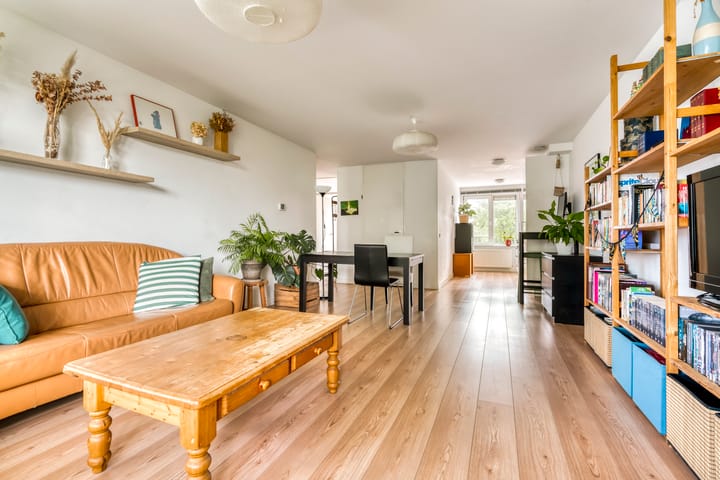
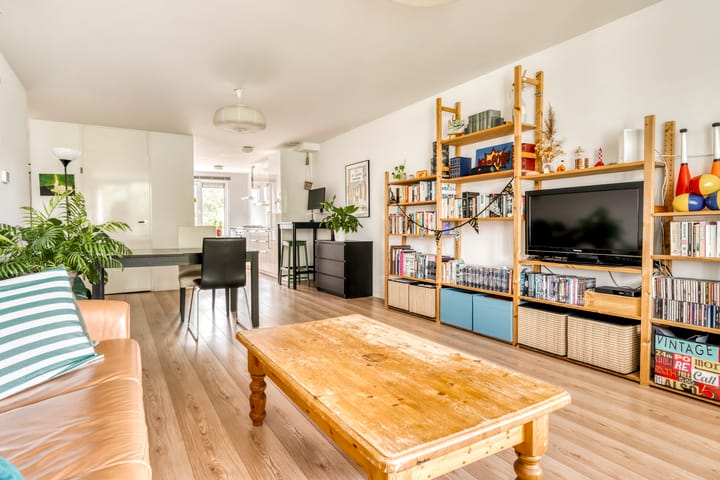
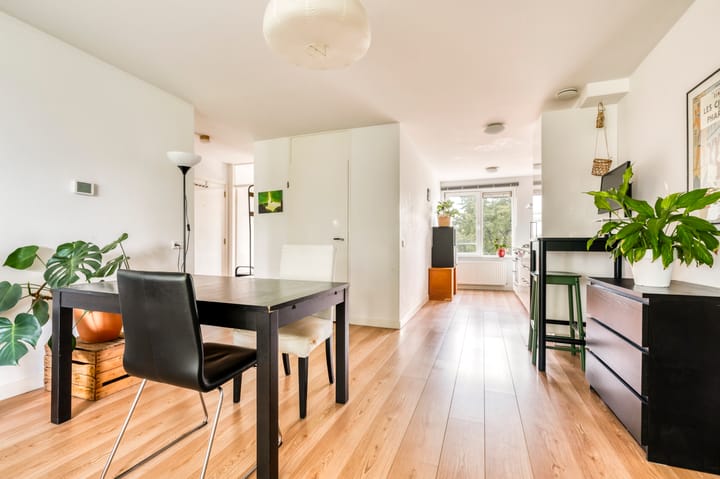
The apartment features a spacious and bright living room with an open-plan kitchen – ideal for those who love a practical and airy living space. There are two well-sized bedrooms, a neat bathroom with shower, washbasin, and washing machine connection, plus a separate toilet.
From the living room, you have access to the large south-facing balcony, where you can enjoy the sun all day long. A private storage unit is located in the basement.
The home was renovated about 10 years ago and has been well maintained ever since. Finishes are neat, the central heating system dates from 2015, and both the flooring and the bathroom are in good condition.
HIGHLIGHTS
* Living area approx. 72 m²
* Ground lease bought off in perpetuity
* Spacious, bright living room
* Open-plan kitchen
* Two well-sized bedrooms
* Sunny, south-facing balcony
* Private storage unit in the basement
* Well maintained; renovated around 2015
* Peaceful location in a green residential area, near NDSM wharf
* Active homeowners’ association (HOA)
LOCATION – living in a unique part of Noord
Vlakkerweg is a quiet street in Amsterdam Noord, close to the NDSM wharf – a former shipyard that has developed into one of the city’s most vibrant hotspots. Here you’ll find creative workspaces, galleries, markets, and a wide variety of restaurants and bars in a distinctive industrial setting. Popular venues such as Pllek, IJver, Noorderlicht, and Cannibale Royale are all within walking distance.
Daily groceries are available nearby, and the ferry to Amsterdam Central Station is just a few minutes’ bike ride away. By car, you’ll quickly reach the A10 ring road. Recreation is plentiful: from walking along the IJ to relaxing in nearby Dokpark or the emerging Hamerkwartier. Cultural highlights such as the NXT Museum and STRAAT art hall are also close by.
In short: the perfect combination of peaceful living, urban energy, and plenty of character.
OWNERSHIP
The apartment is situated on leasehold land. The 2016 general provisions of the Municipality of Amsterdam apply. Both the current term and the perpetual ground lease have been bought off.
SUSTAINABILITY
This home has an energy label A.
Did you know that some mortgage providers offer discounts for homes with energy labels A or B?
HOMEOWNERS’ ASSOCIATION
The homeowners’ association is called “Vereniging van Eigenaars Vlakkerweg 33 to 127 (odd numbers) in Amsterdam” and is professionally managed by Arlanda VvE Beheer. The monthly contribution is €233.31. A long-term maintenance plan (MJOP) is in place until 2039. This shows that around 2028 (when window frames will be replaced) a small cash shortfall may occur. The HOA is currently considering how to resolve this – either through members’ contributions or other means.
CADASTRAL DETAILS
Apartment right, entitling the exclusive use of the dwelling with balcony and associated facilities, located on the first floor of the building, locally known as Vlakkerweg 73, 1033 DZ Amsterdam, cadastral municipality Amsterdam, section AH, complex designation 3855-A, apartment index 15, representing the 77/3,834th undivided share in the community.
Advertisement
Features
Transfer of ownership
- Service charges
- € 233 per month
- Last asking price
- € 445,000 kosten koper
- Asking price per m²
- € 6,181
- Status
- Sold
- VVE (Owners Association) contribution
- € 233.31 per month
Construction
- Type apartment
- Upstairs apartment (apartment)
- Building type
- Resale property
- Year of construction
- 1990
- Type of roof
- Flat roof
Surface areas and volume
- Areas
- Living area
- 72 m²
- Exterior space attached to the building
- 7 m²
- External storage space
- 4 m²
- Volume in cubic meters
- 216 m³
Layout
- Number of rooms
- 3 rooms (2 bedrooms)
- Number of bath rooms
- 1 bathroom and 1 separate toilet
- Bathroom facilities
- Shower, sink, and washstand
- Number of stories
- 1 story
Energy
- Energy label
- A
- Insulation
- Energy efficient window
- Heating
- CH boiler
- Hot water
- CH boiler
- CH boiler
- Intergas HRE (gas-fired combination boiler, in ownership)
Cadastral data
- AMSTERDAM AH 3855
- Cadastral map
- Ownership situation
- Municipal long-term lease
- Fees
- Bought off for eternity
Exterior space
- Location
- In residential district and unobstructed view
- Balcony/roof terrace
- Balcony present
Storage space
- Shed / storage
- Storage box
Parking
- Type of parking facilities
- Paid parking, public parking and resident's parking permits
VVE (Owners Association) checklist
- Registration with KvK
- Yes
- Annual meeting
- Yes
- Periodic contribution
- Yes (€ 233.31 per month)
- Reserve fund present
- Yes
- Maintenance plan
- Yes
- Building insurance
- Yes
Popularity
2,228x
Viewed
57x
Saved
1-10-2025
On Funda
Neighborhood

Terrasdorp
Amsterdam- Residents
- 4,130
- Family with children
- 26%
- Avg. asking price / m²
- € 6,200
Discover the neighborhood
Curious about the housing supply, residents and local real estate agents?

Don’t want to forget this home?
Save it as a favorite. You’ll easily find it back and get notified when something changes.
