
Sales history
- Listed since
- June 20, 2026
- Date of sale
- July 15, 2026
- Term
- 3 weeks
Description
Move-in ready 3-room apartment with energy label A, balcony, and private storage in Amsterdam-Zuidoost
Are you looking for a well-maintained apartment that you can move into immediately? Then this charming 3-room apartment on Wamelstraat is exactly what you are looking for. The property features a bright living room, a spacious bedroom, a sunny balcony, and a private storage unit on the ground floor. With energy label A, an active Owners' Association (VvE), and perpetually redeemed leasehold conditions, this home offers an excellent foundation for comfortable living.
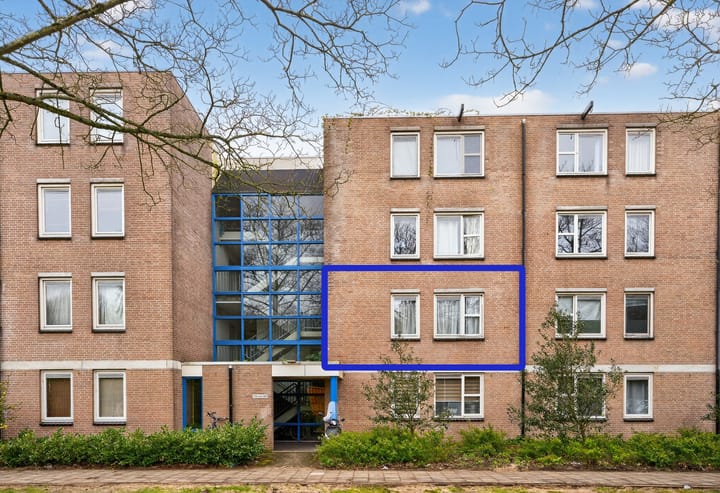
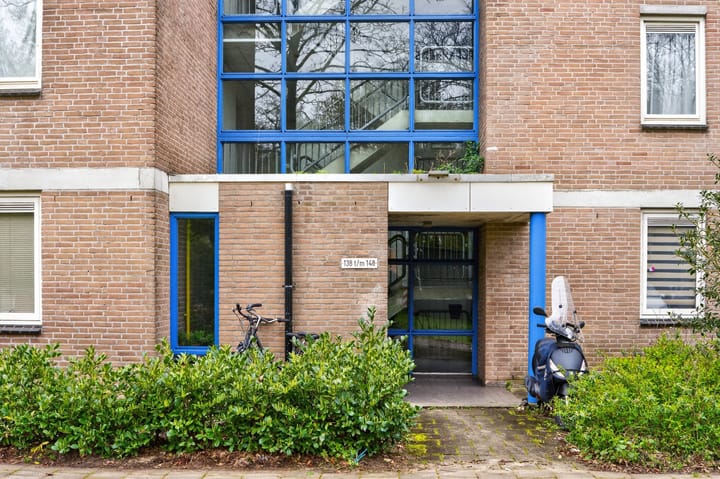
The property is located on the first floor of a well-maintained apartment complex.
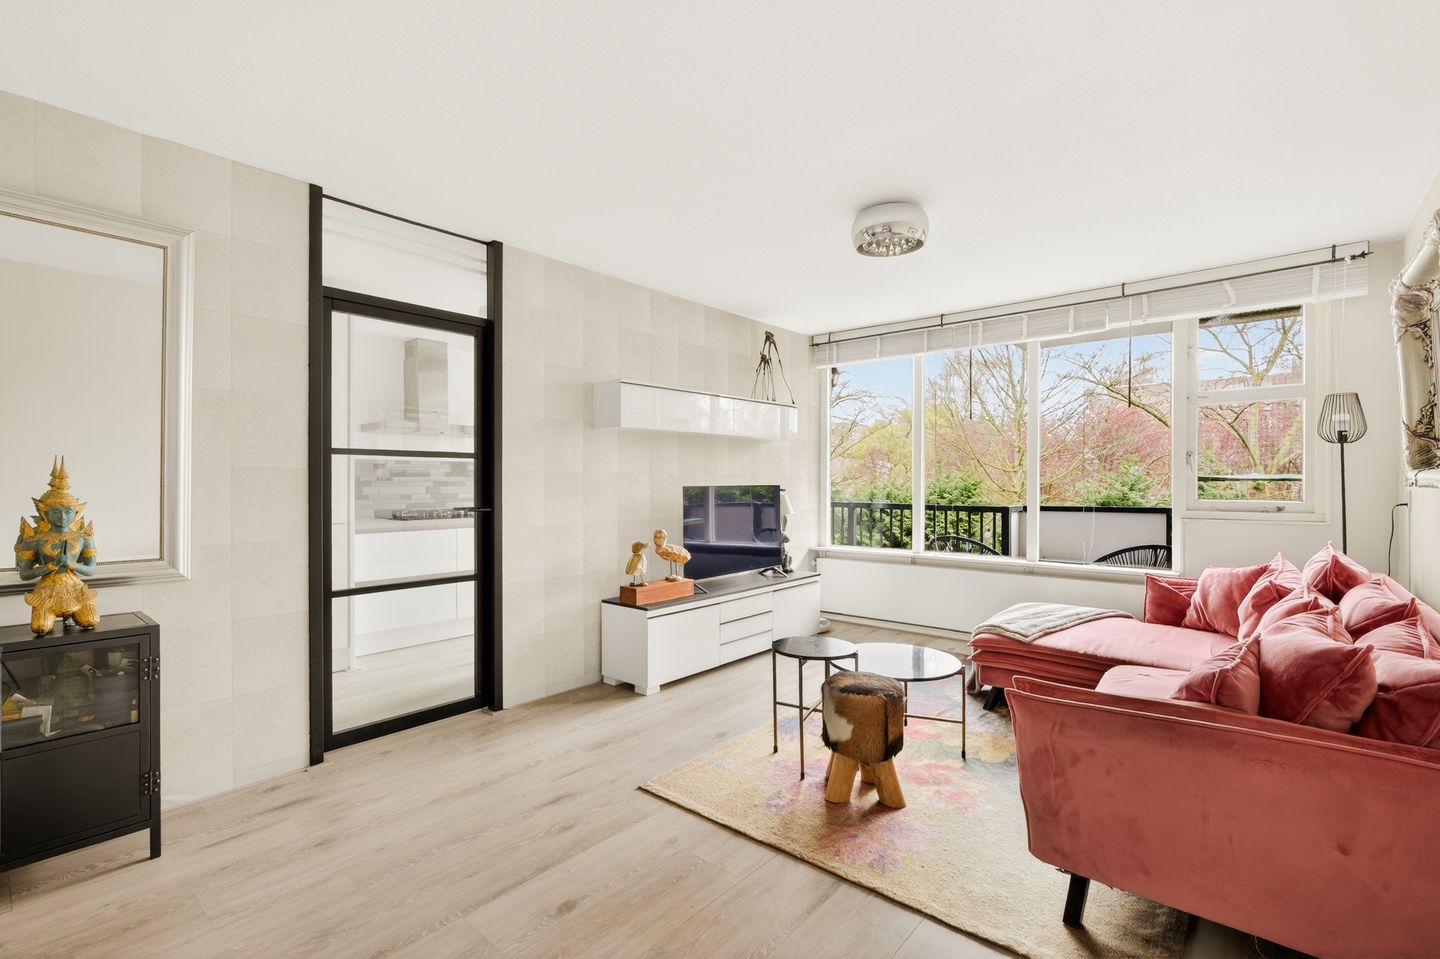
The living room is wonderfully bright thanks to the large windows and offers ample space for a comfortable seating area and dining area.
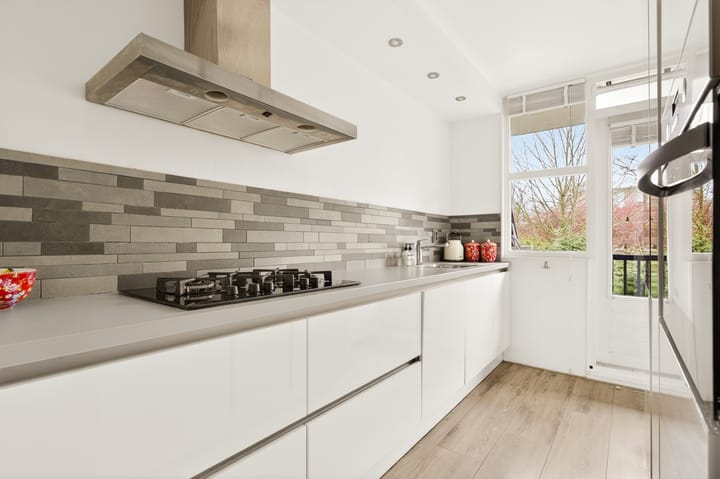
The kitchen is renovated in 2016 and the bathroom in 2018, meaning key amenities have already been modernized. Additionally, the walls have been finished and stylish steel-look doors have been installed, creating a contemporary look.
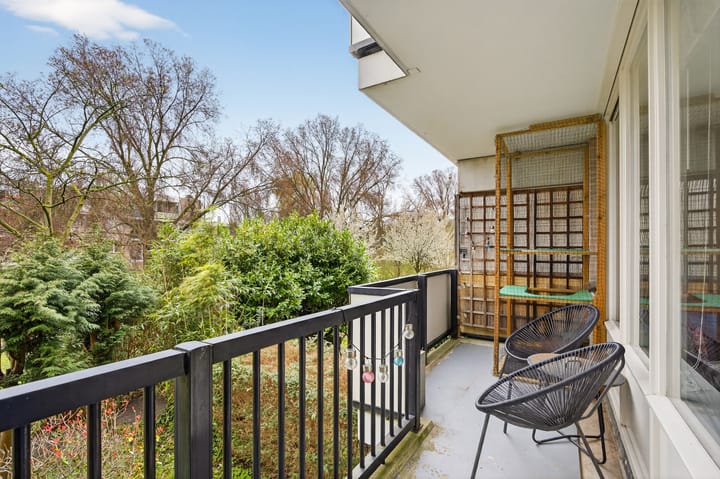
The balcony of approximately 7 m² is accessible via the living room, a lovely spot to enjoy the sun and the outdoors. The bedrooms offer ample space for a double bed and wardrobe space.
On the ground floor, you have your own external storage unit, ideal for bicycles and extra storage space.
Location:
The property is situated in the popular Gein district in Amsterdam-Zuidoost. This green and spacious residential area combines peace and space with excellent amenities. For groceries, shops, and restaurants, the Gein and Reigersbos shopping centers are a short distance away. Schools, sports facilities, and healthcare facilities are also plentiful in the immediate vicinity.
For relaxation and recreation, Gaasperpark and Gaasperplas are within cycling distance. Thanks to the Gein metro station and the convenient location relative to the A1, A2, A9, and A10 motorways, Amsterdam Centre, Schiphol, and Utrecht are easily accessible.
Here you live peacefully and surrounded by greenery, while all urban amenities are within easy reach.
Particulars:
- Living area approx. 66 m²;
- Balcony of approx. 7 m²;
- External storage unit of approx. 6 m²;
- Located on the first floor;
- Energy label A;
- 2 bedrooms;
- Kitchen renovated in 2016;
- Bathroom renovated in 2018;
- Active Owners' Association;
- Multi-year maintenance plan available;
- The ground lease has been bought out until 01-05-2050 and subsequently fixed in perpetuity under favorable conditions;
- Completion date by mutual agreement.
In short: a well-maintained, energy-efficient apartment with a balcony and storage unit in a central location in Amsterdam-Zuidoost. An ideal home for first-time buyers, singles, or couples who want to live comfortably with all amenities within easy reach.
Interested? Contact us for a viewing and experience the possibilities of this lovely home for yourself! See you then, Bas!
Disclaimer
We do not guarantee the completeness, accuracy, or timeliness of the data used on this website and advise you to contact us if you are interested in any of the properties, or to be assisted by your own NVM real estate agent. The non-binding information displayed on this website has been compiled by us (with care) based on data from the seller (and/or third parties). We do not guarantee its accuracy or completeness. We advise you and/or your real estate agent to contact us if you are interested in one of our properties. We are not responsible for the content of the websites referred to.
Advertisement
Features
Transfer of ownership
- Last asking price
- € 300,000 kosten koper
- Asking price per m²
- € 4,545
- Status
- Sold
- VVE (Owners Association) contribution
- € 120.00 per month
Construction
- Type apartment
- Upstairs apartment (apartment)
- Building type
- Resale property
- Year of construction
- 1982
- Type of roof
- Flat roof covered with asphalt roofing
Surface areas and volume
- Areas
- Living area
- 66 m²
- Exterior space attached to the building
- 7 m²
- External storage space
- 6 m²
- Volume in cubic meters
- 202 m³
Layout
- Number of rooms
- 3 rooms (2 bedrooms)
- Number of bath rooms
- 1 bathroom and 1 separate toilet
- Bathroom facilities
- Shower and sink
- Number of stories
- 1 story
- Facilities
- Mechanical ventilation, passive ventilation system, and TV via cable
- Located at
- 1st floor
Energy
- Energy label
- A
- Insulation
- Double glazing
- Heating
- CH boiler
- Hot water
- CH boiler
- CH boiler
- Intergas Hre 28 24a (gas-fired combination boiler from 2020, in ownership)
Cadastral data
- AMSTERDAM L 6673
- Cadastral map
- Ownership situation
- Municipal ownership encumbered with long-term leaset (end date of long-term lease: 01-05-2050)
- Fees
- Paid until 01-05-2050
Exterior space
- Location
- Alongside a quiet road, in residential district and unobstructed view
- Balcony/roof terrace
- Balcony present
Storage space
- Shed / storage
- Storage box
Parking
- Type of parking facilities
- Paid parking, public parking and resident's parking permits
VVE (Owners Association) checklist
- Registration with KvK
- Yes
- Annual meeting
- Yes
- Periodic contribution
- Yes (€ 120.00 per month)
- Reserve fund present
- Yes
- Maintenance plan
- Yes
- Building insurance
- Yes
Popularity
4,781x
Viewed
100x
Saved
20-6-2026
On Funda
Neighborhood

Gein 1
Amsterdam- Residents
- 2,950
- Family with children
- 27%
- Avg. asking price / m²
- € 4,437
Discover the neighborhood
Curious about the housing supply, residents and local real estate agents?

Don’t want to forget this home?
Save it as a favorite. You’ll easily find it back and get notified when something changes.
