Sold
Welnastraat 1571096 GJ AmsterdamAmstelkwartier-Noord
€ 295,000 k.k.

- 29 m²living area
- 1bedroom
- Aenergy label
Sales history
- Listed since
- March 25, 2026
- Date of sale
- May 7, 2026
- Term
- 6 weeks
Description
Smartly laid-out studio with abundant natural light and a nice view over the courtyard garden. The studio is part of the modern newly built complex Villa Mokum and has an energy label A.
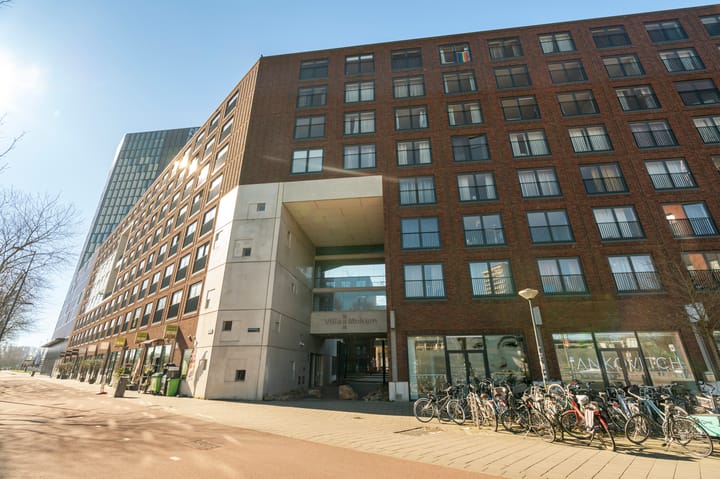
Villa Mokum is known for its luxurious appearance and excellent amenities. A stylish entrance, multiple elevators, inviting shared terraces where you can always find a sunny spot, a green courtyard garden, a parking garage, and secured bicycle storage (this studio has the right to 2 spaces) make living here exceptionally comfortable.
Welnastraat 157 is located in the modern and highly sought-after Amstelkwartier, a young and dynamic neighborhood in Amsterdam. The area is characterized by contemporary architecture, lots of greenery, and a relaxed atmosphere. Everything you need is within easy reach: from your morning coffee at Peeze and the supermarket beneath the building, to dinner at Thuis aan de Amstel or L’Osteria.
Whether you want to take a walk along the Amstel River, exercise, or simply relax, Park Somerlust, the marina, and the green riverbanks offer plenty of space. The nearby neighborhoods of Rivierenbuurt and De Pijp, known for their many restaurants, cafés, and specialty shops, are just a short bike ride away. For daily groceries, several supermarkets and local shops are close by, as well as gyms and yoga studios.
The location is ideal: within walking distance of Amstel Station and with Spaklerweg metro station right outside. Metro lines 51, 53, and 54 quickly take you to the UvA, VU, AMC, Amstel Station, or Central Station. By bike, you can reach Amsterdam’s city center within 10 minutes. For drivers, both the A2 and A10 highways are easily accessible.
Layout:
Via the central entrance on the ground floor, you reach the stairwell and elevators. The apartment is located on the second floor.
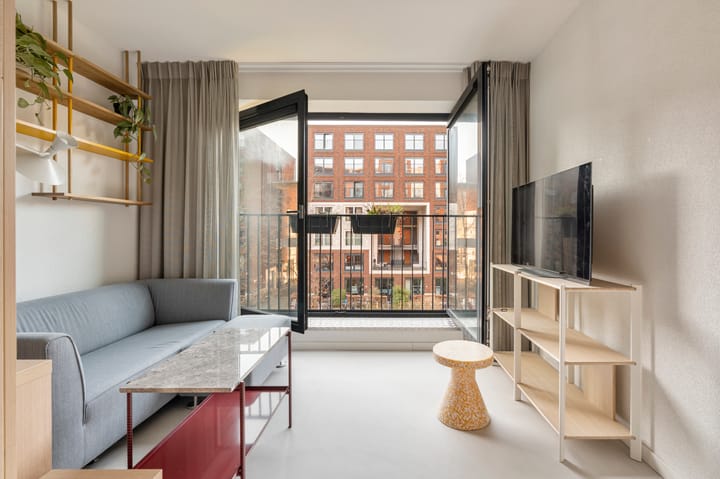
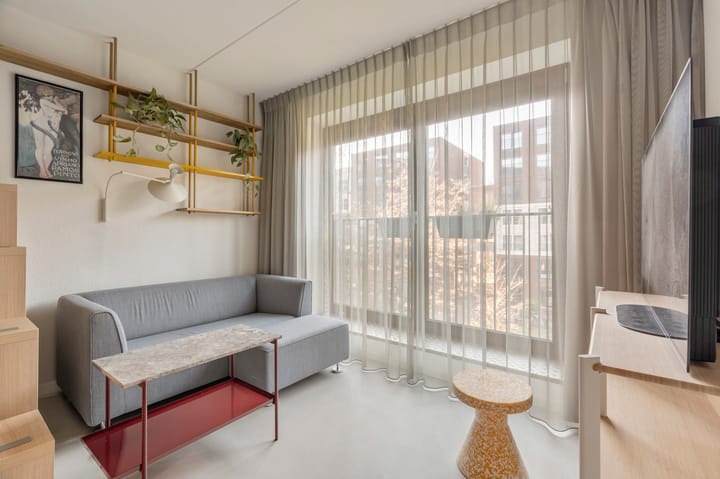
Upon entering, you step directly into the modern kitchen, which was completely renovated in 2022. It is equipped with a fridge with freezer compartment, induction cooktop, oven, washer-dryer combination, and dishwasher. The kitchen flows into the bright living area. Thanks to the large window, the space feels open and offers a pleasant view of the green courtyard, making coming home feel bright and welcoming every day.
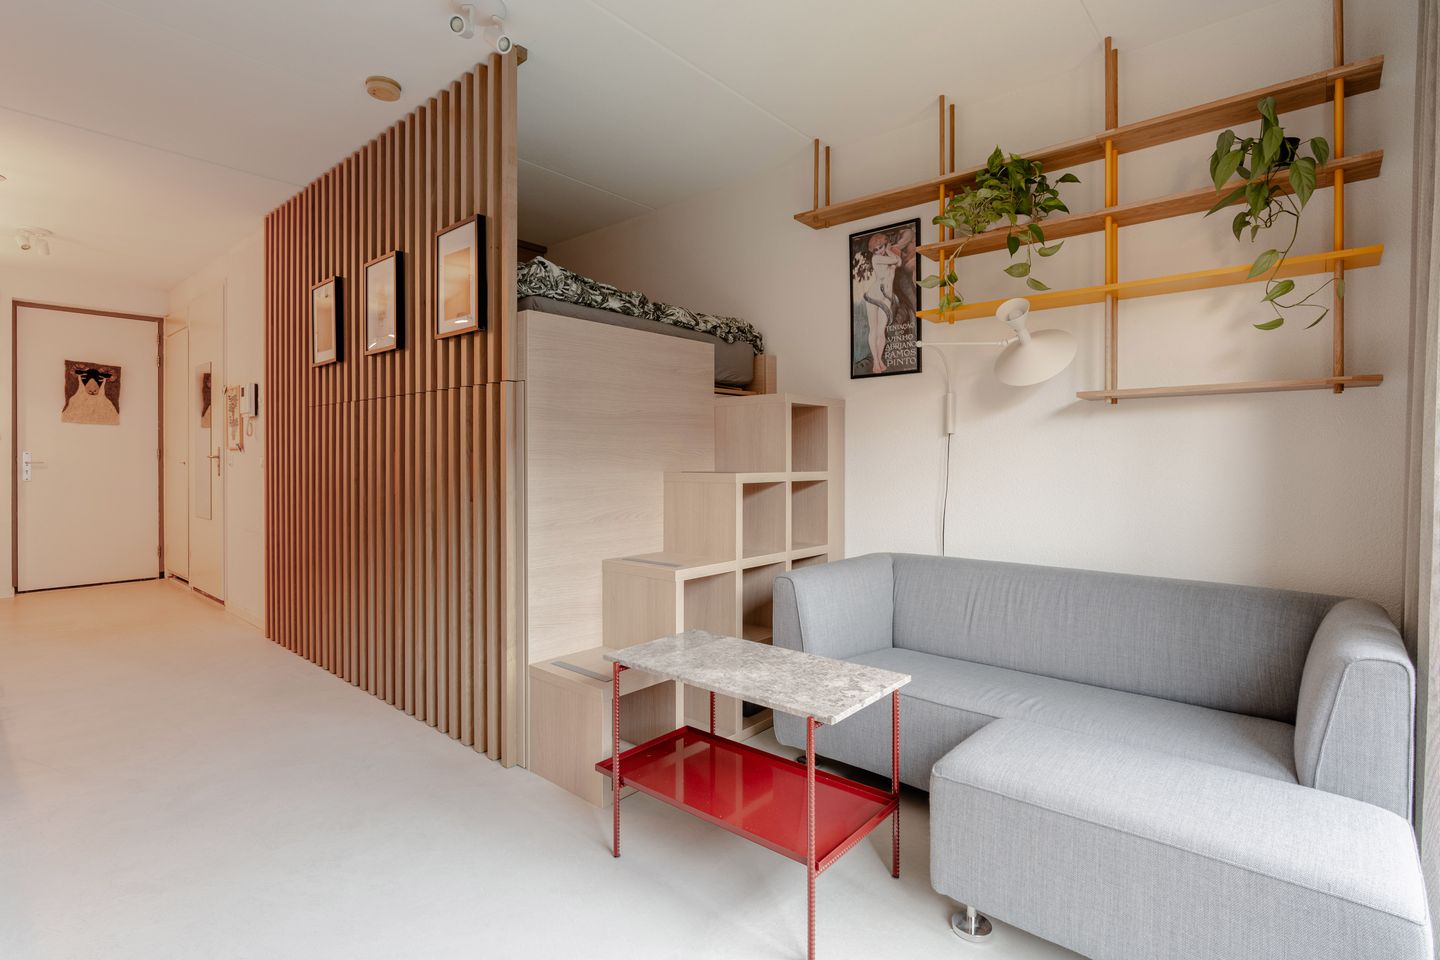
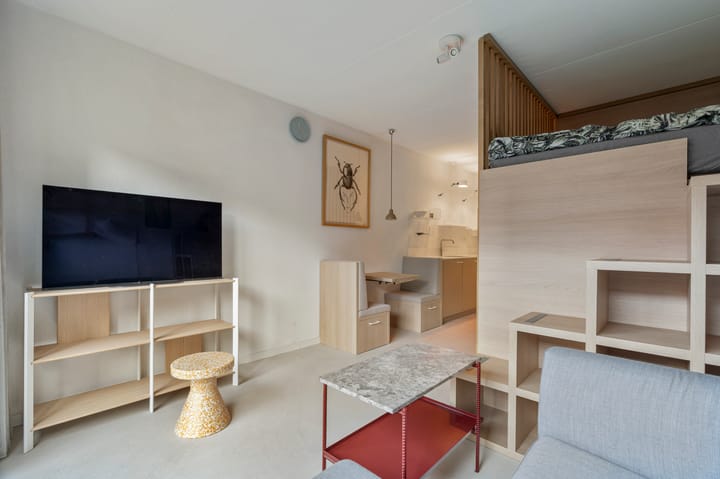
The studio was cleverly designed in 2022 by Smart Tiny Loft to maximize the available space. The area accommodates both a dining space and a comfortable sitting area. The sleeping loft and storage units are seamlessly integrated into the multifunctional furniture, allowing one space to serve multiple purposes—practical yet highly comfortable.
To the left of the entrance is the bathroom, which was partially renovated in 2022. It is modern in design and features a vanity with sink, a toilet, and a walk-in shower with a glass partition.
Building amenities:
The building also offers various shared facilities, including multiple (roof) terraces and a green courtyard with seating areas. A communal bicycle storage area is located in the basement.
Homeowners’ Association:
The homeowners’ association is called “Vereniging van Eigenaars appartementencomplex Villa Mokum gebouwen 1 en 4 te Amsterdam” and is professionally managed by MVGM Vastgoedmanagement. A long-term maintenance plan (MJOP) is in place. The monthly service charge is €63.59.
Key features:
Living area: 29 m²
Fully insulated, underfloor heating, energy label A
Video intercom system
Elevator present
Communal bicycle storage
Shared rooftop terrace
Shared garden
Ground lease (erfpacht): €2,354.43 per year, annually indexed until 30-09-2061
Service charges: €63.59 per month
Professionally managed HOA
On-site caretaker, maintenance plan, and healthy reserves
Available immediately
The property has been measured in accordance with the NVM measurement instruction. This measurement instruction is intended to apply a more uniform way of measuring to give an indication of the usable area. The measurement instruction does not completely rule out differences in measurement results, for example due to differences in interpretation, rounding off or limitations in carrying out the measurement.
This information has been compiled with due care. However, we do not accept any liability for any incompleteness, inaccuracy or otherwise, or the consequences thereof. All stated dimensions and surface areas are indicative and no rights can be derived from the energy label. The buyer has his own duty of enquiry into all matters of importance to him. With regard to this property, our office is the seller's estate agent. We advise you to engage an NVM/MVA estate agent, who will assist you with his expertise in the purchase process. If you do not wish to engage professional assistance, by law you consider yourself expert enough to oversee all matters of importance. The General Consumer Conditions of the NVM apply.
Advertisement
Features
Transfer of ownership
- Last asking price
- € 295,000 kosten koper
- Asking price per m²
- € 10,172
- Status
- Sold
- VVE (Owners Association) contribution
- € 63.59 per month
Construction
- Type apartment
- Upstairs apartment (apartment)
- Building type
- Resale property
- Year of construction
- 2014
- Type of roof
- Flat roof covered with asphalt roofing
Surface areas and volume
- Areas
- Living area
- 29 m²
- Exterior space attached to the building
- 1 m²
- Volume in cubic meters
- 72 m³
Layout
- Number of rooms
- 1 room (1 bedroom)
- Number of bath rooms
- 1 bathroom
- Bathroom facilities
- Walk-in shower, toilet, underfloor heating, sink, and washstand
- Number of stories
- 1 story
- Facilities
- Elevator, mechanical ventilation, and TV via cable
- Located at
- 2nd floor
Energy
- Energy label
- A
- Insulation
- Energy efficient window and completely insulated
- Heating
- District heating and complete floor heating
- Hot water
- Central facility
Cadastral data
- AMSTERDAM AG 1561
- Cadastral map
- Ownership situation
- Municipal ownership encumbered with long-term leaset (end date of long-term lease: 30-09-2061)
- Fees
- € 2,354.43 per year
Exterior space
- Location
- In centre, in residential district and unobstructed view
- Balcony/roof terrace
- Roof terrace present
Parking
- Type of parking facilities
- Paid parking, public parking, parking garage and resident's parking permits
VVE (Owners Association) checklist
- Registration with KvK
- Yes
- Annual meeting
- Yes
- Periodic contribution
- Yes (€ 63.59 per month)
- Reserve fund present
- Yes
- Maintenance plan
- Yes
- Building insurance
- Yes
Popularity
4,660x
Viewed
91x
Saved
25-3-2026
On Funda
Neighborhood

Amstelkwartier-Noord
Amsterdam- Residents
- 3,050
- Family with children
- 12%
- Avg. asking price / m²
- € 9,940
Discover the neighborhood
Curious about the housing supply, residents and local real estate agents?

Don’t want to forget this home?
Save it as a favorite. You’ll easily find it back and get notified when something changes.
