Sold
Jan Hanzenstraat 821053 ST AmsterdamBellamybuurt-Noord
€ 1,195,000 k.k.

- 135 m²living area
- 3bedrooms
- Aenergy label
Sales history
- Listed since
- April 13, 2026
- Date of sale
- May 11, 2026
- Term
- 4 weeks
Description
English summary below
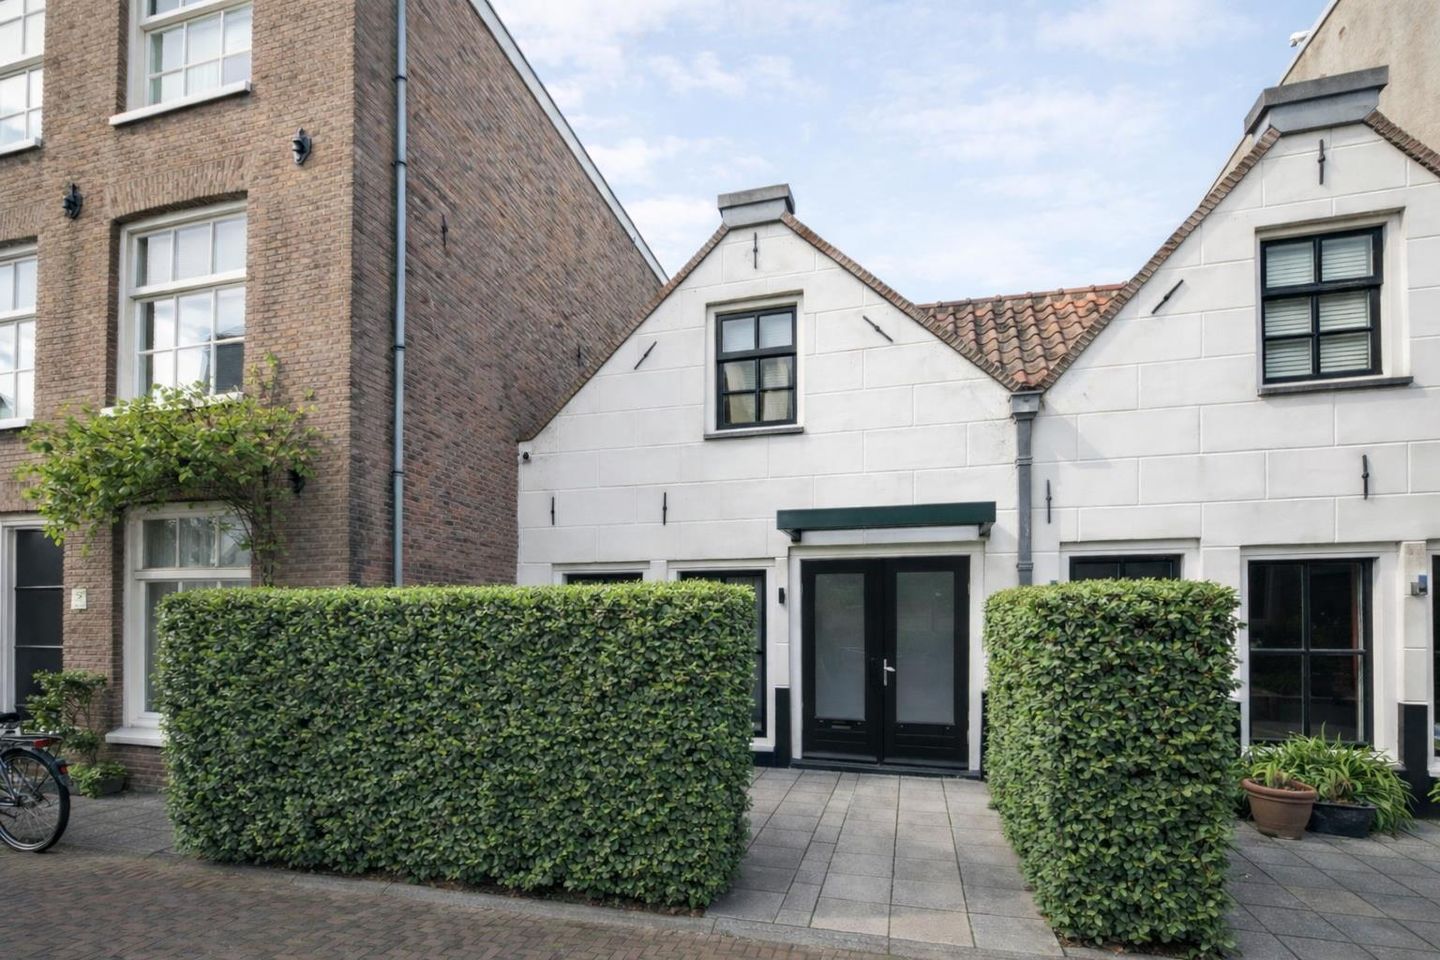
Ben je op zoek naar een sfeervolle en volledig vernieuwde en goed geïsoleerde eengezinswoning (energielabel A) op eigen grond? Deze woning beschikt over een voortuin én een gezamenlijke achtertuin en is in 2023 volledig gerenoveerd, waardoor je direct kunt genieten van een modern en comfortabel thuis.
LIGGING
De woning is gelegen in de populaire Bellamybuurt in Amsterdam Oud-West, een levendige en karaktervolle wijk met een breed aanbod aan voorzieningen op loopafstand.
Voor de dagelijkse boodschappen en culinaire hotspots zit je hier uitstekend. Om de hoek vind je de bekende Ten Katemarkt, één van de gezelligste versmarkten van Amsterdam, met een ruim aanbod aan verse producten, delicatessen en internationale keukens. Daarnaast zijn de De Hallen Amsterdam op steenworp afstand gelegen, met onder andere een foodhallenconcept, bioscoop, winkels en horeca.
De buurt staat bekend om haar grote variatie aan speciaalzaken, koffiebars en restaurants, evenals de nabijheid van de Kinkerstraat en Jan Pieter Heijestraat, waar je terecht kunt voor zowel dagelijkse voorzieningen als trendy hotspots.
Ook het Vondelpark en het Rembrandtpark liggen op korte afstand.
In de directe omgeving bevinden zich diverse basisscholen, middelbare scholen en kinderopvang voorzieningen.
INDELING
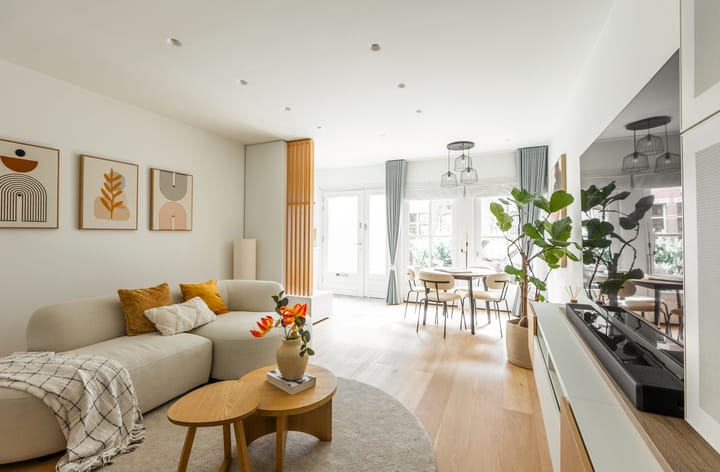
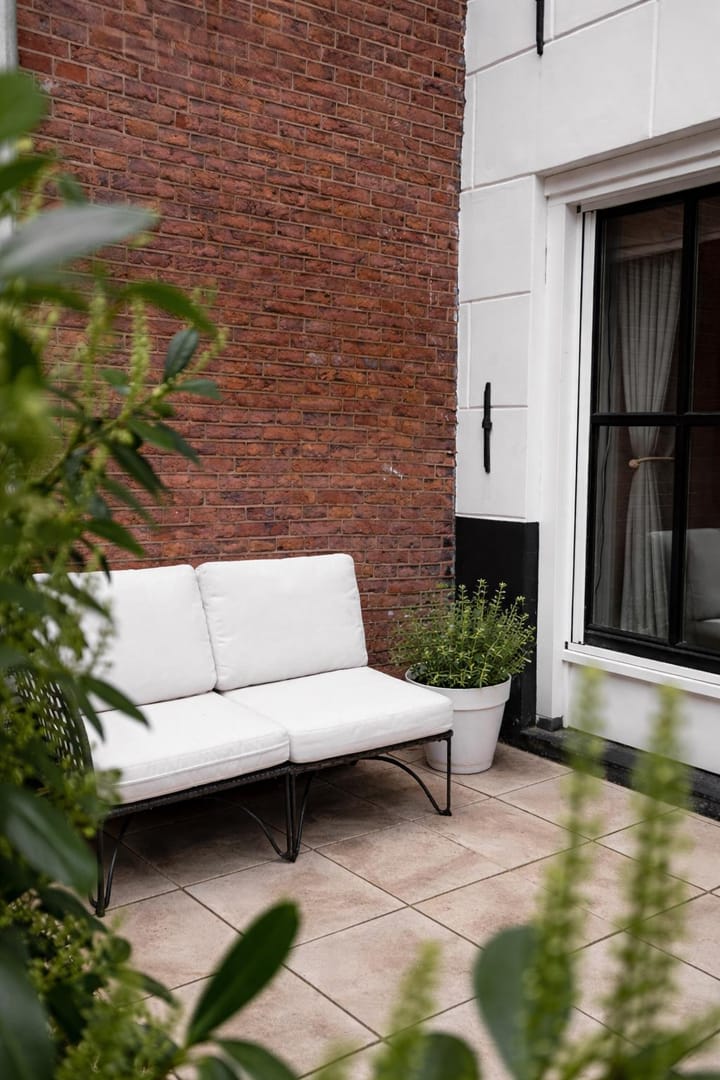
Bij binnenkomst word je verwelkomd in de lichte en sfeervolle woonkamer. Aan de rechterzijde leidt een gang je langs het separate toilet richting de open keuken (2023). Vanuit hier openen de deuren zich naar de gezamenlijke binnentuin: een fijne en gemoedelijke plek waar buren elkaar ontmoeten, waar je in alle rust van de buitenlucht geniet en waar een gevoel van saamhorigheid vanzelf ontstaat.
Vanuit dezelfde gang bereik je de trap naar het souterrain. Deze verdieping biedt veel ruimte en flexibiliteit, met een badkamer voorzien van een inloopdouche wastafelmeubel en een extra toilet. Daarnaast beschikt deze verdieping ook nog over een praktische berging, een slaapkamer en een tweede woonkamer die zich uitstekend leent als extra slaapkamer, werkruimte of rustige lounge.
Terug in de woonkamer leidt de trap aan de linkerzijde naar de eerste verdieping. Hier bevinden zich twee comfortabele slaapkamers en een badkamer wederom voorzien van een inloopdouche, wastafelmeubel en een toilet.
De woning is in 2023 met zorg en oog voor detail volledig gerenoveerd en vrijwel de gehele woning is voorzien van vloerverwarming (met uitzondering van één kamer op de eerste verdieping), er is een modern domoticasysteem aanwezig en snel internet is uiteraard beschikbaar. Daarnaast zorgen de in 2023 vernieuwde ramen voor extra ventilatie en een prettig, gezond binnenklimaat.
PARKEREN
Parkeren middels parkeervergunning. Voor actuele wachttijden en prijzen voor een vergunning raadpleeg de website van de gemeente Amsterdam.
EIGENDOMSSITUATIE
Volle eigendom.
VERENIGING VAN EIGENAREN
Actieve vereniging van eigenaars beheerd door de eigenaren, ingeschreven bij de kamer van koophandel onder nummer 50406906, Vereniging van Eigenaars van het gebouw "Jan Hanzenstraat 80-82" te Amsterdam.
De Maandelijkse bijdrage aan de VvE bedraagt € 311,40,-
BIJZONDERHEDEN
• bouwjaar 2011;
• eigen grond;
• appartementsrecht 141/403 aandeel in de gemeenschap;
• energielabel A;
• maandelijkse bijdrage VvE € 311,40,-
• woonoppervlakte 134,6 m²;
• inhoud 508 m³;
• notaris: naar keuze van de koper, binnen een straal van 10 kilometer van de woning;
• er is pas een overeenkomst indien zowel de particuliere koper en verkoper een schriftelijke koopovereenkomst hebben ondertekend;
• verkoper behoudt zich het recht van gunning voor.
Oplevering: in overleg.
Voorbehoud
De Meetinstructie is gebaseerd op de NEN2580. De Meetinstructie is bedoeld om een meer eenduidige manier van meten toe te passen voor het geven van een indicatie van de gebruiksoppervlakte. De Meetinstructie sluit verschillen in meetuitkomsten niet volledig uit, door bijvoorbeeld interpretatieverschillen, afrondingen of beperkingen bij het uitvoeren van de meting.
Alle verkoopinformatie is met de nodige zorgvuldigheid samengesteld. Wij aanvaarden geen enkele aansprakelijkheid voor onjuist verkregen (mondelinge) informatie, onvolledigheid of anderszins, dan wel de gevolgen daarvan en wijzen de koper nadrukkelijk op zijn wettelijke onderzoeksplicht.
Interesse in dit huis?
Schakel direct jouw eigen NVM-aankoopmakelaar in.
Jouw NVM-aankoopmakelaar komt op voor jouw belang en bespaart tijd, geld en zorgen.
Adressen van collega NVM-aankoopmakelaars vind je op Funda.
-------------------------------
Are you looking for an High end, fully renovated and well-insulated (energy label A) family home on freehold land? This property features a front garden and a shared rear garden and was completely renovated in 2023, allowing you to immediately enjoy a modern and comfortable home.
LOCATION
The property is located in the popular Bellamy neighborhood in Amsterdam Oud-West, a lively and characterful area with a wide range of amenities within walking distance.
For daily groceries and culinary hotspots, this location is ideal. Around the corner you will find the well-known Ten Katemarkt, one of Amsterdam’s most vibrant fresh markets, offering a wide variety of fresh produce, delicacies and international cuisines. In addition, De Hallen Amsterdam is just a short distance away, featuring a food hall concept, cinema, shops and restaurants.
The neighborhood is known for its great variety of specialty stores, coffee bars and restaurants, as well as its proximity to Kinkerstraat and Jan Pieter Heijestraat, where you will find both daily amenities and trendy hotspots.
The Vondelpark and Rembrandtpark are also located nearby. In the immediate vicinity there are several primary schools, secondary schools and childcare facilities.
LAYOUT
Upon entering, you are welcomed into the bright and atmospheric living room. On the right-hand side, a hallway leads past the separate toilet towards the open kitchen (2023). From here, doors open to the shared courtyard garden: a pleasant and inviting space where neighbors meet, where you can enjoy the outdoors in peace and where a sense of community naturally arises.
From the same hallway, you reach the staircase to the basement level. This floor offers ample space and flexibility, featuring a bathroom equipped with a walk-in shower, washbasin cabinet and an additional toilet. This level also includes a practical storage room, a bedroom and a second living room, which can easily be used as an extra bedroom, workspace or quiet lounge.
Back in the living room, the staircase on the left leads to the first floor. Here you will find two comfortable bedrooms and a bathroom, again equipped with a walk-in shower, washbasin cabinet and a toilet.
The property was fully renovated in 2023 with great care and attention to detail. Almost the entire home is equipped with underfloor heating (with the exception of one room on the first floor). A modern home automation system is installed and high-speed internet is available. In addition, the windows replaced in 2023 provide extra ventilation and contribute to a pleasant and healthy indoor climate.
PARKING
Parking is available via a permit system. For current waiting times and costs, please consult the website of the Municipality of Amsterdam.
OWNERSHIP
Freehold.
HOMEOWNERS ASSOCIATION
Active homeowners association managed by the owners, registered with the Chamber of Commerce under number 50406906, Association of Owners of the building "Jan Hanzenstraat 80-82" in Amsterdam.
The monthly service charges amount to €311.40.
PARTICULARS
• Year of construction: 2011
• Freehold property (no leasehold!)
• Apartment right: 141/403 share in the community
• Energy label A
• Monthly HOA contribution: € 311.40
• Living area: 134.6 m²
• Volume: 508 m³
• Notary: buyer’s choice, within a 10 km radius of the property
• A purchase agreement is only concluded once both private buyer and seller have signed a written agreement
• Seller reserves the right of award
Delivery: in consultation.
DISCLAIMER
The measurement instruction is based on the NEN2580 standard. This instruction aims to provide a more uniform method of measuring to indicate the usable floor area. Differences in measurement outcomes cannot be fully excluded due to interpretation differences, rounding or limitations during measurement.
All sales information has been compiled with due care. We accept no liability for incorrectly obtained (verbal) information, incompleteness or otherwise, nor for the consequences thereof, and explicitly point out the buyer’s legal duty to investigate.
Interested in this property?
Engage your own NVM purchasing agent immediately.
Your NVM purchasing agent represents your interests and saves time, money and concerns.
You can find addresses of fellow NVM purchasing agents on Funda.
Advertisement
Features
Transfer of ownership
- Service charges
- € 311 per month
- Last asking price
- € 1,195,000 kosten koper
- Asking price per m²
- € 8,852
- Status
- Sold
Construction
- Kind of house
- Single-family home, row house
- Building type
- Resale property
- Year of construction
- 2011
- Type of roof
- Gable roof covered with roof tiles
Surface areas and volume
- Areas
- Living area
- 135 m²
- Exterior space attached to the building
- 2 m²
- Volume in cubic meters
- 508 m³
Layout
- Number of rooms
- 4 rooms (3 bedrooms)
- Number of bath rooms
- 2 bathrooms and 1 separate toilet
- Bathroom facilities
- 2 showers, 2 toilets, 2 sinks, and 2 washstands
- Number of stories
- 2 stories and a basement
- Facilities
- Smart home, optical fibre, and sliding door
Energy
- Energy label
- A
- Insulation
- Roof insulation, double glazing, energy efficient window, insulated walls and floor insulation
- Heating
- CH boiler and complete floor heating
- Hot water
- CH boiler
- CH boiler
- Intergas Kombi Kompakt (gas-fired combination boiler from 2023, in ownership)
Cadastral data
- AMSTERDAM T 6849
- Cadastral map
- Ownership situation
- Full ownership
Exterior space
- Location
- In residential district
- Garden
- Front garden
Parking
- Type of parking facilities
- Paid parking and resident's parking permits
Popularity
11,394x
Viewed
247x
Saved
13-4-2026
On Funda
Neighborhood

Bellamybuurt-Noord
Amsterdam- Residents
- 2,390
- Family with children
- 17%
- Avg. asking price / m²
- € 9,028
Discover the neighborhood
Curious about the housing supply, residents and local real estate agents?

Don’t want to forget this home?
Save it as a favorite. You’ll easily find it back and get notified when something changes.
