Sold

- 100 m²living area
- 123 m²plot size
- 4bedrooms
- Benergy label
Sales history
- Listed since
- May 22, 2026
- Date of sale
- May 24, 2026
- Term
- 2 days
Description
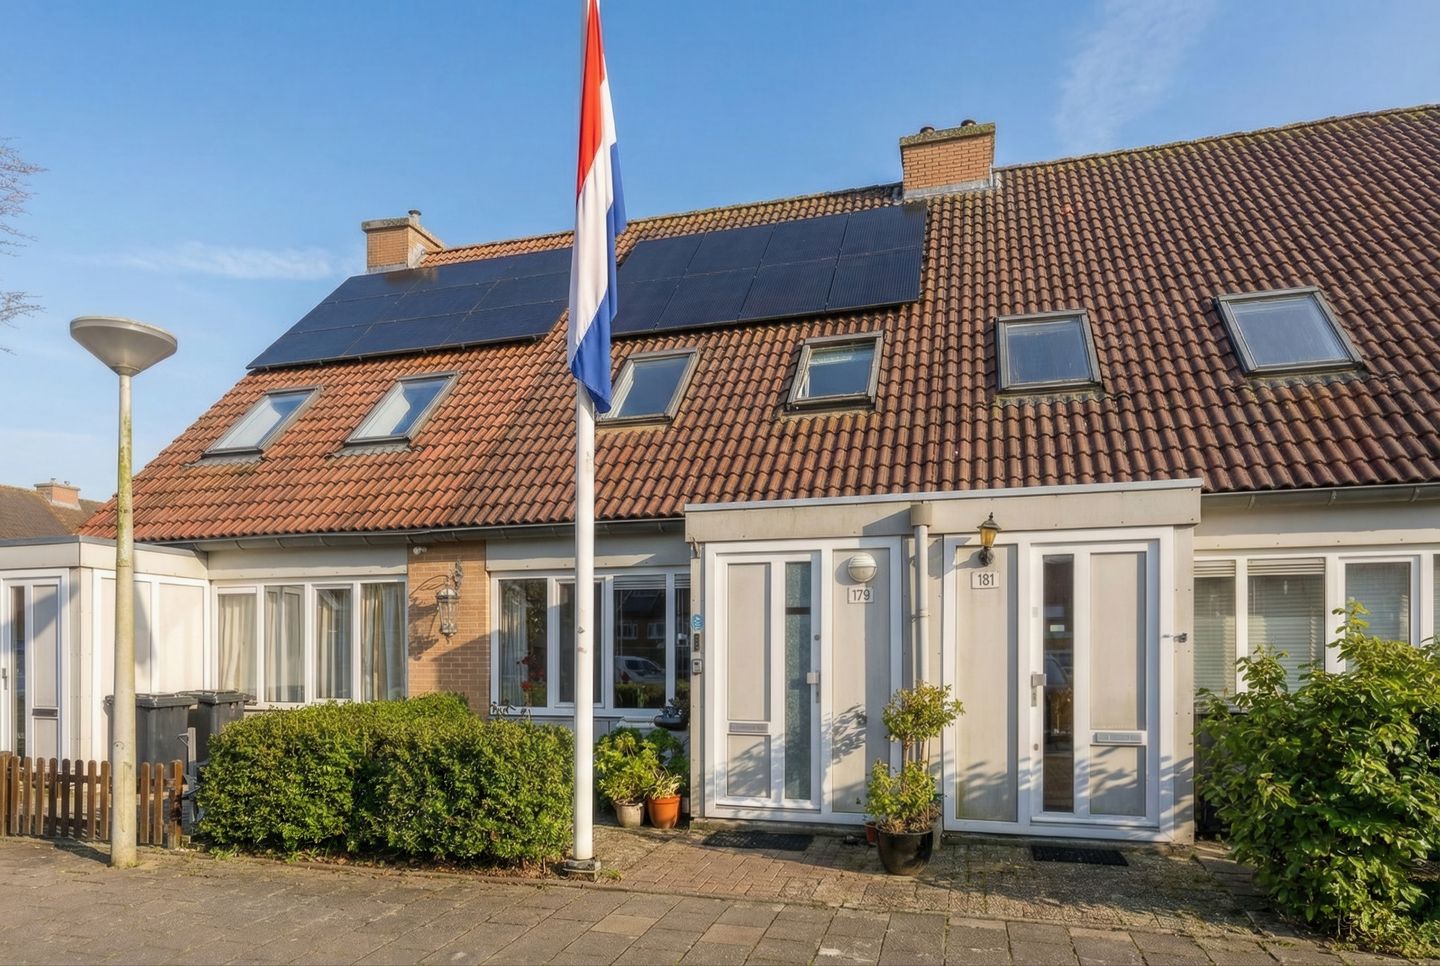
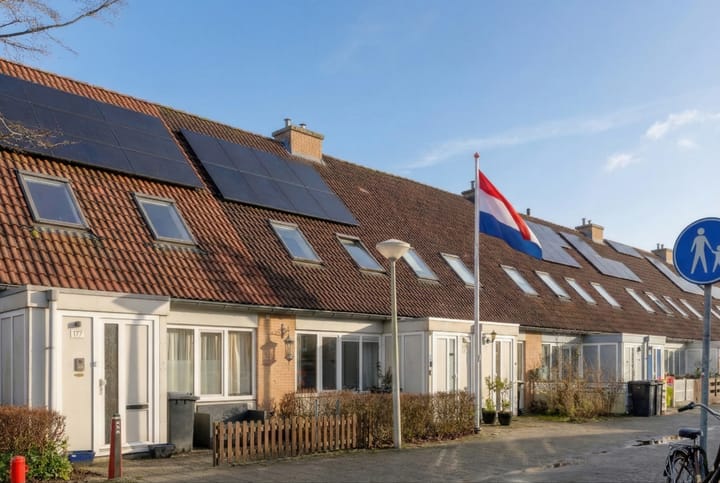
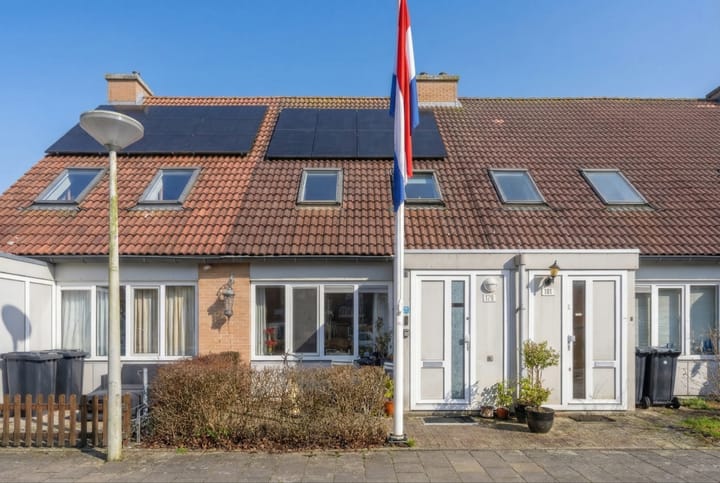
Spacious family home (100 m²) with deep West-facing garden in a green and quiet residential area in Amsterdam – Gein
In a quiet and green residential area on the edge of Amsterdam, this spacious three-story family home with a deep west-facing backyard is located. The property offers plenty of opportunities for full modernization according to your own taste, making it ideal for families seeking space, comfort, and long-term livability.
The home is situated in the Gein neighborhood, a child-friendly area with a village-like atmosphere, while all urban amenities are within easy reach. In the immediate vicinity, there are various playgrounds and sports fields. Additionally, nature and recreational areas such as the ’t Gein river, Gaasperzoom, Gaasperplas, and Abcouderplas are close by. Shopping center Reigersbos, Sportcentrum Henny Plezier, Ballorig, and the Planetarium Sterrenwacht are also easily accessible.
Excellent Accessibility and Parking
The location is very well connected. Metro stations Gein and Reigersbos are nearby, offering a direct connection to Amsterdam city center; Amsterdam Central Station can be reached in approximately 30 minutes. By car, you can quickly access the A9, A10, and A2 highways.
Parking is still free, with ample spaces directly in front of the house.
Layout
Ground Floor
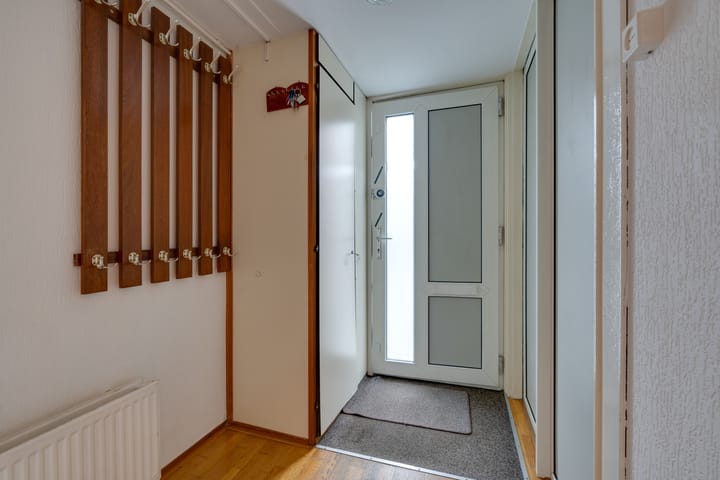
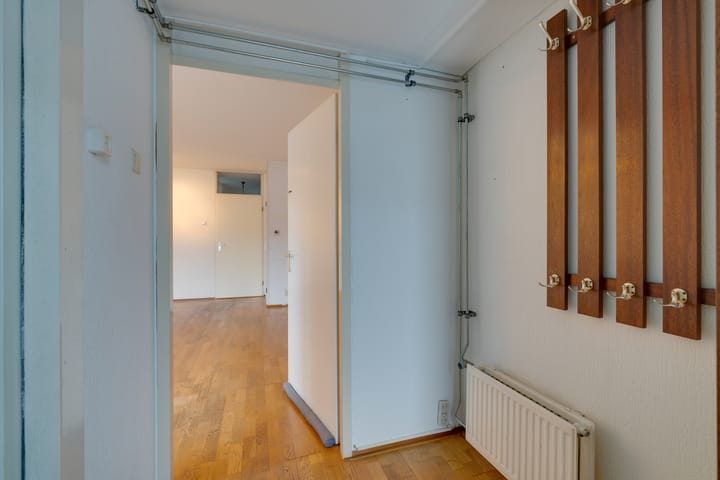
Through the entrance, you enter the hall with access to the living room. The living room provides a comfortable living space with enough room for both a sitting and dining area. At the rear is the closed kitchen with direct access to the backyard. This floor also features a separate toilet and a practical under-stairs storage cupboard.
The backyard is wide, deep, and offers a lot of privacy. Its enclosed character makes it a pleasant outdoor space. At the back of the garden is a detached shed, suitable for bikes and storage. And the spacious indoor brick storage room can also be accessed through the garden. The garden has a back entrance as well.
First Floor
The first floor has three bedrooms and a bathroom (shower, sink, and toilet). All rooms are accessible from the landing. The layout is efficient and functional, making this floor ideal as the sleeping area for a family.
Second Floor
Via a fixed staircase, you reach the second floor. This floor consists of one open space with a sloped roof and a dormer at the rear. The space is currently used as a bedroom and/or workspace. The technical installations are also located here.
Sustainable and Practical
The house has an energy label B and is equipped with 8 solar panels, plus air conditioning on the top floor, which contributes to lower energy consumption. This provides a solid basis for further sustainability and modernization.
Particulars
-Available immediately
-Living area approx. 100 m² (NEN measurement report available)
-Energy label B
-Air conditioning recently installed on the top floor/attic (heating/cooling)
-8 solar panels
-Built in 1986
-Free parking in front of the house
-Family home with 4 bedrooms
-Deep garden
-Fixed project notary: Spier & Hazenberg
-Amsterdam municipality resale protection applies
-General Provisions for perpetual lease 2000 apply
-Leasehold bought off until 31 October 2037
(as far as known, no application has been made to switch to perpetual lease)
Advertisement
Features
Transfer of ownership
- Last asking price
- € 470,000 kosten koper
- Asking price per m²
- € 4,700
- Status
- Sold
Construction
- Kind of house
- Single-family home, row house
- Building type
- Resale property
- Year of construction
- 1986
- Type of roof
- Gable roof covered with roof tiles
Surface areas and volume
- Areas
- Living area
- 100 m²
- Other space inside the building
- 5 m²
- External storage space
- 3 m²
- Plot size
- 123 m²
- Volume in cubic meters
- 370 m³
Layout
- Number of rooms
- 5 rooms (4 bedrooms)
- Number of bath rooms
- 1 bathroom and 1 separate toilet
- Number of stories
- 3 stories
- Facilities
- Air conditioning, skylight, optical fibre, and solar panels
Energy
- Energy label
- B
- Insulation
- Completely insulated
- Heating
- CH boiler
- Hot water
- CH boiler
- CH boiler
- Intergas HR-107 (gas-fired combination boiler from 2019, in ownership)
Cadastral data
- AMSTERDAM L 7234
- Cadastral map
- Area
- 123 m²
- Ownership situation
- Ownership encumbered with long-term leaset (end date of long-term lease: 31-10-2037)
- Fees
- € 2,187.36 per year
Exterior space
- Location
- Alongside park, alongside a quiet road, sheltered location, in residential district and open location
Parking
- Type of parking facilities
- Public parking
Popularity
905x
Viewed
16x
Saved
22-5-2026
On Funda
Neighborhood

Gein 4
Amsterdam- Residents
- 3,375
- Family with children
- 36%
- Avg. asking price / m²
- € 4,715
Discover the neighborhood
Curious about the housing supply, residents and local real estate agents?

Don’t want to forget this home?
Save it as a favorite. You’ll easily find it back and get notified when something changes.
