Sold
Gardenierslaan 317314 CT ApeldoornSprengenweg-Noord
€ 750,000 k.k.

- 150 m²living area
- 310 m²plot size
- 3bedrooms
- Fenergy label
Sales history
- Listed since
- March 6, 2026
- Date of sale
- April 11, 2026
- Term
- 5 weeks
Description
Stylish and Characterful Living on Gardenierslaan in Apeldoorn
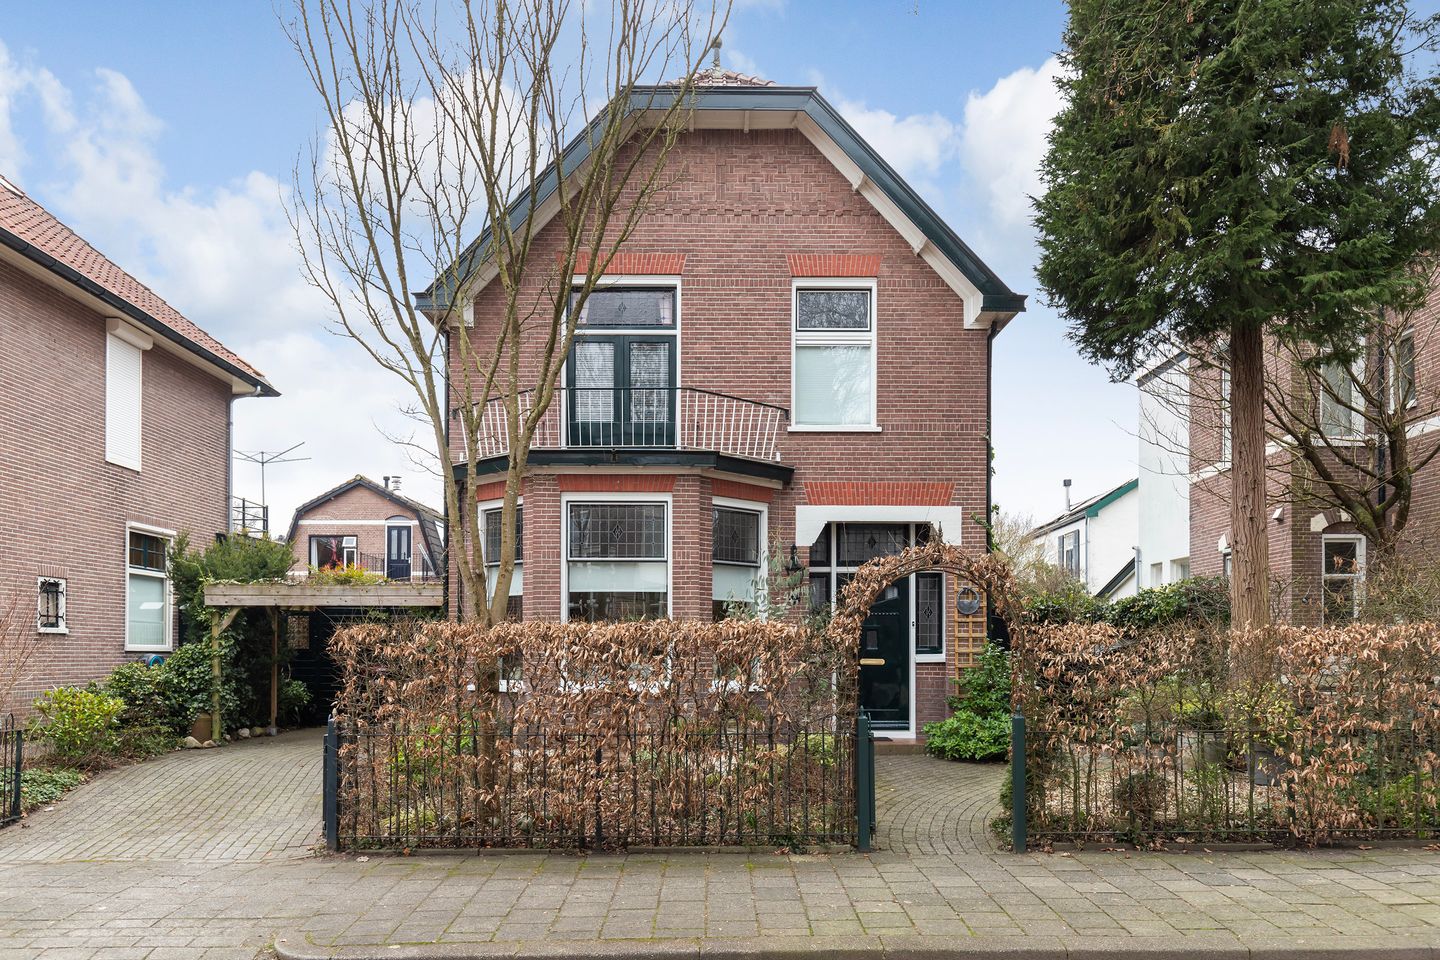
In the highly sought-after and protected Indische Buurt, just a stone’s throw from the center of Apeldoorn, near Orpheus, the Grote Kerk, and the expansive Kroondomein Het Loo, you will find this exceptionally beautiful and excellently maintained detached townhouse (built in 1924).
A unique combination of tranquility, space, and a central location — ideal for those seeking stylish living with all amenities within easy reach.
Character and Comfort Perfectly Combined
This stunning villa radiates atmosphere and authenticity. Distinctive architectural details from its original construction period have been carefully preserved, including:
Magnificent ornamental and decorative plaster ceilings

Stained-glass windows
Paneled doors and refined wood detailing
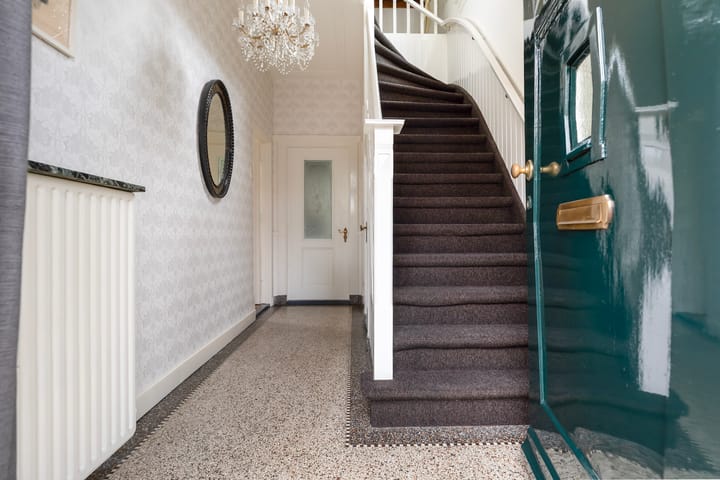
A granito floor in the entrance hall
A beautifully brick-built façade
At the same time, the property has been fully modernized and meticulously maintained. In 2025, the exterior paintwork was completely renewed. The luxury kitchen (2017) and stylish bathroom (2016) provide contemporary comfort. In addition, nine solar panels were installed in 2024, generating approximately 2,500 kWh per year — a sustainable, future-oriented investment.
Layout
Ground Floor
Through the impressive entrance with granito flooring, you reach the hallway with a modern wall-mounted toilet and access to the practical storage cellar.
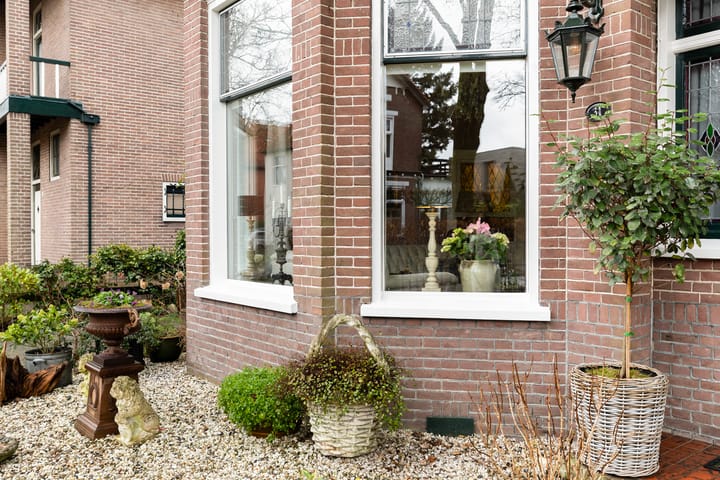
The classic en-suite living room features an inviting front sitting room with a large bay window, a gas fireplace (formerly an open fireplace), and a built-in cabinet. The bright rear room (dining room) connects seamlessly to the pleasant garden room/conservatory.
The modern, light-filled kitchen is equipped with all contemporary built-in appliances and finished with an anthracite PVC floor. Adjacent is a high-quality utility room with custom-built cabinetry and an additional sink. Both the conservatory and the utility room provide access to the private garden.
First Floor
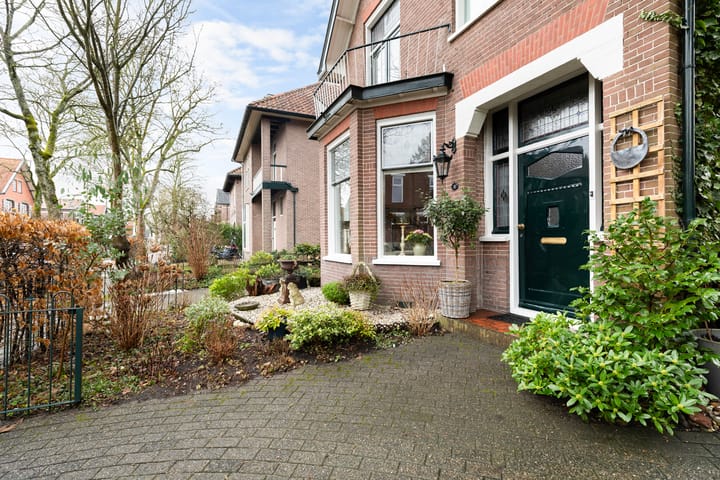
The elegant staircase leads to a spacious landing with access to three generous bedrooms featuring large windows and built-in wardrobes. Two bedrooms have French doors opening onto the tiled and enclosed balcony and are additionally fitted with shutters.
The luxury bathroom (2016) is fully equipped with a walk-in shower, double vanity unit, underfloor heating (via central heating), and a Bluetooth audio system.
Via a fixed staircase, you reach the full-sized attic floor with a work/study area, roof windows, and practical storage space.
Outdoor Living at Its Best
The beautifully landscaped southwest-facing garden surrounds the house and offers multiple sheltered seating areas, a spacious tiled terrace, a wooden shed, and an attractive veranda.
The generous driveway accommodates two cars and includes a carport.
Key Features at a Glance
Living area: 150 m²
Additional indoor space: 7 m²
External storage space: 18 m²
Volume: 576 m³
Year of construction: 1924
9 solar panels (2024)
Excellent state of maintenance
A townhouse offering character, comfort, and a prime location.
Schedule a viewing and experience the unique atmosphere and space this beautiful home has to offer.
Interested? Engage your own NVM purchasing agent directly. Your NVM purchasing agent represents your interests and saves you time, money, and worries.
This presentation is informative and entirely non-binding. No rights can be derived from any inaccuracies.
Advertisement
Features
Transfer of ownership
- Original asking price
- € 775,000 kosten koper
- Last asking price
- € 750,000 kosten koper
- Asking price per m²
- € 5,000
- Status
- Sold
Construction
- Kind of house
- Mansion, detached residential property
- Building type
- Resale property
- Year of construction
- 1924
- Type of roof
- Combination roof covered with asphalt roofing and roof tiles
Surface areas and volume
- Areas
- Living area
- 150 m²
- Other space inside the building
- 7 m²
- Exterior space attached to the building
- 24 m²
- External storage space
- 18 m²
- Plot size
- 310 m²
- Volume in cubic meters
- 576 m³
Layout
- Number of rooms
- 7 rooms (3 bedrooms)
- Number of bath rooms
- 1 separate toilet
- Number of stories
- 2 stories, an attic, and a basement
- Facilities
- Outdoor awning, skylight, optical fibre, mechanical ventilation, rolldown shutters, flue, TV via cable, and solar panels
Energy
- Energy label
- F
- Insulation
- Partly double glazed and secondary glazing
- Heating
- CH boiler
- Hot water
- CH boiler
- CH boiler
- HR (gas-fired combination boiler from 2020, in ownership)
Cadastral data
- APELDOORN AA 144
- Cadastral map
- Area
- 310 m²
- Ownership situation
- Full ownership
Exterior space
- Location
- Alongside a quiet road, in centre and in residential district
- Garden
- Back garden, surrounded by garden, front garden, side garden and sun terrace
- Back garden
- 90 m² (6.00 metre deep and 15.00 metre wide)
- Garden location
- Located at the south
- Balcony/roof terrace
- Roof terrace present
Storage space
- Shed / storage
- Detached wooden storage
- Insulation
- No insulation
Garage
- Type of garage
- Carport and parking place
Parking
- Type of parking facilities
- Parking on private property and resident's parking permits
Popularity
5,796x
Viewed
124x
Saved
6-3-2026
On Funda
Neighborhood

Sprengenweg-Noord
Apeldoorn- Residents
- 1,560
- Family with children
- 23%
- Avg. asking price / m²
- € 4,753
Discover the neighborhood
Curious about the housing supply, residents and local real estate agents?

Don’t want to forget this home?
Save it as a favorite. You’ll easily find it back and get notified when something changes.
