Sold
Onder de Linden 53-E6822 KH ArnhemOnder de Linden
€ 335,000 k.k.

- 61 m²living area
- 2bedrooms
- Benergy label
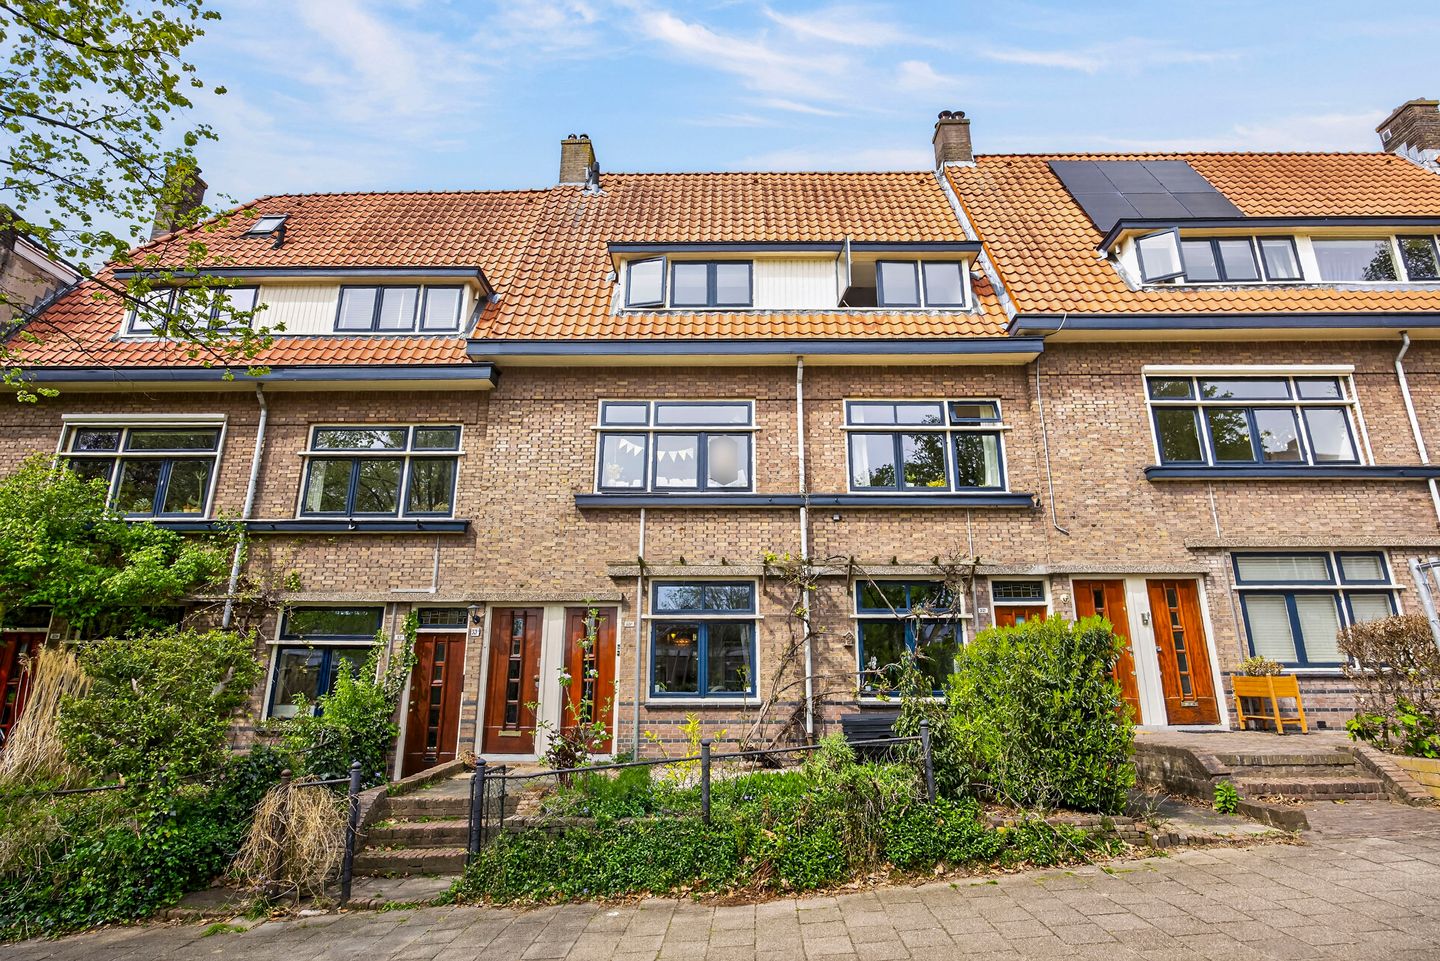
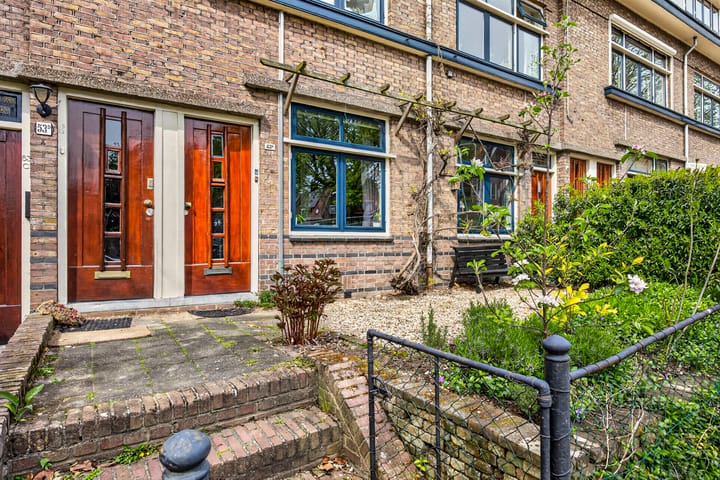
Eye-catcherSfeervolle jaren ’30 benedenwoning met tuin in Klarendal
Sales history
- Listed since
- April 22, 2026
- Date of sale
- May 15, 2026
- Term
- 3 weeks
Description
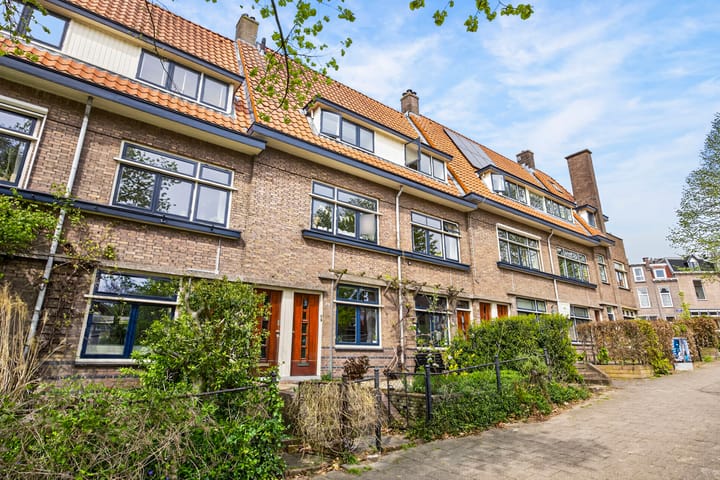
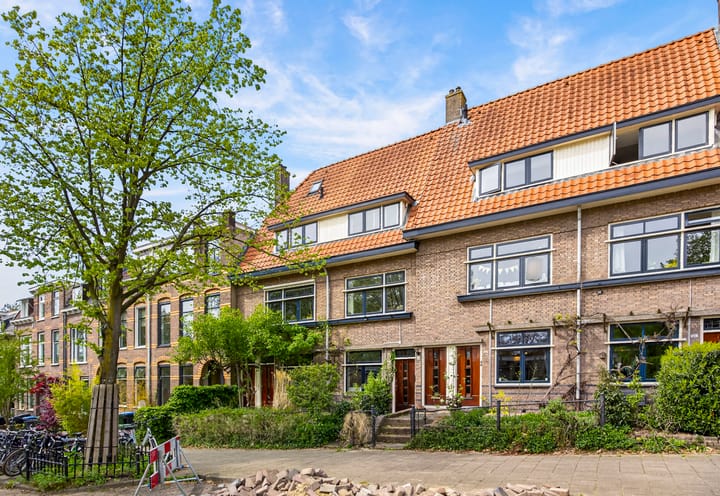
Charming 1930s ground-floor apartment with garden in Klarendal
This characteristic ground-floor apartment from the 1930s is situated in an attractive location in Arnhem-North. Located in the popular Klarendal district, on the border of the Sonsbeekkwartier, this home combines tranquility and greenery with the vibrancy of the city. The city center and the beautiful Sonsbeek Park are within easy reach. The property features two bedrooms and a lovely backyard with a covered patio. Authentic details give the whole a charming and warm appearance.
Location:
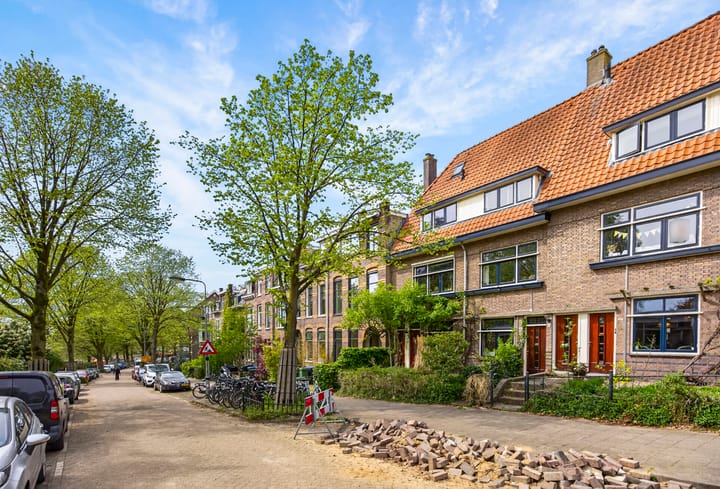
This location is characterized by its central position relative to the city center and various amenities. The center of Arnhem, with its wide range of shops, restaurants, and cultural attractions, is within easy reach.
Accessibility is excellent: the A12 and A50 arterial roads are quickly accessible via the nearby Apeldoornseweg. Public transport is also well represented in the immediate vicinity.
Additionally, various green spaces, including Sonsbeek Park, are located a short distance away. This ensures a pleasant living environment with plenty of opportunities to relax in nature. Layout
Ground floor:
Entrance via vestibule. Hall with granite floor, wardrobe, meter cupboard, and toilet.
From the hall, there is access to the first bedroom/study at the rear, featuring French doors opening onto the garden.
The living room is located at the front and features a cozy electric fireplace and an unobstructed view of the street and front garden. The second bedroom, also located at the rear, is accessible via a sliding door from the living room. This room features a mantelpiece and French doors opening onto the garden. Adjacent is the bathroom with a bath/shower combination and vanity unit.
The kitchen is located at the rear, featuring a granite floor, connections for white goods, and the central heating system. The garden with a covered patio is directly accessible from the kitchen.
Outdoor space
The backyard faces northwest and extends across the full width of the house. The garden is accessible from multiple rooms, including both bedrooms and the kitchen, all with French doors.
The garden is low-maintenance, featuring decorative paving, green borders, and a back entrance. The existing canopy makes the whole area practical and comfortable to use.
The front garden, also spanning the full width of the house, is laid out with gravel, a green border, and small stone steps leading to the front door. Features:
- Living area: 61 m²
- Canopy: 7 m²
- House volume: 247 m³
- Year of construction: 1931
- Energy label B
Special features:
- Facade and floor insulation
- Wooden window frames (front painted in 2019, rear painted in 2022)
- HR++ glass at the front, partly HR++ and double glass at the rear
- Bathroom renovated in 2011
- Fiber optic connection available
- Nefit central heating boiler (2011, owned)
- Fuse box renewed in 2011, expansion in 2018 (induction)
- HOA contribution: € 215 per month
- Atmospheric electric fireplace
- Characteristic details
- Both bedrooms with double French doors to the backyard
- Backyard with rear access and canopy
- Location near the city center and Sonsbeek Park
Would you like to come take a look? Then bring your own NVM buying agent along. A buying agent represents your interests, provides critical input, and helps you save time and worries. On Funda, you can easily find the contact details of NVM buying agents in your area.
Advertisement
Features
Transfer of ownership
- Last asking price
- € 335,000 kosten koper
- Asking price per m²
- € 5,492
- Status
- Sold
- VVE (Owners Association) contribution
- € 215.00 per month
Construction
- Type apartment
- Ground-floor apartment (apartment)
- Building type
- Resale property
- Year of construction
- 1931
- Specific
- Partly furnished with carpets and curtains
- Type of roof
- Gable roof covered with roof tiles
Surface areas and volume
- Areas
- Living area
- 61 m²
- Exterior space attached to the building
- 7 m²
- Volume in cubic meters
- 247 m³
Layout
- Number of rooms
- 3 rooms (2 bedrooms)
- Number of bath rooms
- 1 bathroom and 1 separate toilet
- Bathroom facilities
- Shower, bath, and washstand
- Number of stories
- 1 story
- Facilities
- Optical fibre, mechanical ventilation, and passive ventilation system
- Located at
- Ground floor
Energy
- Energy label
- B
- Insulation
- Mostly double glazed, insulated walls and floor insulation
- Heating
- CH boiler
- Hot water
- CH boiler
- CH boiler
- Nefit (gas-fired combination boiler from 2011, in ownership)
Cadastral data
- ARNHEM C 7270
- Cadastral map
- Ownership situation
- Full ownership
Exterior space
- Location
- Alongside a quiet road and in residential district
- Garden
- Back garden and front garden
- Back garden
- 18 m² (3.00 metre deep and 6.00 metre wide)
- Garden location
- Located at the northwest with rear access
Parking
- Type of parking facilities
- Public parking
VVE (Owners Association) checklist
- Registration with KvK
- Yes
- Annual meeting
- Yes
- Periodic contribution
- Yes (€ 215.00 per month)
- Reserve fund present
- Yes
- Maintenance plan
- Yes
- Building insurance
- Yes
Popularity
5,185x
Viewed
102x
Saved
22-4-2026
On Funda
Neighborhood
Onder de Linden
Arnhem- Residents
- 1,405
- Family with children
- 27%
- Avg. asking price / m²
- € 4,798
Discover the neighborhood
Curious about the housing supply, residents and local real estate agents?

Don’t want to forget this home?
Save it as a favorite. You’ll easily find it back and get notified when something changes.
