Sold
De Savornin Lohmanlaan 26823 BG ArnhemMonnikenhuizen
€ 675,000 k.k.

- 133 m²living area
- 422 m²plot size
- 3bedrooms
- Benergy label
Eye-catcherTwee onder een kap woning met tuin, garage en parkeerplaats
Sales history
- Listed since
- May 13, 2026
- Date of sale
- July 10, 2026
- Term
- 8 weeks
Description
Lifelong adaptable home with garden, garage, and driveway

Located in a sought-after location in the popular Monnikenhuizen neighborhood, on a quiet and low-traffic street, stands this extended semi-detached house. The home features a bedroom and bathroom on the ground floor, two bedrooms on the first floor, a private parking space with a charging station, a garage, and a practical cellar.
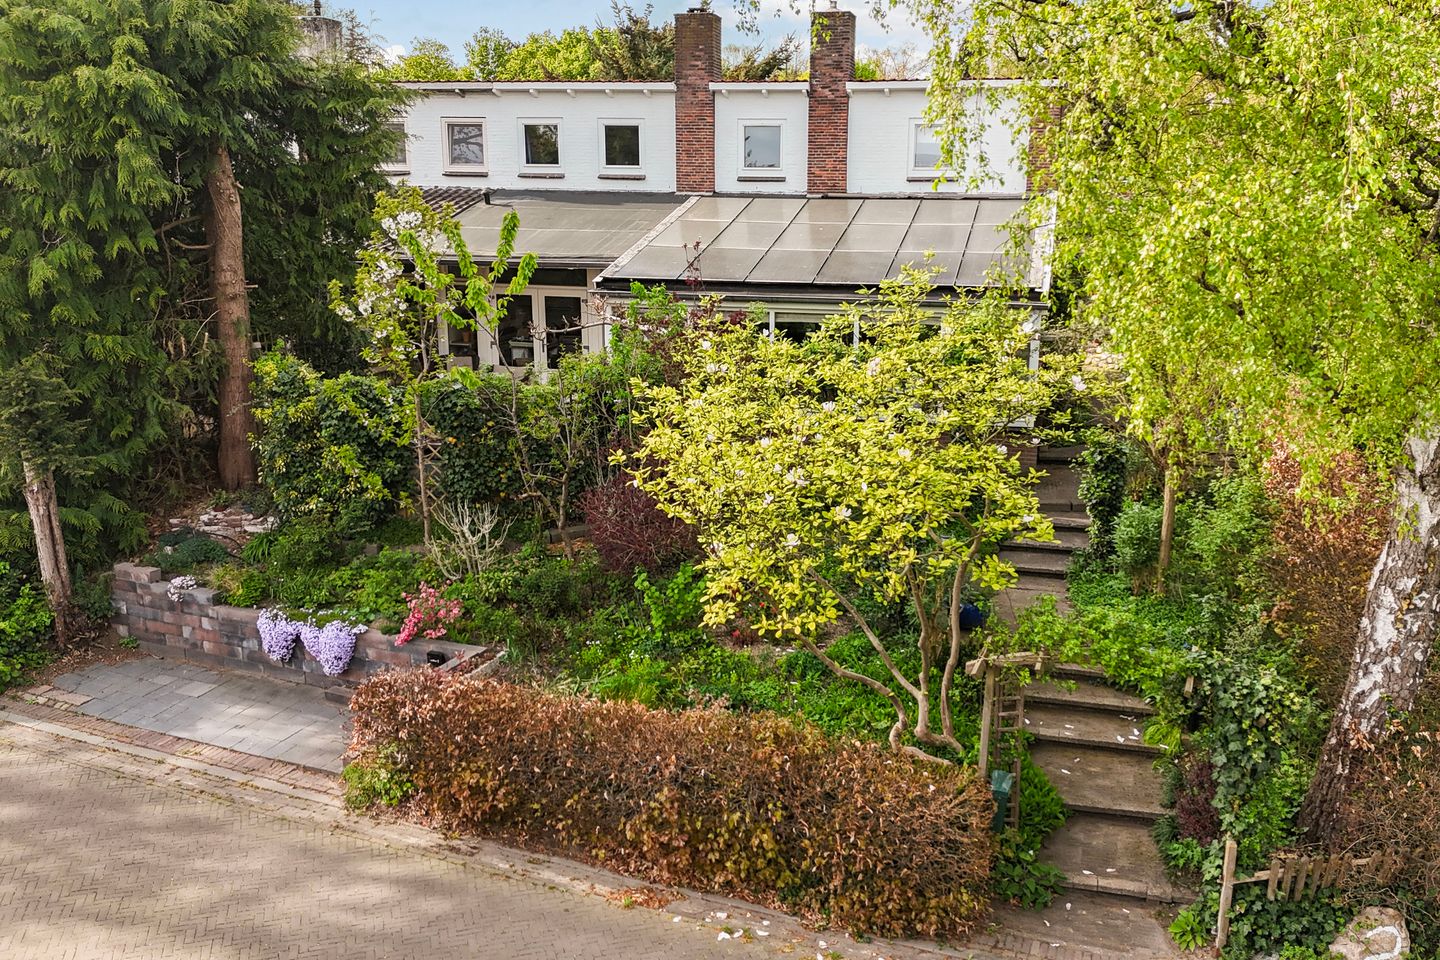

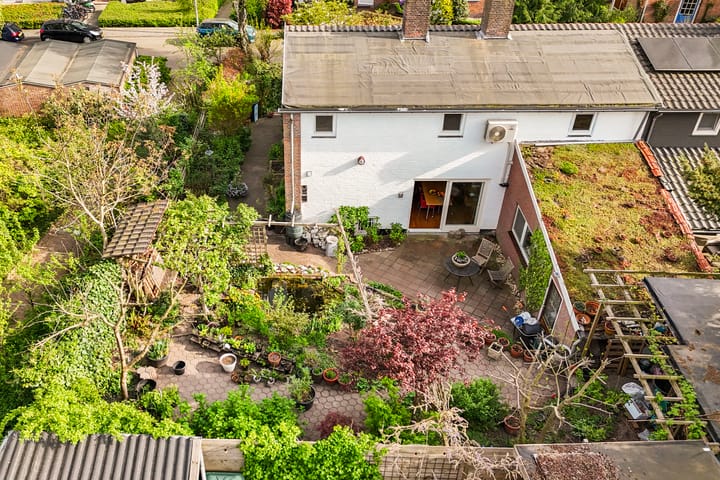
Surrounding the house is a beautifully landscaped garden offering plenty of privacy and multiple terraces at the front, side, and rear. This ensures there is always a pleasant spot to sit outside, in the sun or in the shade.
Location:
The home is situated on a quiet cul-de-sac in the green Monnikenhuizen neighborhood. Various amenities are available in the immediate vicinity, such as shops, schools, and playgrounds. Park Angerenstein, Sonsbeek City Park, and Klarenbeek Estate are among the places within easy reach for walks or recreation. Public transport is also easily accessible. The center of Arnhem can be reached by bicycle in approximately five minutes. In addition, the A12 and A50 arterial roads are quickly and easily accessible, ensuring a good connection to the rest of the region.
Layout
Ground floor:
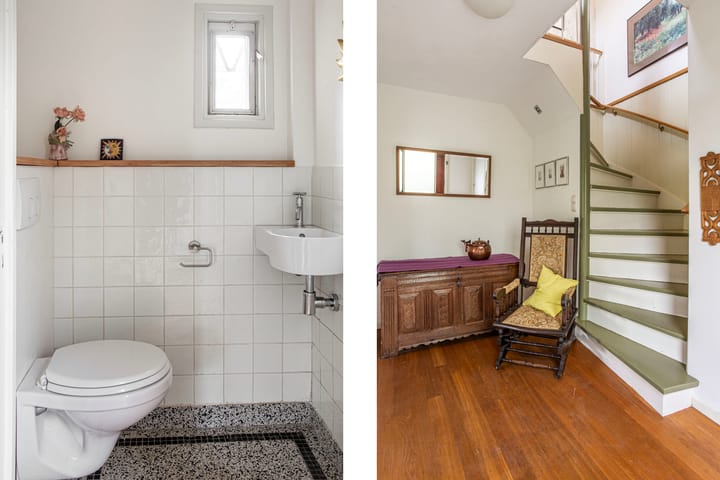
Via the deep, green front garden with a staircase, you reach the entrance on the side of the house. The hall provides access to the cloakroom, the toilet, the meter cupboard, and the stairs to the first floor.
The living room is located at the front and overlooks the front garden. Thanks to the large windows spanning the entire width, there is plenty of natural light. The wood-burning stove adds to the atmosphere. Adjacent is the dining room, which features air conditioning and a sliding door to the back garden. The cellar is also accessible via the dining room. The kitchen at the front is equipped with various built-in appliances and offers ample storage space. The garden is also accessible from the kitchen. Through the kitchen, you enter an intermediate hall with access to the bathroom and a bedroom. This makes the home suitable for lifelong living.
First floor:
The landing provides access to two bedrooms, one of which is equipped with a washbasin. Exterior:
The garden is a major asset of this property. Surrounding the house is a green, well-maintained garden offering plenty of privacy. The planting includes ornamental flowers, berry bushes, a walnut tree, and a pond.
Due to the layout on multiple sides of the house, various terraces and seating areas have been created. This ensures that a pleasant spot can always be found, suitable for the time of day. The deep front garden faces south and offers a sunny and sheltered terrace. The back garden faces northeast and features multiple terraces and a pond, with a playful layout created by differences in elevation. Additionally, there is an attached stone storage shed suitable for storing garden tools and bicycles.
Garage and parking space:
A garage box is located a few meters from the house. Furthermore, the property features a private parking space directly in front of the door, equipped with a charging station. Features:
- Living area: 133 m2
- Garage: 17 m2
- Attached storage: 7 m2
- Basement: 2 m2
- Volume: 478 m3
- Plot: 422 m2
- Year of construction: 1954
- Energy label B
Special features:
- Garage and private parking space with charging station
- Roof, floor, and wall insulation
- Fully double glazed (except for small basement window), partly high-efficiency glass
- Mechanical ventilation
- Heat pump and 2 air conditioners
- Installation renewed and expanded in 2011 (including 3-phase connection and meter cupboard)
- Wood stove
- Wooden and synthetic window frames (painted in 2023, front door 2025)
- Stone storage shed in the backyard
- 18 solar panels (owned)
- Conservatory
- Bathroom renovated in 2023 - Fiber optic connection
- Front, side, and back garden
- Bosch combi boiler (owned)
Would you like to come take a look? Then bring your own NVM buyer's agent along. A buyer's agent represents your interests, thinks critically with you, and helps you save time and worries. On Funda, you can easily find the contact details of NVM buyer's agents in your area.
Advertisement
Features
Transfer of ownership
- Last asking price
- € 675,000 kosten koper
- Asking price per m²
- € 5,075
- Status
- Sold
Construction
- Kind of house
- Single-family home, double house
- Building type
- Resale property
- Year of construction
- 1954
- Specific
- Partly furnished with carpets and curtains
- Type of roof
- Combination roof covered with other
Surface areas and volume
- Areas
- Living area
- 133 m²
- Other space inside the building
- 9 m²
- External storage space
- 17 m²
- Plot size
- 422 m²
- Volume in cubic meters
- 478 m³
Layout
- Number of rooms
- 4 rooms (3 bedrooms)
- Number of bath rooms
- 1 bathroom and 1 separate toilet
- Bathroom facilities
- Shower, toilet, and washstand
- Number of stories
- 2 stories
- Facilities
- Air conditioning, optical fibre, mechanical ventilation, passive ventilation system, flue, sliding door, and solar panels
Energy
- Energy label
- B
- Insulation
- Roof insulation, mostly double glazed, energy efficient window, insulated walls and floor insulation
- Heating
- CH boiler, wood heater and heat pump
- Hot water
- CH boiler
- CH boiler
- Bosch (gas-fired combination boiler, in ownership)
Cadastral data
- ARNHEM C 6948
- Cadastral map
- Area
- 422 m²
- Ownership situation
- Full ownership
Exterior space
- Location
- Alongside a quiet road, in wooded surroundings and in residential district
- Garden
- Back garden, front garden and side garden
- Back garden
- 115 m² (10.00 metre deep and 11.50 metre wide)
- Garden location
- Located at the northeast with rear access
Storage space
- Shed / storage
- Attached brick storage
- Facilities
- Electricity
Garage
- Type of garage
- Garage
- Capacity
- 1 car
Parking
- Type of parking facilities
- Parking on private property and public parking
Popularity
7,018x
Viewed
119x
Saved
13-5-2026
On Funda
Neighborhood
Monnikenhuizen
Arnhem- Residents
- 2,155
- Family with children
- 30%
- Avg. asking price / m²
- € 4,378
Discover the neighborhood
Curious about the housing supply, residents and local real estate agents?

Don’t want to forget this home?
Save it as a favorite. You’ll easily find it back and get notified when something changes.
