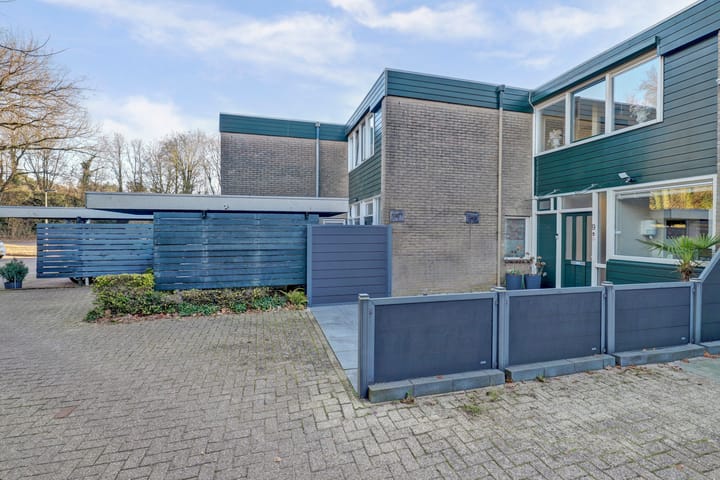
Sold
Pijnboomhof 96823 NP ArnhemArnhemse Allee
€ 475,000 k.k.

- 112 m²living area
- 153 m²plot size
- 3bedrooms
- Aenergy label
Sales history
- Listed since
- April 8, 2026
- Date of sale
- May 27, 2026
- Term
- 7 weeks
Description
Move-in ready home (112 m²) with garden office (12 m²) in Arnhem North
The combination of comfortable living, a private workspace in the garden, and proximity to the Veluwezoom makes this an ideal home for those looking to combine living, working, and nature.
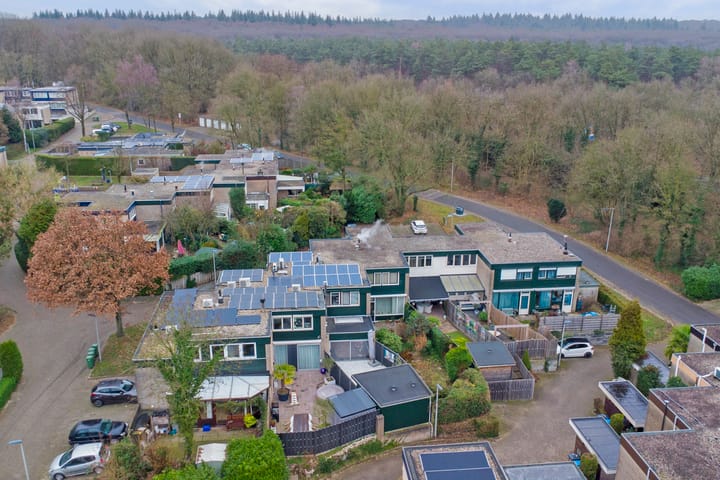
Surprisingly spacious extended terraced house with 112 m² of living space and a multifunctional garden office of approximately 12 m². The property is located in Arnhem North, within short distance of the vast forests and heathlands leading to the Veluwezoom National Park.
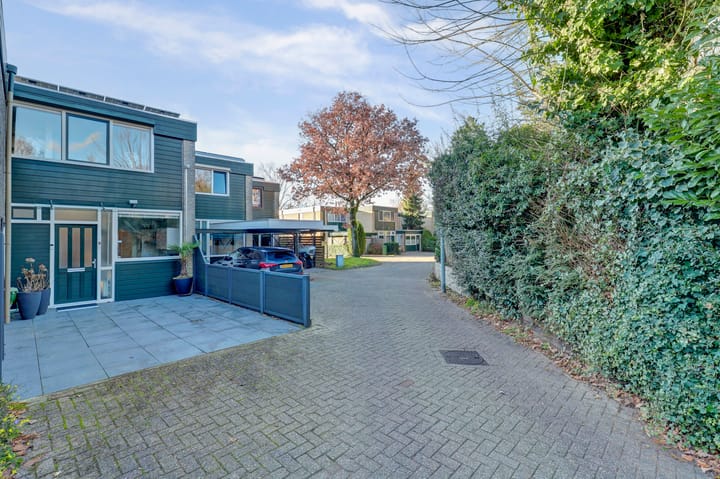
The home features three bedrooms, a sunny south-facing backyard, and a private driveway. In the backyard, there is an insulated multifunctional space, ideal as a garden office, home workspace, hobby room, or studio.
Additionally, the property is equipped with 19 solar panels, roof and wall insulation, and insulated glazing, contributing to energy-efficient living comfort.
A pleasant family home for those who want to live comfortably in a green, quiet environment with all amenities within easy reach.
Location
Pijnboomhof is situated in a quiet street in the residential area “Arnhemse Allee,” on the edge of Arnhem North. The neighborhood is characterized by gently sloping streets, plenty of greenery, and a child-friendly atmosphere. Walking and cycling routes to natural areas and towards Veluwezoom National Park are easily accessible. All daily amenities are nearby, including supermarkets, shops, schools, childcare facilities, sports facilities, and medical services. Arnhem city center is within cycling distance, and public transport and main roads are easily accessible. In short: a pleasant and ???? living environment.
Ground floor
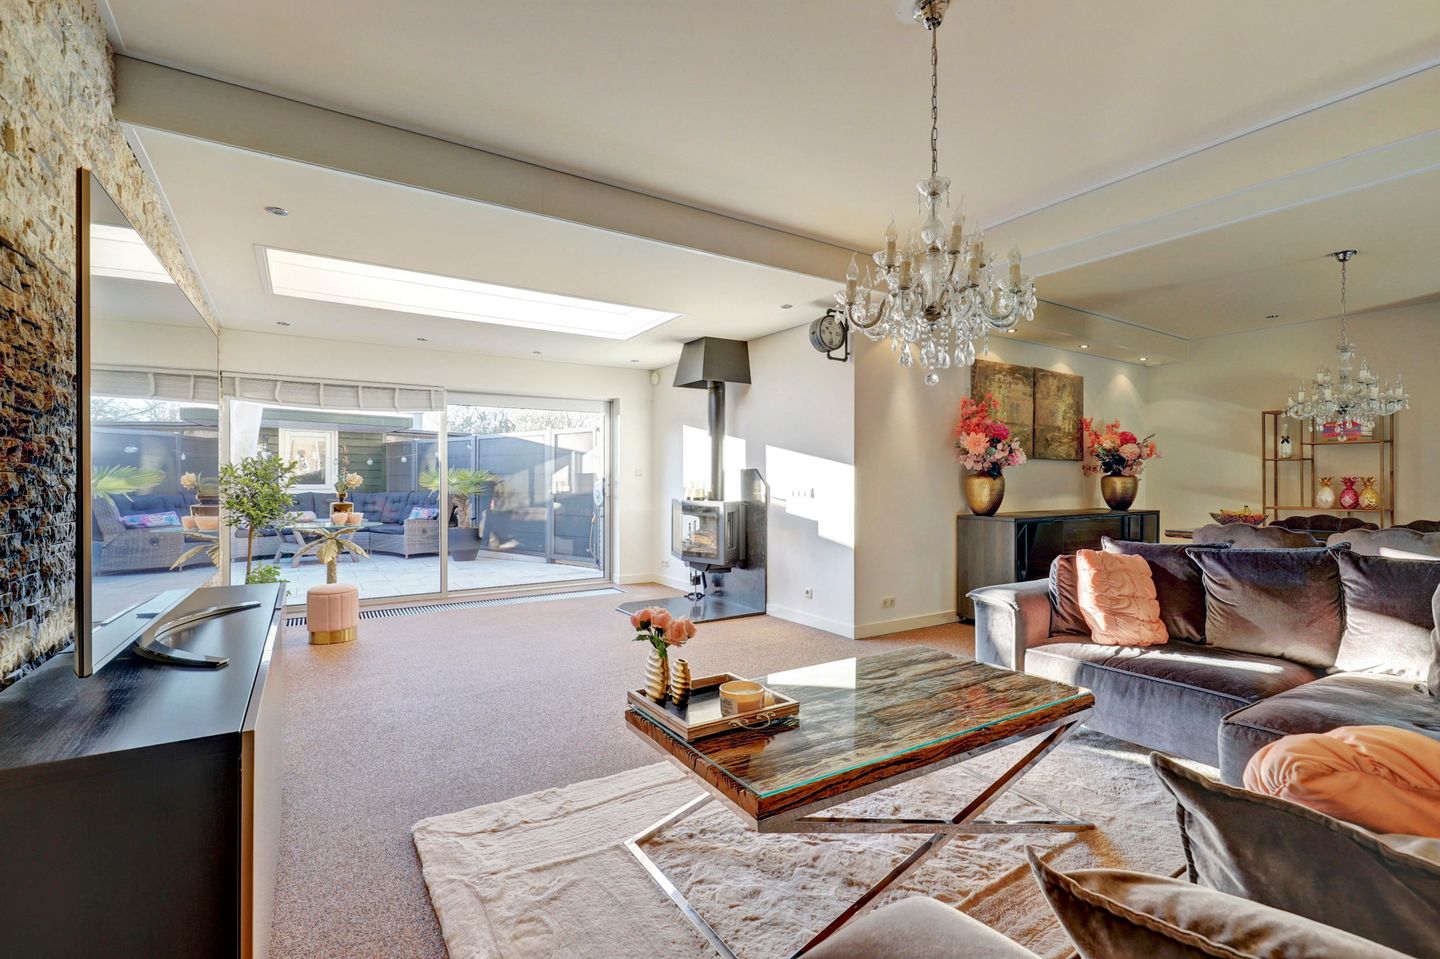
Through the entrance, you enter the hallway with wardrobe space, toilet, and staircase to the first floor. The garden-oriented living room has been extended at the rear and features a skylight, sliding doors to the garden, and a cozy fireplace. The extension creates a seamless transition between indoor and outdoor living and provides additional space, making the home feel even more complete.
Adjacent is the dining area with air conditioning and access to the modern semi-open kitchen, which is equipped with various built-in appliances and ample storage space.
First floor
The first floor comprises three bedrooms and the bathroom. The bathroom is fitted with a shower, vanity unit, toilet, and a skylight providing pleasant natural light. Connections for a washing machine and dryer are also located here. One of the bedrooms features a walk-in closet.
Outdoor space / Garden office
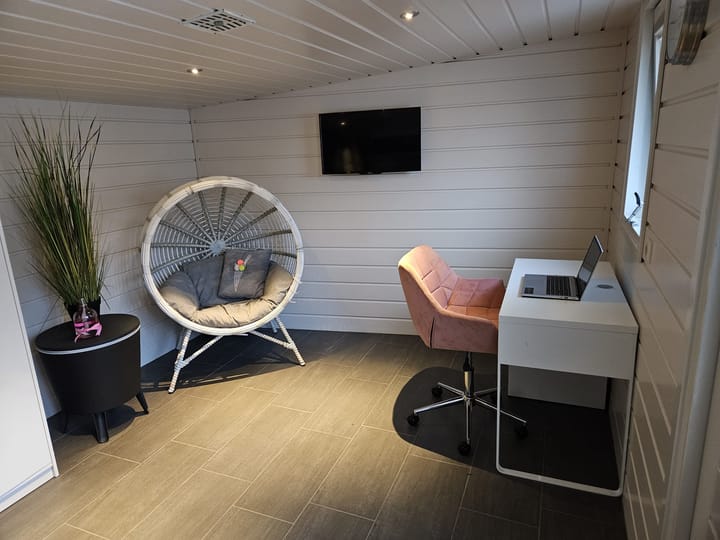
The low-maintenance backyard is favorably south-facing, fully paved, and enclosed with fences. In the garden, there is a multifunctional space of approximately 12 m². The space is insulated (walls with glass wool, bitumen roof with insulation, and insulated glazing) and equipped with electricity including spotlights, a tiled fixed floor, ventilation system, and double doors with window and ventilation grilles.
This makes the space highly suitable as a garden office, home workspace, hobby room, or studio.
Additionally, the property has a private driveway.
Features:
- Living area: 112 m²
- Multifunctional space: 12 m²
- Volume: 381 m³
- Plot size: 171 m²
- Year of construction: 1976
- Energy label: A
Particulars:
- Roof and wall insulation
- HR+ glazing
- Mechanical ventilation
- Largely fitted with uPVC window frames
- 19 solar panels for energy-efficient living
- Two air conditioners (living room and bedroom)
- Fiber optic connection available
- Equipped with shutters
- Kitchen renewed in 2021
- Bathroom renewed in 2020
- Intergas central heating boiler (2019, owned)
- South-facing garden
- Flat roof of extension renewed in 2023
- Multifunctional garden office approx. 12 m², insulated (walls, roof, and glazing) and equipped with electricity, spotlights, a fixed tiled floor, ventilation system, and double doors with window and ventilation grilles
Advertisement
Features
Transfer of ownership
- Last asking price
- € 475,000 kosten koper
- Asking price per m²
- € 4,241
- Status
- Sold
Construction
- Kind of house
- Single-family home, semi-detached residential property
- Building type
- Resale property
- Year of construction
- 1976
- Specific
- Partly furnished with carpets and curtains
- Type of roof
- Flat roof covered with asphalt roofing
Surface areas and volume
- Areas
- Living area
- 112 m²
- External storage space
- 12 m²
- Plot size
- 153 m²
- Volume in cubic meters
- 381 m³
Layout
- Number of rooms
- 4 rooms (3 bedrooms)
- Number of bath rooms
- 1 bathroom and 1 separate toilet
- Bathroom facilities
- Shower, toilet, and washstand
- Number of stories
- 2 stories
- Facilities
- Air conditioning, optical fibre, mechanical ventilation, rolldown shutters, flue, sliding door, and solar panels
Energy
- Energy label
- A
- Insulation
- Roof insulation, double glazing and insulated walls
- Heating
- CH boiler and wood heater
- Hot water
- CH boiler
- CH boiler
- Intergas (gas-fired combination boiler from 2019, in ownership)
Cadastral data
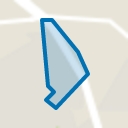
- ARNHEM U 202
- Cadastral map
- Area
- 153 m²
- Ownership situation
- Full ownership
Exterior space
- Location
- Alongside a quiet road and in residential district
- Garden
- Back garden and front garden
- Back garden
- 50 m² (10.00 metre deep and 5.00 metre wide)
- Garden location
- Located at the south
Storage space
- Shed / storage
- Outside plastic storage cabinet
- Facilities
- Electricity
Parking
- Type of parking facilities
- Parking on private property
Popularity
6,450x
Viewed
61x
Saved
8-4-2026
On Funda
Neighborhood
Arnhemse Allee
Arnhem- Residents
- 1,015
- Family with children
- 28%
- Avg. asking price / m²
- € 4,092
Discover the neighborhood
Curious about the housing supply, residents and local real estate agents?

Don’t want to forget this home?
Save it as a favorite. You’ll easily find it back and get notified when something changes.
