Sold

- 109 m²living area
- 199 m²plot size
- 4bedrooms
- Benergy label
Sales history
- Listed since
- December 9, 2025
- Date of sale
- December 16, 2025
- Term
- 7 days
Description
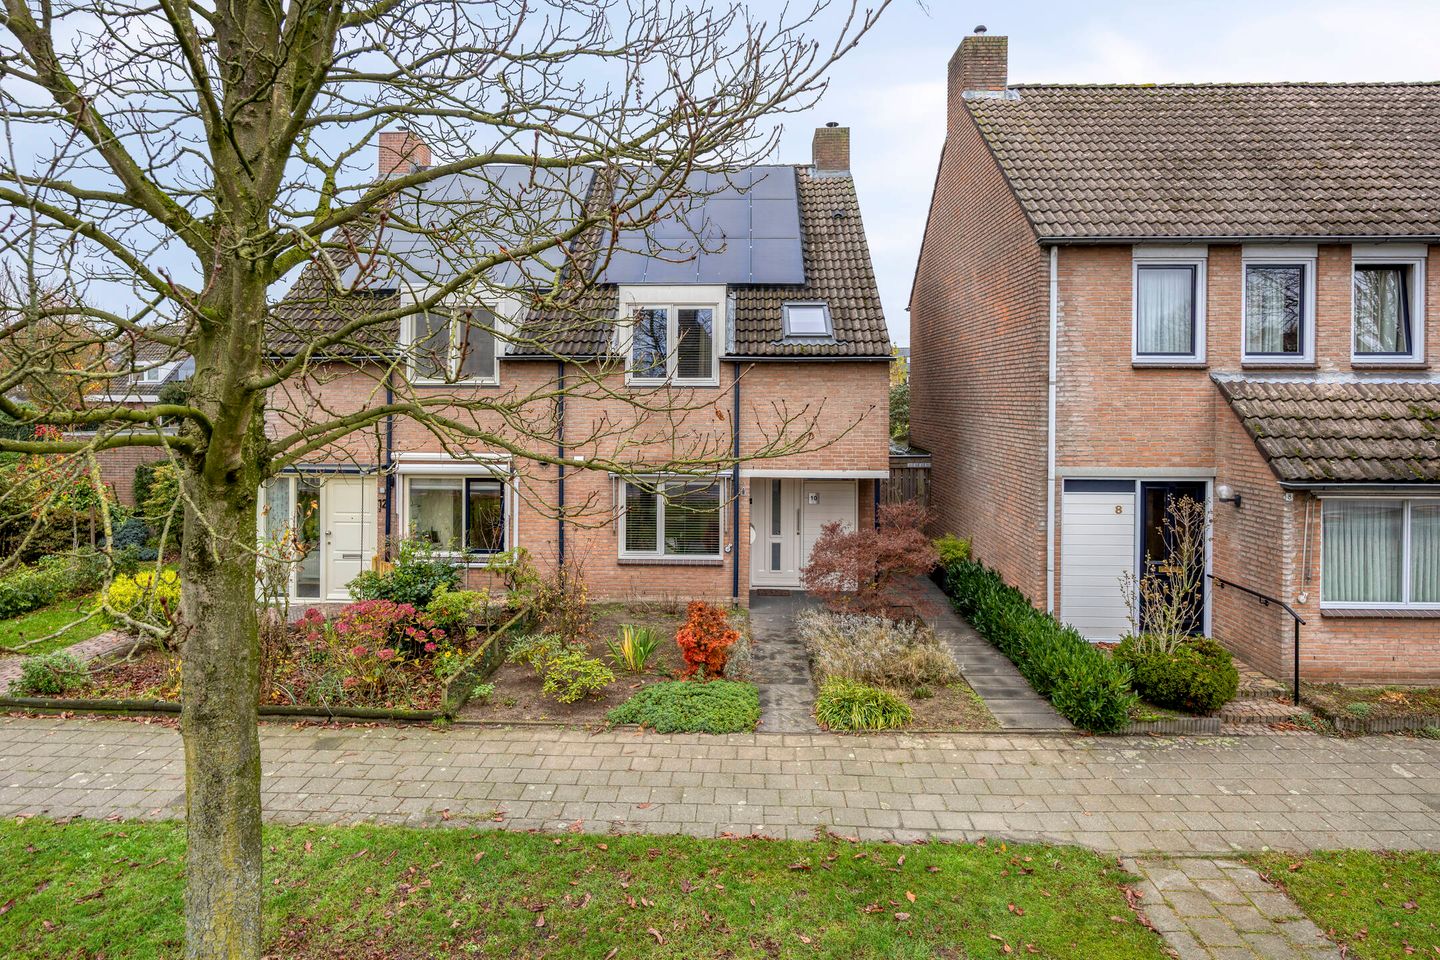
Attractive semi-detached house with garden room, double storage shed, and modern finishes!
This well-maintained and surprisingly spacious semi-detached house is located on a wide, green residential street in Asten, a short distance from schools, sports facilities, and the town center. The house has been renovated in several areas in recent years, including the ground floor (2012), the bathroom (2022), solar panels (2020), and the central heating boiler (2024). In addition, the house has a spacious attic, a garden room with sliding walls, and two practical storage rooms.
Details
- Energy label B
- 12 solar panels (2020)
- Energy-efficient boiler (2024)
- Air conditioning on the 1st and 2nd floors
- Wooden window frames with mostly double glazing
- Water softener
- Underfloor heating on the ground floor and in the bathroom
- Modern kitchen (2012) and luxurious bathroom (2022)
- Garden room with sliding glass doors
- Two storage rooms and rear access
- Attic with potential for an extra room
- Located on a wide, green residential street near the center and amenities
GROUND FLOOR
Entrance & living room
The entrance to the house is via the front garden. The covered entrance leads to the hall, which has natural stone tiled flooring with underfloor heating and sleek stucco. The hall contains the meter cupboard, renewed in 2022 and equipped with a 3-phase fuse box, and the modern wall-mounted toilet with washbasin. The hall provides access to the living room.
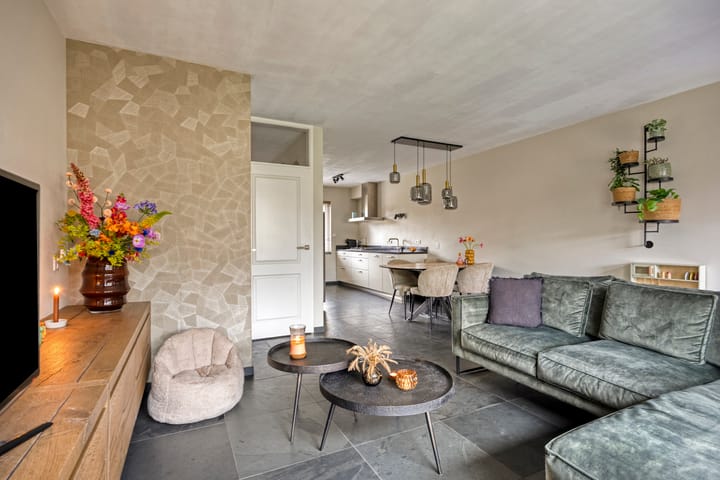
The living room, located at the rear of the house, enjoys plenty of light thanks to the large windows at both the front and rear and offers enough space for a comfortable sitting area. The natural stone floor with underfloor heating runs throughout the entire ground floor, creating a stylish and comfortable whole. In addition, the practical stair cupboard offers extra storage space and houses the water softener. The door at the rear provides access to the garden.
Modern open kitchen
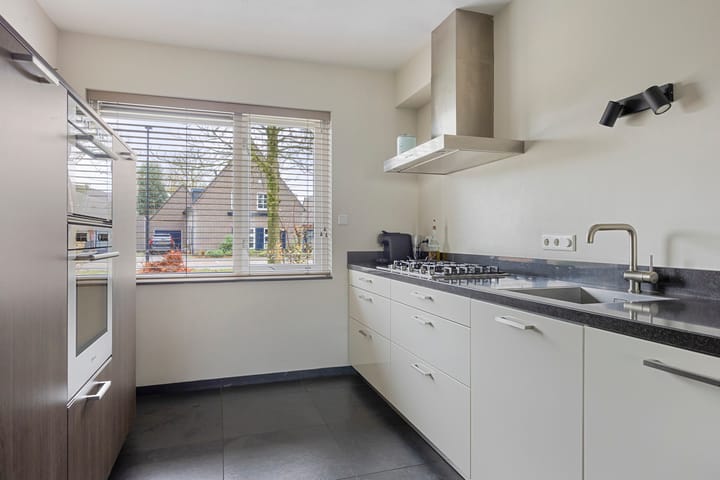
At the front of the house is the modern open kitchen, equipped with a stylish granite worktop and various built-in appliances, including a 5-burner gas hob, oven, combi-oven with microwave function, and dishwasher. The kitchen was renovated in 2012 and flows seamlessly into the dining area of the living room, creating an open and attractive living space.
Garden room/conservatory
The garden room/conservatory, with sliding glass doors, is accessed from the rear of the living room. This makes the space comfortable to use all year round, for example as an extra sitting or dining area with a beautiful view of the garden. For extra atmosphere and warmth, the garden room is also equipped with a wood-burning stove.
FIRST FLOOR
Landing & bedrooms
Three bedrooms and the bathroom are adjacent to the landing, making this space a central connection between the bedrooms.
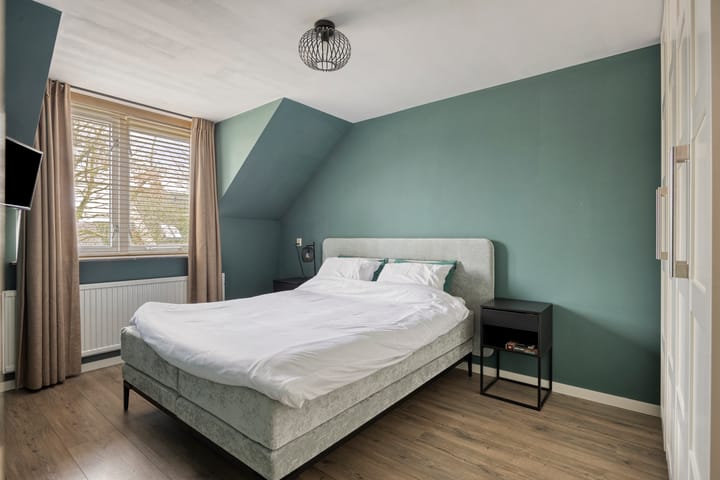
At the front of the house is the first bedroom of approx. 12.5 m², spacious enough for a comfortable double bed. The second and third bedrooms are located at the rear; the second bedroom, also approx. 12.5 m², offers enough space for a double bed, while the third bedroom, approx. 8 m², can be used for multiple purposes, such as a bedroom, study, or hobby room. All rooms are neatly finished and have laminate flooring, which contributes to a neat and warm appearance.
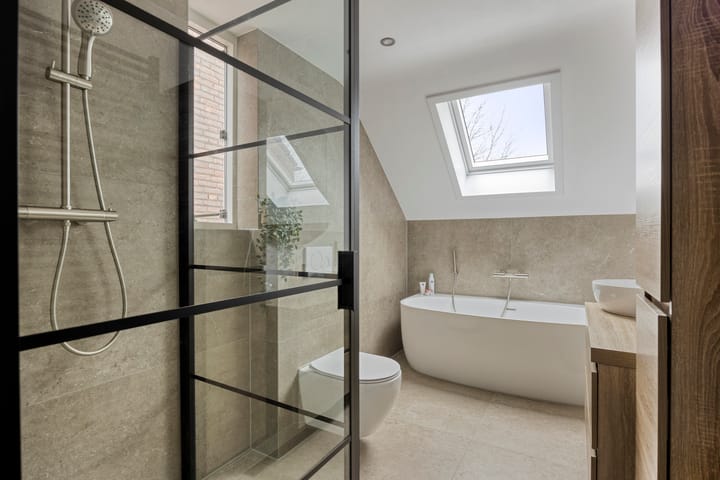
The fully tiled bathroom, which will be completely renovated in 2022, has a luxurious look and is equipped with a walk-in shower, bathtub, wall-mounted toilet, designer radiator, and stylish bathroom furniture. For extra comfort, the room is equipped with underfloor heating. The skylight and side window provide pleasant natural light and good ventilation, giving the bathroom a light and pleasant atmosphere.
SECOND FLOOR
A fixed staircase leads to the spacious attic floor, which was insulated in 2025 and has a skylight for pleasant daylight. This floor houses the connections for the washing machine, the inverter for the solar panels, and the central heating boiler (Intergas, 2024). The open layout offers plenty of opportunities to create an extra (bed)room, while the loft creates additional storage space.
GARDEN
The backyard, redesigned in 2013, has a low-maintenance layout with terraces, green borders, and a lawn. Located on the northwest, the garden offers plenty of privacy and has a rear entrance for easy access. The house also has two storage rooms: a detached stone shed at the back of the garden and an extra storage room next to the house. Both are equipped with electricity and offer ideal opportunities for storage or parking bicycles.
LOCATION
Beatrixlaan is a spacious street with lots of greenery. There is plenty of parking available in the immediate vicinity. Schools, sports fields, the museum, and the charming center of Asten are all within a few minutes' walk or bike ride. Major roads to Helmond and Eindhoven are also quickly accessible.
In short
A well-maintained and surprisingly spacious home that combines living comfort with a pleasant location.
Advertisement
Features
Transfer of ownership
- Last asking price
- € 439,000 kosten koper
- Asking price per m²
- € 4,028
- Status
- Sold
Construction
- Kind of house
- Single-family home, double house
- Building type
- Resale property
- Year of construction
- 1979
- Type of roof
- Gable roof covered with asphalt roofing and roof tiles
Surface areas and volume
- Areas
- Living area
- 109 m²
- Other space inside the building
- 8 m²
- Exterior space attached to the building
- 18 m²
- External storage space
- 7 m²
- Plot size
- 199 m²
- Volume in cubic meters
- 419 m³
Layout
- Number of rooms
- 5 rooms (4 bedrooms)
- Number of bath rooms
- 1 bathroom and 1 separate toilet
- Bathroom facilities
- Walk-in shower, bath, toilet, underfloor heating, sink, and washstand
- Number of stories
- 3 stories
- Facilities
- Air conditioning, skylight, mechanical ventilation, and solar panels
Energy
- Energy label
- B
- Insulation
- Roof insulation, mostly double glazed, insulated walls and floor insulation
- Heating
- CH boiler and partial floor heating
- Hot water
- CH boiler
- CH boiler
- Intergas (gas-fired combination boiler from 2024, in ownership)
Cadastral data
- ASTEN H 1241
- Cadastral map
- Area
- 199 m²
- Ownership situation
- Full ownership
Exterior space
- Location
- In residential district
- Garden
- Back garden and front garden
- Back garden
- 75 m² (11.10 metre deep and 7.00 metre wide)
- Garden location
- Located at the northwest with rear access
Storage space
- Shed / storage
- Detached brick storage
- Insulation
- No insulation
Parking
- Type of parking facilities
- Public parking
Popularity
4,585x
Viewed
16x
Saved
9-12-2025
On Funda
Neighborhood

Ostade
Asten- Residents
- 1,310
- Family with children
- 34%
Discover the neighborhood
Curious about the housing supply, residents and local real estate agents?

Don’t want to forget this home?
Save it as a favorite. You’ll easily find it back and get notified when something changes.
