Sold
Klimheuvel 135685 AZ BestHeuveleind
€ 595,000 k.k.

- 126 m²living area
- 244 m²plot size
- 5bedrooms
- Benergy label
Eye-catcherWonen met ruimte: 5 slaapkamers, garage en fijne tuin!
Sales history
- Listed since
- June 12, 2026
- Date of sale
- July 4, 2026
- Term
- 3 weeks
Description
Welcome home to Klimheuvel 13 in Best!
Are you looking for a spacious family home with no fewer than five bedrooms, a garage, a lovely garden and plenty of living space? Then this excellently maintained semi-detached house is exactly what you are looking for. Here you can enjoy comfortable living in the quiet, child-friendly and sought-after residential area of "Heuveleind", with all amenities within easy reach.
This surprisingly spacious home offers everything you need for years of living enjoyment. With a generous living area, four floors, five full-sized bedrooms and plenty of practical storage space, this is a home where the whole family has all the room they need to live, work, play and relax. The bright living room with bay window at the front, together with the modern kitchen, forms the heart of the home. Thanks to the large windows, you can enjoy a pleasant amount of natural daylight and a welcoming, open atmosphere every day.
Outside, you will not be lacking anything either. The well-maintained rear garden offers plenty of opportunities to enjoy outdoor living. Thanks to the combination of lawn, terraces, mature planting and sheltered seating areas, you will always find a pleasant spot in the sun or shade at any time of the day. The spacious garage, private driveway and practical storage options complete the living comfort.
The location is also a major advantage. You live here in a quiet, green residential environment with schools, sports facilities, shops and nature areas within a short distance. In addition, the pleasant centre of Best, the railway station and the main roads towards Eindhoven, Tilburg and Den Bosch are all easily accessible.
In short: a complete family home with surprisingly generous space, five bedrooms, a garage, a pleasant garden and an excellent location. A place where you immediately feel at home and where space, comfort and living enjoyment are central.
Highlights at a glance:
• Spacious semi-detached house
• Located on a quiet street in a popular residential area
• Living area approximately 126 m²
• Other indoor space (garage): 26 m²
• Plot size 244 m²
• Volume approximately 538 m³
• No fewer than 5 bedrooms
• Four floors
• Spacious and bright L-shaped living room
• Attractive bay window at the front
• Aluminium sliding door to the rear garden
• Modern semi-open kitchen with complete built-in appliances
• Air conditioning in the living room and two bedrooms (2024)
• Balcony at the front
• Three bedrooms on the first floor
• Complete bathroom with bathtub, toilet and washbasin with vanity unit
• Second floor with two additional bedrooms
• Separate central heating and laundry room
• Third floor accessible via a fixed staircase
• Well-maintained east-facing rear garden
• Choice of sun or shade throughout the day
• Spacious attached brick-built garage with electricity
• Parking on private property (2 cars)
• Electric charging station available
• Energy label B
• Roof, wall and floor insulation present
• Fully fitted with double glazing
• Fibre-optic connection available
• Transfer in consultation
LAYOUT
Ground floor
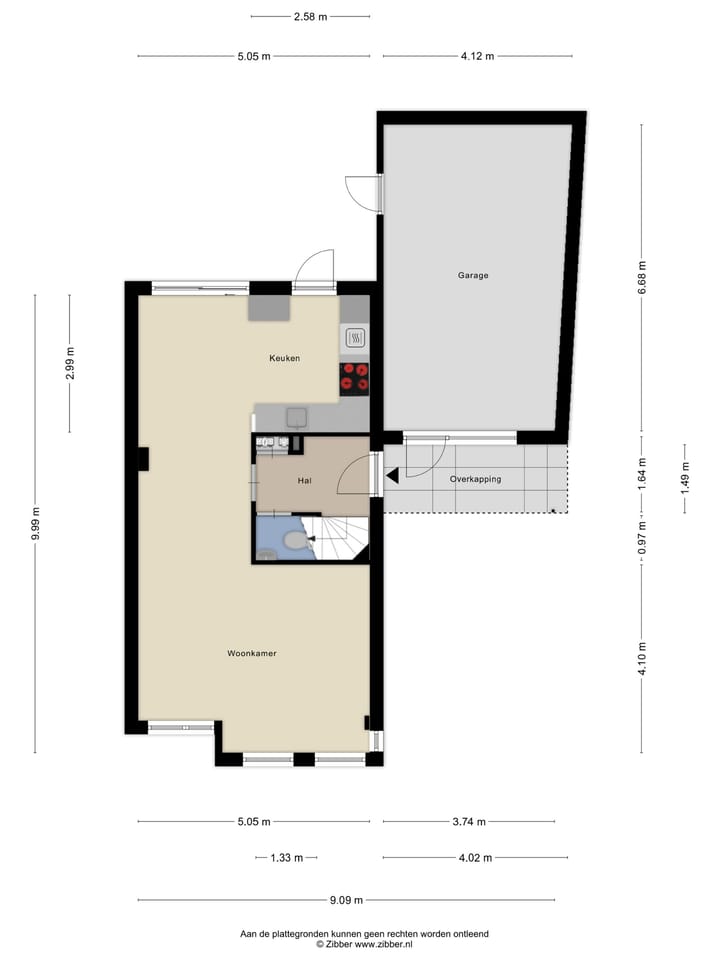
Through the covered entrance you enter the hallway. Here you will find the meter cupboard (upgraded 3-phase connection), equipped with 9 circuits and an additional circuit for an electric charging station, a practical cloakroom area, the partially tiled toilet room with toilet and washbasin, and the hardwood staircase leading to the first floor.
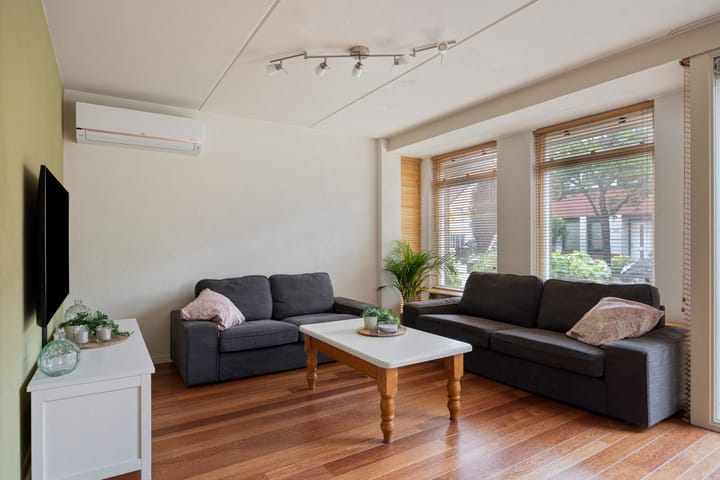
From the hallway you enter the spacious L-shaped living room. The generously sized L-shaped living room offers a wonderful place to relax and spend time together. The large bay window at the front and the generous windows provide plenty of natural light and a lovely view of the residential surroundings.
The living room offers ample space for a comfortable sitting area and a cosy dining area adjacent to the kitchen. The Merbau wooden floor (sanded and lacquered in 2026) gives the room character and atmosphere, while the spachtelputz wall finish and sprayed ceiling provide a well-maintained appearance. On warm days, the air conditioning offers additional comfort. The front windows are fitted with manually operated screens.
The dining area is openly connected to the kitchen and has direct access to the rear garden through the aluminium sliding door. This creates a natural transition between indoor and outdoor living.
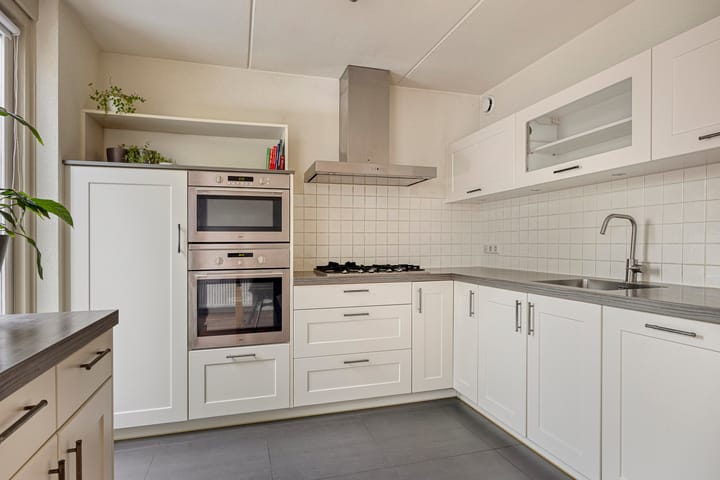
At the rear of the house is the semi-open kitchen. This modern corner kitchen is finished in a light colour scheme and offers plenty of worktop and storage space. The kitchen is equipped with various built-in appliances, including a 5-burner gas hob with wok burner, extractor hood, dishwasher, refrigerator and two ovens. The tiled floor is practical and easy to maintain and forms a beautiful contrast with the warm wooden floor in the living room. Here too, the walls are finished with spachtelputz and the ceiling with sprayed plaster.
The combination of the spacious living room, the modern kitchen and the direct connection to the garden makes the ground floor a wonderful place to live, relax and enjoy time together with family and friends.First Floor
Via the hardwood staircase you reach the first floor. On the landing, the pleasant natural light immediately stands out thanks to the window in the stairwell. From here you have access to three bedrooms, the bathroom and the fixed staircase leading to the second floor.
The largest bedroom is located at the front of the house and offers a pleasant combination of space, light and comfort. Thanks to the large window and the door leading to the balcony, you can enjoy plenty of daylight and a pleasant view of the quiet residential surroundings. For additional comfort, this bedroom is equipped with air conditioning, ensuring a pleasantly cool temperature even during warm summer days. The room is finished with a neat laminate floor and plastered walls and ceilings.
At the rear of the house are two bedrooms. Both rooms are of a good size and feature a large window that provides pleasant natural light. Thanks to their practical layout, these rooms are ideally suited as children's bedrooms, guest rooms, home offices or hobby rooms. Here too, the laminate flooring and neatly finished walls and ceilings create a well-maintained appearance and provide an excellent basis to furnish entirely according to your own taste.
Centrally located on this floor is the fully tiled bathroom. The bathroom has a light and neutral appearance and is practically arranged with a shower/bathtub combination equipped with a shower screen and thermostatic tap, a toilet and a modern vanity unit with integrated washbasin and storage space. Thanks to its generous dimensions, there is also sufficient space available to install a separate shower if desired.
Second Floor
Via the fixed staircase you reach the second floor. This floor immediately surprises with the amount of additional space and its practical layout. Thanks to the roof windows, plenty of natural daylight enters, making the rooms feel bright and comfortable. This makes the floor ideal for a larger family, people working from home, hobbyists or guests.
From the landing you have access to two additional bedrooms and various practical storage areas.
The bedroom at the front is an attractive room beneath the sloping roof. The Velux roof window provides pleasant natural light and a spacious feeling. The room is finished with laminate flooring and offers sufficient space for a bed, desk or wardrobe. This room is therefore perfectly suitable as a bedroom, study or hobby room.
The second bedroom is located at the rear of the house and is surprisingly spacious. Thanks to the two Velux roof windows, you can enjoy an abundance of natural daylight. The air conditioning ensures a comfortable indoor climate even on warm days. In addition, this room features a practical vanity unit and a radiator. Behind the knee walls, additional storage space is available, ideal for storing suitcases, seasonal items or other household belongings.
Also accessible from this floor, through one of the bedrooms, is a practical storage room that currently serves as the central heating and laundry room. Here you will find the connections for the washing machine and the Remeha Calenta central heating boiler.
Thanks to the presence of two full-sized rooms, this floor offers many possibilities. Whether you need additional bedrooms, a home office, playroom or hobby space; the options are endless.
Third Floor
An additional advantage of this property is the third floor, which can be reached via a fixed staircase. This practical storage attic offers a surprising amount of storage space and is the ideal place for storing items that you do not need on a daily basis.
This floor also houses the mechanical ventilation unit. Thanks to the generous storage space beneath the sloping roof, you can easily store Christmas decorations, archives, suitcases, sports equipment and other seasonal belongings here.
With no fewer than five bedrooms, a spacious storage attic and plenty of storage options, this property offers a surprising amount of living space. An ideal family home where everyone has their own place and where space and comfort are key.
Outdoor Space
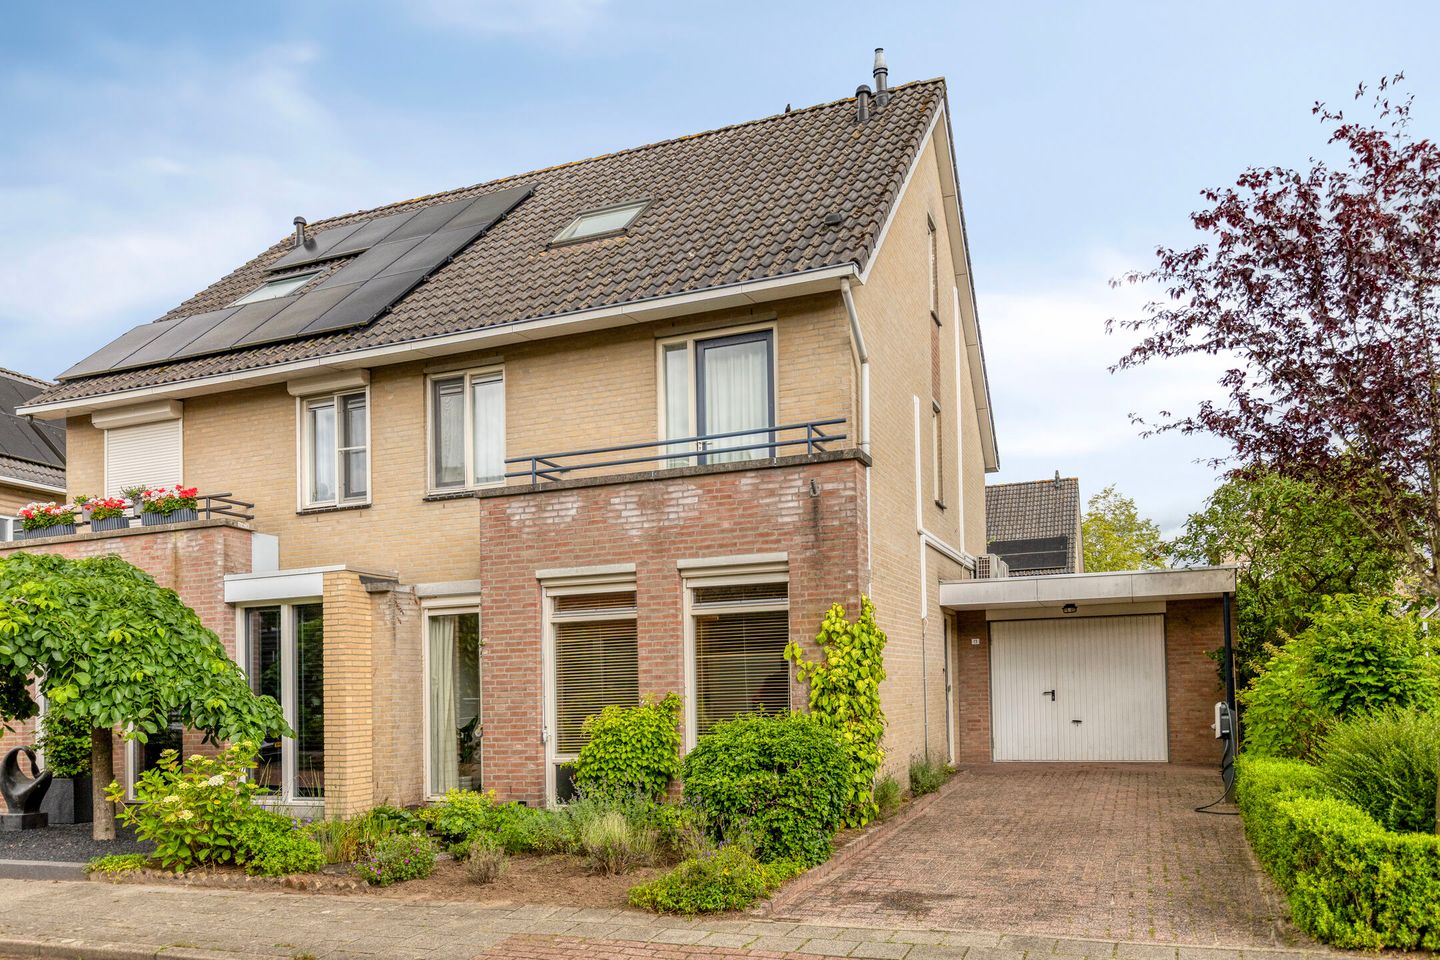
Upon arrival, it is immediately noticeable how well-maintained this property is. The neat front garden with various permanent plants, ornamental shrubs and green borders immediately creates a pleasant green first impression. The wide driveway provides ample space to park your car on private property and leads to the covered entrance and the garage.
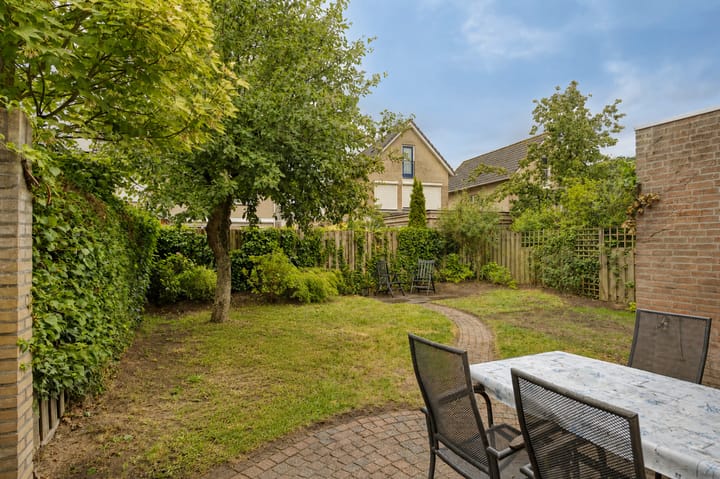
At the rear, you will find a pleasant, well-maintained garden where you can fully enjoy outdoor living. The garden is landscaped with a combination of lawn, paved terraces and permanent planting. Thanks to the mature trees and green character, the garden feels sheltered and private. Several seating areas have been created, allowing you to find a pleasant place to relax with a cup of coffee, a good book or a meal with family and friends at any time of the day.
The rear garden faces east, but thanks to its smart layout and open position, you can enjoy both sunny and shaded areas throughout the entire day.Garage
A major advantage of this property is the spacious garage, which is easily accessible via the driveway, the covered area and from the garden. The garage is equipped with electricity and offers ample space for parking a car, bicycles and motorcycles, but is also perfectly suitable as a hobby room, workshop or additional storage space. Thanks to its generous dimensions and practical layout, this is a versatile space that can be used in many different ways. The roof of the garage was also renewed in 2026.
The covered area between the house and the garage provides a practical connection between the two spaces. This allows you to walk from the house to the garage while staying dry and offers additional sheltered space for bicycles, waste containers or garden equipment.
Location
Klimheuvel 13 is situated in a pleasant and quiet location in the popular residential area of "Heuveleind" on the edge of Best. Here you live in a green, family-friendly environment with mainly local traffic, allowing you to enjoy peace, privacy and a pleasant living environment on a daily basis. The wide streets, abundant public greenery and well-maintained homes give the neighbourhood a friendly and spacious character.
For families, this is an ideal location. Schools, two shopping centres, childcare facilities, playgrounds, sports facilities, primary schools and a secondary school are all located within a short distance of the property. Daily shopping is also easy, with various shops and supermarkets conveniently accessible. In addition, the pleasant centre of Best offers a wide range of shops, restaurants and amenities.
Nature lovers will appreciate the nearby forests, walking trails and cycling routes. From the property, you can reach a beautiful green environment within just a few minutes, where you can enjoy walking, jogging or cycling.
Accessibility is excellent as well. The main roads towards Eindhoven, Tilburg, Den Bosch and Helmond (A2, A50 and A58) are quickly accessible, and Best railway station is only a 10-minute bike ride away. There is also a direct bus connection to MMC Veldhoven and ASML. As a result, you benefit from a quiet residential location with all amenities nearby and excellent connections to the surrounding cities. The property is also located only 15 kilometres from the High Tech Campus Eindhoven and 14 kilometres from ASML.
Interested in this spacious home at Klimheuvel 13 in Best?
A home should not only be viewed, but truly experienced. Have you become enthusiastic about the generous space, the five bedrooms, the garage and the excellent location? Then feel free to schedule a viewing appointment. During a personal tour, we would be delighted to show you all the possibilities this property has to offer.
Advertisement
Features
Transfer of ownership
- Last asking price
- € 595,000 kosten koper
- Asking price per m²
- € 4,722
- Status
- Sold
Construction
- Kind of house
- Single-family home, double house
- Building type
- Resale property
- Year of construction
- 1995
- Type of roof
- Gable roof covered with roof tiles
Surface areas and volume
- Areas
- Living area
- 126 m²
- Other space inside the building
- 27 m²
- Exterior space attached to the building
- 9 m²
- Plot size
- 244 m²
- Volume in cubic meters
- 538 m³
Layout
- Number of rooms
- 6 rooms (5 bedrooms)
- Number of bath rooms
- 1 bathroom and 1 separate toilet
- Bathroom facilities
- Shower, bath, toilet, sink, and washstand
- Number of stories
- 4 stories
- Facilities
- Air conditioning, skylight, optical fibre, mechanical ventilation, passive ventilation system, sliding door, and TV via cable
Energy
- Energy label
- B
- Insulation
- Roof insulation, double glazing, insulated walls and floor insulation
- Heating
- CH boiler
- Hot water
- CH boiler
- CH boiler
- Remeha Calenta (gas-fired combination boiler from 2011, in ownership)
Cadastral data
- BEST K 1324
- Cadastral map
- Area
- 244 m²
- Ownership situation
- Full ownership
Exterior space
- Location
- Alongside a quiet road and in residential district
- Garden
- Back garden and front garden
- Back garden
- 103 m² (11.50 metre deep and 9.80 metre wide)
- Garden location
- Located at the east
- Balcony/roof terrace
- Balcony present
Garage
- Type of garage
- Attached brick garage
- Capacity
- 1 car
- Facilities
- Electricity
Parking
- Type of parking facilities
- Parking on private property and public parking
Popularity
2,366x
Viewed
35x
Saved
11-6-2026
On Funda
Neighborhood
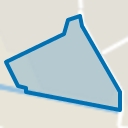
Heuveleind
Best- Residents
- 3,315
- Family with children
- 47%
- Avg. asking price / m²
- € 4,184
Discover the neighborhood
Curious about the housing supply, residents and local real estate agents?

Don’t want to forget this home?
Save it as a favorite. You’ll easily find it back and get notified when something changes.
