Sold
Onderwijsboulevard 385223 DG Den BoschPaleiskwartier
€ 375,000 k.k.

- 82 m²living area
- 3bedrooms
- Cenergy label
Sales history
- Listed since
- November 7, 2025
- Date of sale
- December 17, 2025
- Term
- 5 weeks
Description
Woonhub Presents:
Bright 4-room apartment located just a 3-minute walk from the train station and 10 minutes from the city centre
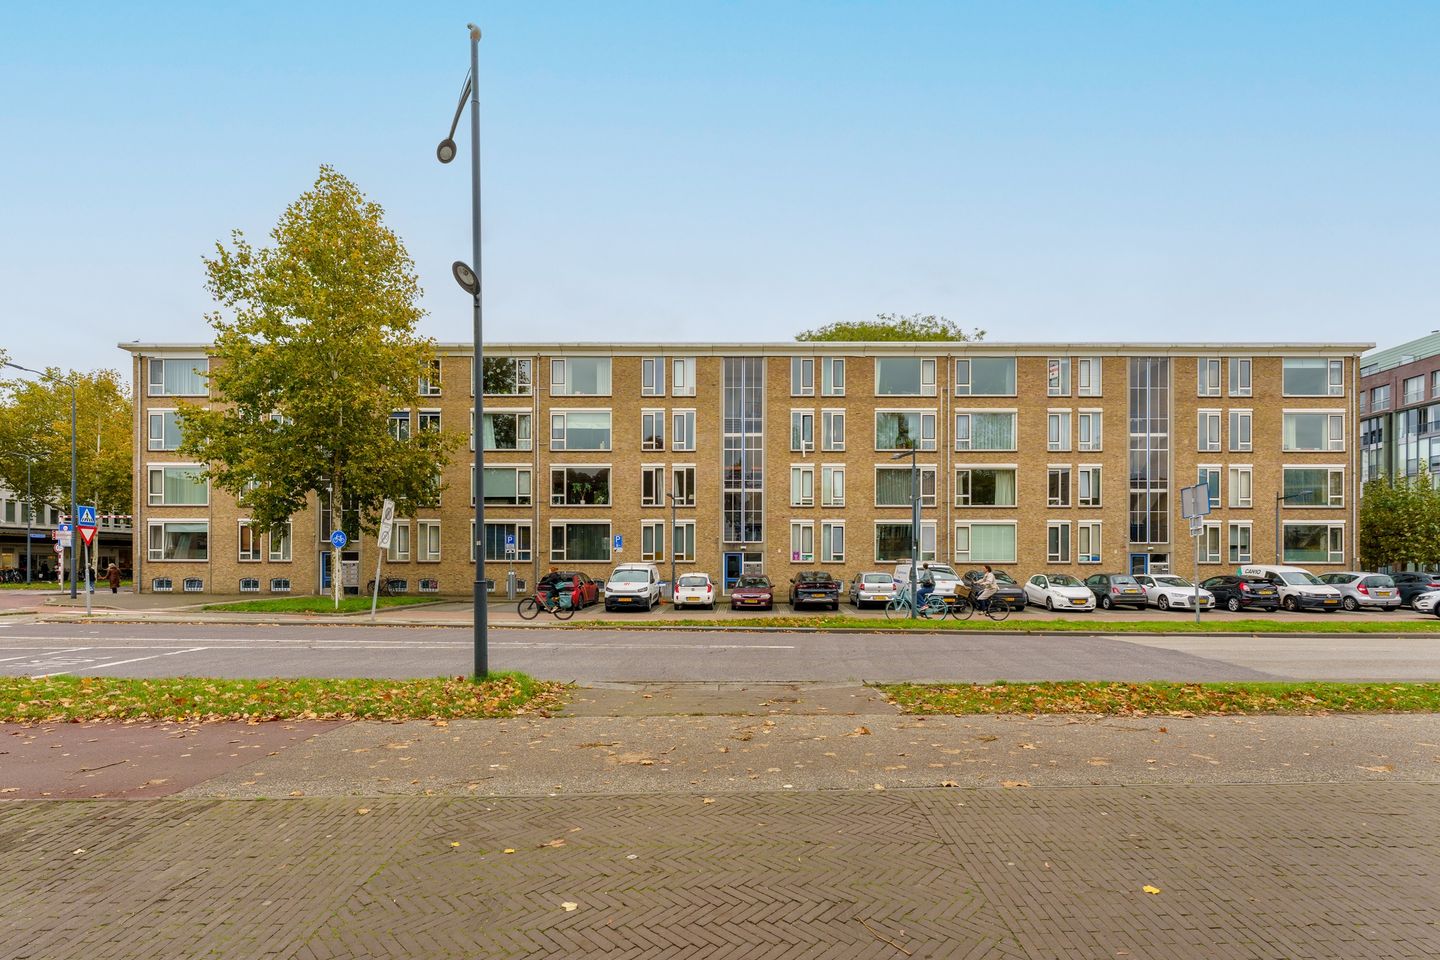
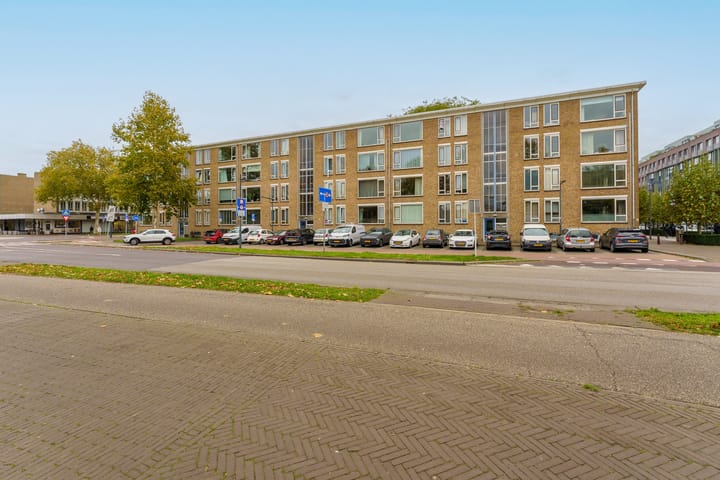
Move-in ready, bright, and contemporary this well-maintained 4-room apartment offers approximately 82 m² of living comfort and a balcony with wide, green urban views. The interior features carpeting, laminate flooring, and plastered walls, all enhanced by plenty of natural light. Built in the 1950s, the complex has a representative entrance equipped with a convenient video intercom system for easy access control. Inside, you’ll find an open living area with a modern kitchen and three bedrooms. With an energy label C, this apartment offers low energy costs comfortable living in a well-kept building.
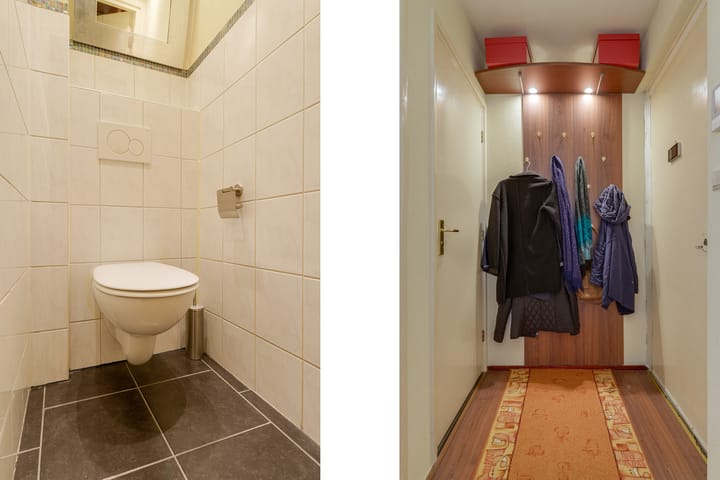
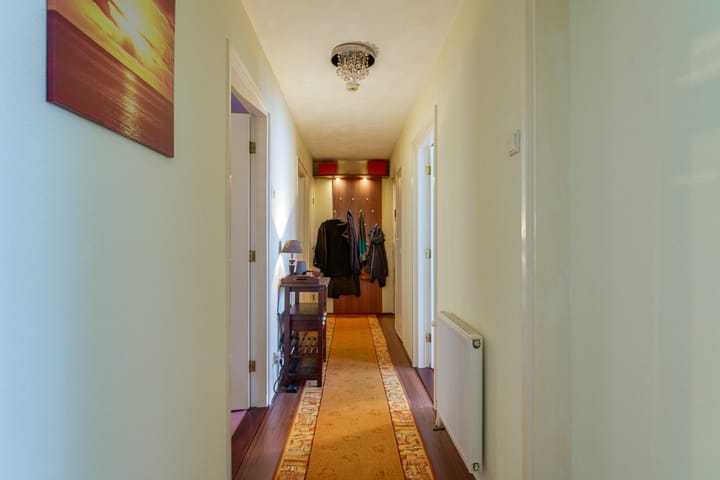
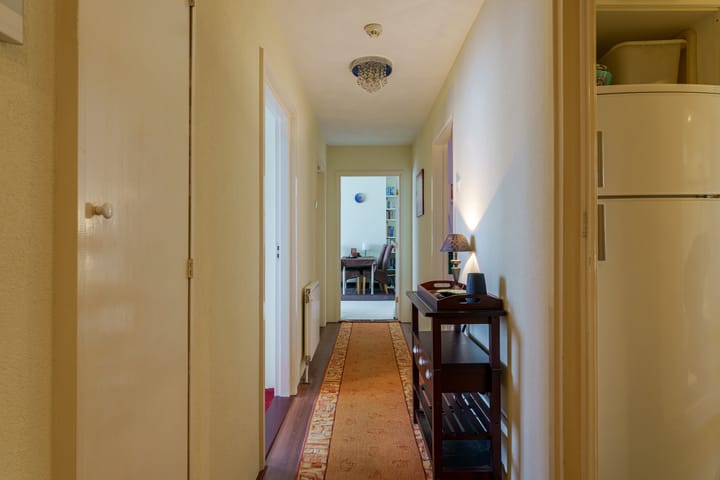
Upon entering the neat and spacious main entrance, you reach the gallery and open the front door of the apartment. The practical layout immediately stands out in the hallway. Adjacent to the hall is a modern toilet, finished with stylish tiling. Next to it is the separate kitchen, fully equipped with built-in appliances. The kitchen’s contemporary design with white cabinets and a light wooden countertop creates a fresh and inviting atmosphere.
The bathroom, accessible from the kitchen, includes a sit-down bathtub, offering a pleasant space to relax. Two spacious bedrooms are accessible from the hallway. At the end of the hall, you enter the bright and cosy living room, which is connected to an additional bedroom. This home perfectly combines a practical layout with comfortable living spaces.
From the kitchen, a door leads to the charming balcony, complete with a practical canopy and wooden side panels that provide both shelter and privacy. From here, you can enjoy beautiful, unobstructed views of greenery and modern city architecture. The balcony has ample space for a cosy seating area and flower boxes the perfect spot for your morning coffee.
Parking: public parking available in the immediate vicinity.
Property details:
Approx. 82 m² living space
Approx. 258 m³ volume
3 bedrooms
Bathroom with sit-down bathtub
Separate kitchen with built-in appliances
Energy label C
Balcony with green views
Built in 1957
Automatic sunshades
Doors and radiators replaced in 2009
The apartment is situated in a bright and open area, surrounded by trees and wide sightlines. The neighbourhood offers a pleasant mix of modern residential and office buildings. From the balcony, you can enjoy lovely views of greenery and urban architecture, adding visual interest to the surroundings.
The location is ideal just a 3-minute walk from the train station and 10 minutes from the lively city centre, allowing you to enjoy both excellent accessibility and city comfort. Nearby, you’ll find schools and office complexes, and the overall streetscape is neat and modern. The building itself has a tidy entrance with large-format tiles. Wide sidewalks and bike paths make walking and cycling pleasant, and all essential amenities are within easy reach — everything you need is close at hand.
Advertisement
Features
Transfer of ownership
- Last asking price
- € 375,000 kosten koper
- Asking price per m²
- € 4,573
- Status
- Sold
- VVE (Owners Association) contribution
- € 148.37 per month
Construction
- Type apartment
- Mezzanine (apartment)
- Building type
- Resale property
- Year of construction
- 1959
- Type of roof
- Flat roof covered with asphalt roofing
Surface areas and volume
- Areas
- Living area
- 82 m²
- Exterior space attached to the building
- 11 m²
- External storage space
- 16 m²
- Volume in cubic meters
- 258 m³
Layout
- Number of rooms
- 4 rooms (3 bedrooms)
- Number of bath rooms
- 1 bathroom and 1 separate toilet
- Bathroom facilities
- Sink, washstand, and sit-in bath
- Number of stories
- 1 story
- Facilities
- Outdoor awning, optical fibre, mechanical ventilation, passive ventilation system, rolldown shutters, and TV via cable
- Located at
- 3rd floor
Energy
- Energy label
- C
- Insulation
- Double glazing and insulated walls
- Heating
- CH boiler
- Hot water
- CH boiler
- CH boiler
- Remeha (gas-fired from 2009, in ownership)
Cadastral data
- 'S-HERTOGENBOSCH F 2107
- Cadastral map
- Ownership situation
- Full ownership
- 'S-HERTOGENBOSCH F 2107
- Cadastral map
- Ownership situation
- Full ownership
- 'S-HERTOGENBOSCH F 2107
- Cadastral map
- Ownership situation
- Full ownership
Exterior space
- Balcony/roof terrace
- Balcony present
Storage space
- Shed / storage
- Storage box
- Facilities
- Electricity
- Insulation
- Completely insulated
Parking
- Type of parking facilities
- Resident's parking permits
VVE (Owners Association) checklist
- Registration with KvK
- Yes
- Annual meeting
- Yes
- Periodic contribution
- Yes (€ 148.37 per month)
- Reserve fund present
- Yes
- Maintenance plan
- Yes
- Building insurance
- Yes
Popularity
5,872x
Viewed
48x
Saved
7-11-2025
On Funda
Neighborhood
Paleiskwartier
Den Bosch- Residents
- 3,715
- Family with children
- 7%
- Avg. asking price / m²
- € 5,832
Discover the neighborhood
Curious about the housing supply, residents and local real estate agents?

Don’t want to forget this home?
Save it as a favorite. You’ll easily find it back and get notified when something changes.
