Badhuisweg 10 D, Scheveningen
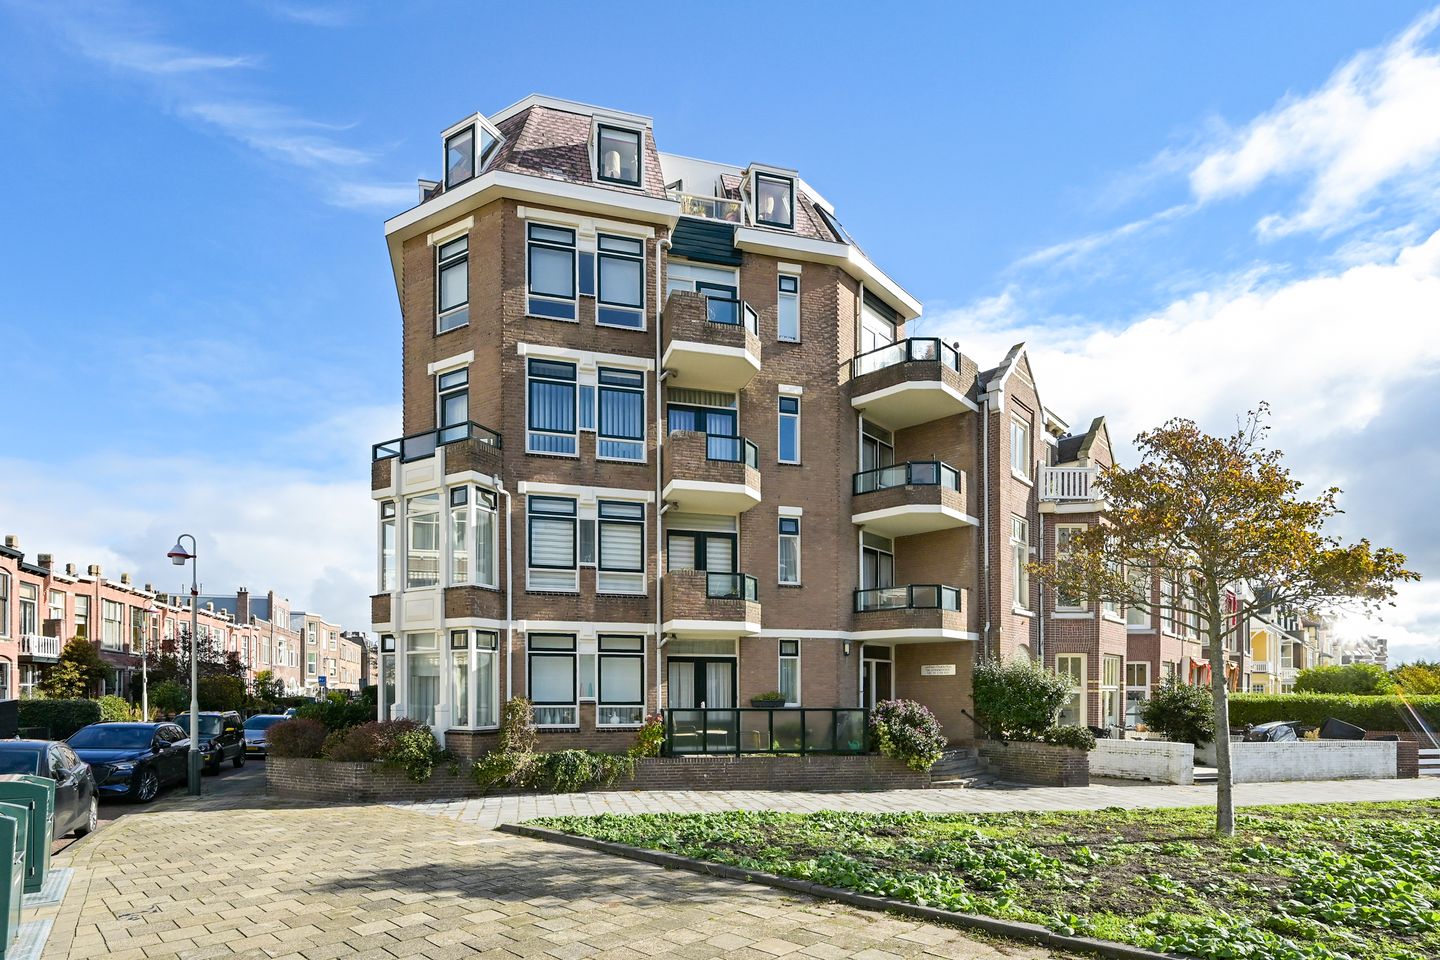
Around the corner from Gentsestraat, close to the sea and beach, lies this unique 3-room penthouse of 66 m².
This exceptional apartment is located on the 4th and top floor of a small-scale apartment complex on the beautiful Badhuisweg, in the heart of Scheveningen-Bad. Just a stone’s throw away you’ll find the Kurhaus, the boulevard, and the beach with its many entertainment venues, as well as the beautiful Meijendel dune area, ideal for walking and cycling.
Gentsestraat is only a 2-minute walk away and offers a wide variety of shops.
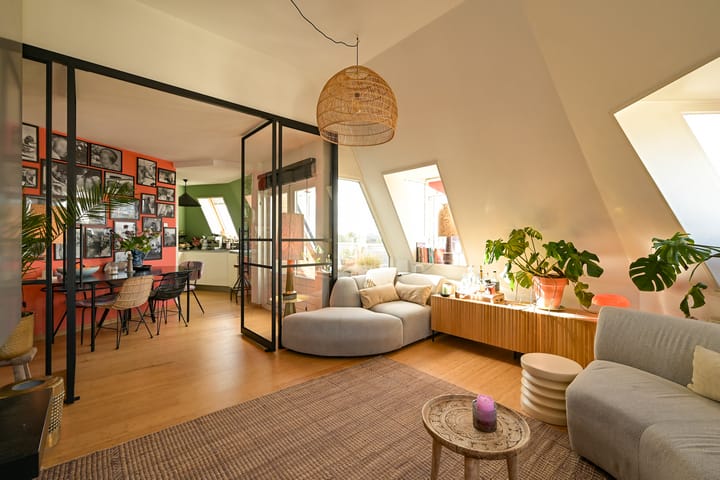
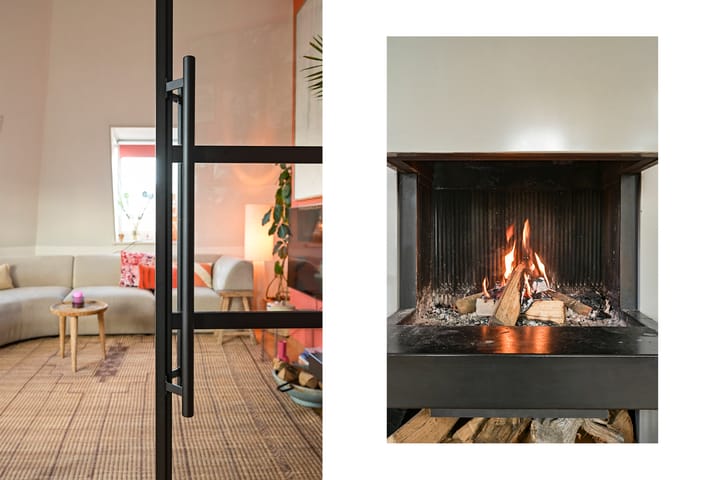
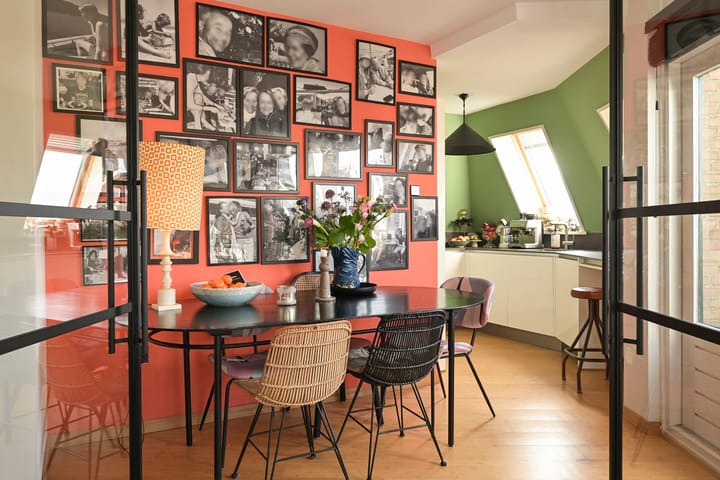
The apartment is well maintained, featuring a new bathroom (2024) and a semi-open kitchen (installed in 2018) fully equipped with high-quality built-in appliances, including a dishwasher, induction cooktop, fridge/freezer combination, combi microwave, and a practical breakfast bar. Adjacent to the kitchen is a cozy dining area with a small west-facing balcony, and access to the living room through an elegant black steel partition with a wood-burning fireplace.
This is the only apartment on this floor, so there are only neighbors below.
Layout:
Entrance with mailboxes, stairwell, and elevator on the ground floor.
Entrance to the apartment on the fourth floor with hallway, coat space, and meter cupboard.
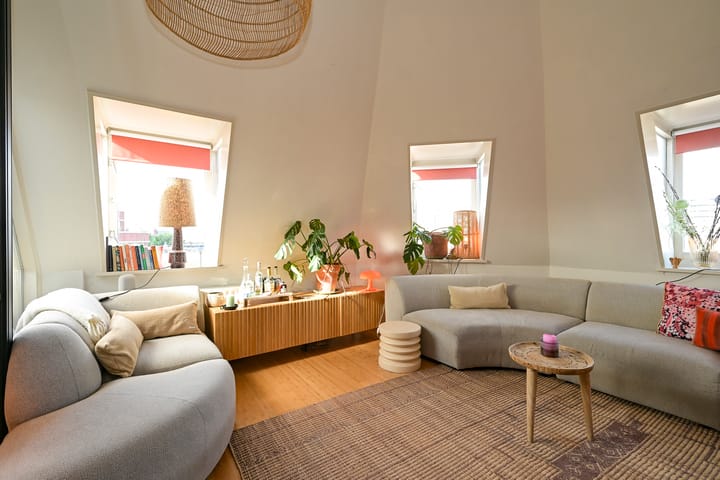
Living/dining room at the front with semi-open kitchen.
Two (bed)rooms, separate toilet, and a bathroom with walk-in shower, bathtub, and washbasin.
Storage room in the basement.
Details:
Living area (NEN 2580): 66.3 m²
Volume: approx. 279 m³
Year of construction: 1980
Fully fitted with double glazing
Located on freehold land
Active owners’ association (VvE), monthly contribution: €197.98
Parking with residents’ permit (€90 per year for the first car)
Energy label C
Central heating boiler: Nefit, built in 2021
Advertisement
Features
Transfer of ownership
Last asking price
€ 425,000 kosten koper
Asking price per m²
€ 6,439
Status
Sold
VVE (Owners Association) contribution
€ 197.98 per month
Construction
Type apartment
Penthouse (apartment)
Building type
Resale property
Year of construction
1980
Type of roof
Combination roof covered with asphalt roofing
Surface areas and volume
Areas
Living area
66 m²
Exterior space attached to the building
2 m²
External storage space
4 m²
Volume in cubic meters
279 m³
Layout
Number of rooms
3 rooms (2 bedrooms)
Number of bath rooms
1 bathroom and 1 separate toilet
Bathroom facilities
Shower, double sink, and bath
Number of stories
1 story
Facilities
Elevator, mechanical ventilation, flue, and TV via cable
Located at
5th floor
Energy
Energy label
C
Insulation
Roof insulation and double glazing
Heating
CH boiler
Hot water
CH boiler
CH boiler
Nefit Proline NxT (gas-fired combination boiler from 2021, in ownership)