Unique opportunity for beach lovers!
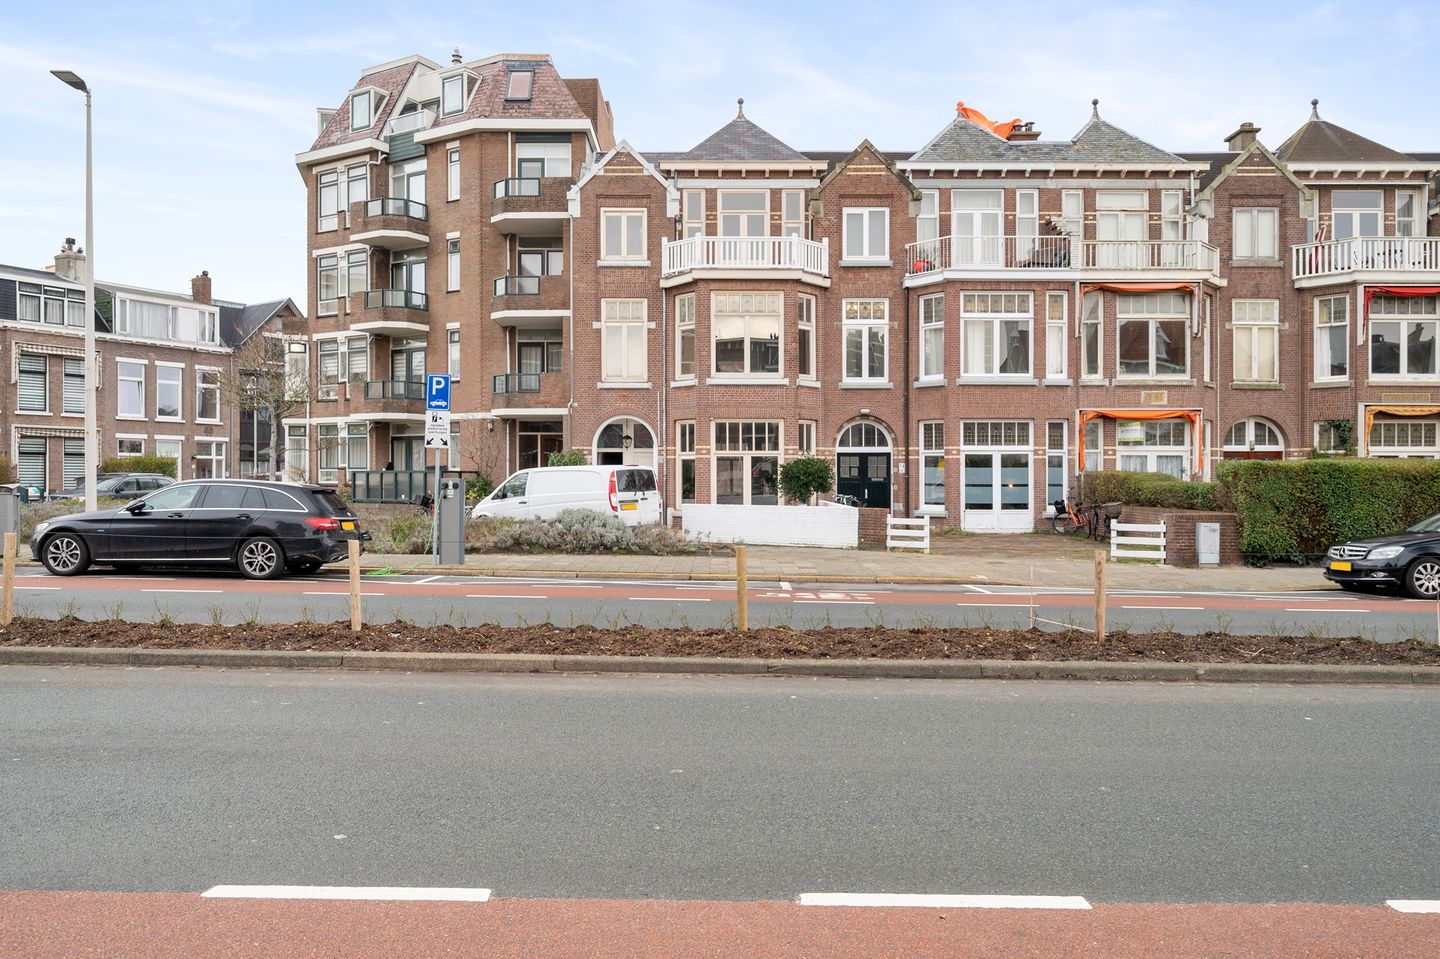
This bright and charming double upper house of approx. 186 m² offers an abundance of space, comfort, and a pleasant layout across two floors. With five bedrooms, three balconies, and a generous rooftop terrace, this is the ideal home for anyone who loves light, air, and space. The location is perfect: within walking distance of the beach, the boulevard, Westbroekpark, and the lively Gentsestraat and Stevinstraat with shops, restaurants, and public transport just around the corner.
Layout
Ground floor
Private entrance on the ground floor.
First floor
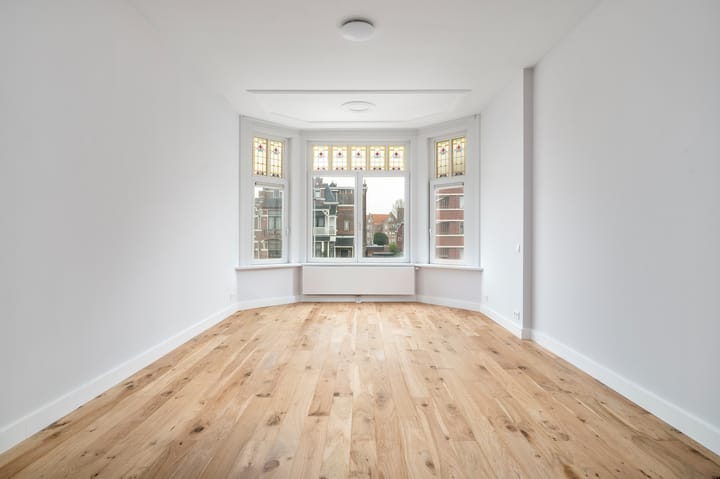
From the landing you enter the spacious living room (ceiling height 3.20 m), which extends across the full length of the home. Large windows at both the front and rear provide beautiful natural light. Adjacent is an additional room, ideal as a home office, playroom, or hobby space.
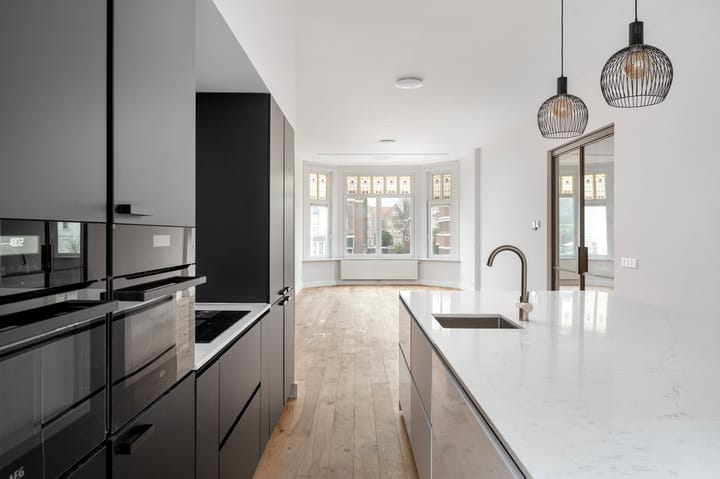
The modern open kitchen is equipped with high-quality built-in appliances, including an induction cooktop with integrated extractor, Quooker, oven, fridge-freezer, and dishwasher. From the kitchen, you step directly onto the rear-facing balcony. A separate toilet is also located in the hall.
Second floor (bedroom level)
The top floor offers four full-sized bedrooms, divided between the front and rear. The master bedroom at the rear has French doors opening onto the second balcony, seamlessly blending indoor and outdoor living. One of the bedrooms at the front also has access to the third balcony via French doors.
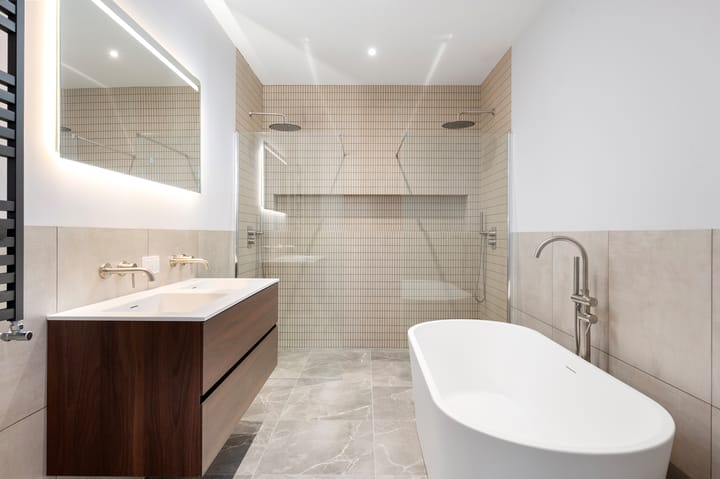
The remaining bedrooms are spacious and practical, offering ample room for wardrobes and workspaces. Centrally located on this floor is the landing with access to the modern bathroom, equipped with a double walk-in shower, bathtub, and washbasin cabinet. A separate toilet is also located on the landing.
Rooftop terrace
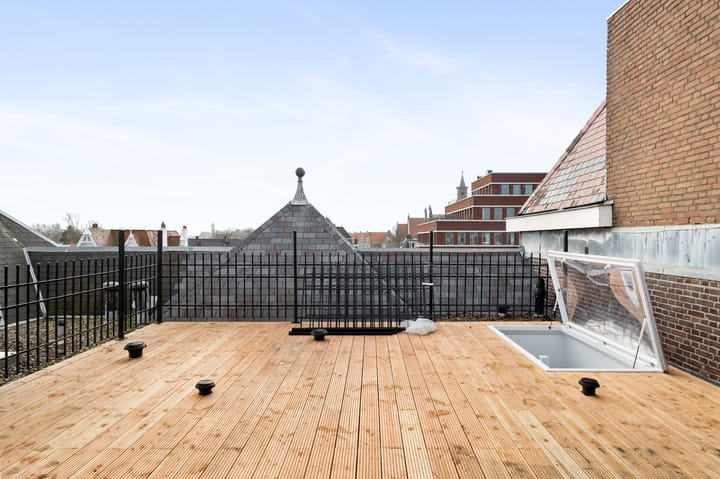
As the finishing touch, a fixed staircase from the second floor leads to the wonderful, spacious rooftop terrace of approx. 52 m², offering stunning views over Scheveningen — perfect for long summer evenings outdoors.
Features
- Year of construction: 1913
- Located on freehold land
- Living area: approx. 186 m²
- Energy label A, equipped with HR++ glazing and roof insulation
- Homeowners’ association recently established; long-term maintenance plan and building insurance in place
- Transfer in consultation
- Notary of buyer’s choice (must be based in The Hague)
- Non-occupation, asbestos, and age clauses apply
No rights can be derived from this advertisement.
Advertisement
Features
Transfer of ownership
Last asking price
€ 835,000 kosten koper
Asking price per m²
€ 4,489
Status
Sold
Construction
Type apartment
Upstairs apartment (apartment)
Building type
Resale property
Year of construction
1913
Specific
Protected townscape or village view (permit needed for alterations)