Sold
De Perponcherstraat 312518 SN Den HaagKoningsplein e.o.
€ 399,000 k.k.

- 62 m²living area
- 2bedrooms
- Cenergy label
Sales history
- Listed since
- January 28, 2026
- Date of sale
- February 16, 2026
- Term
- 2 weeks
Description
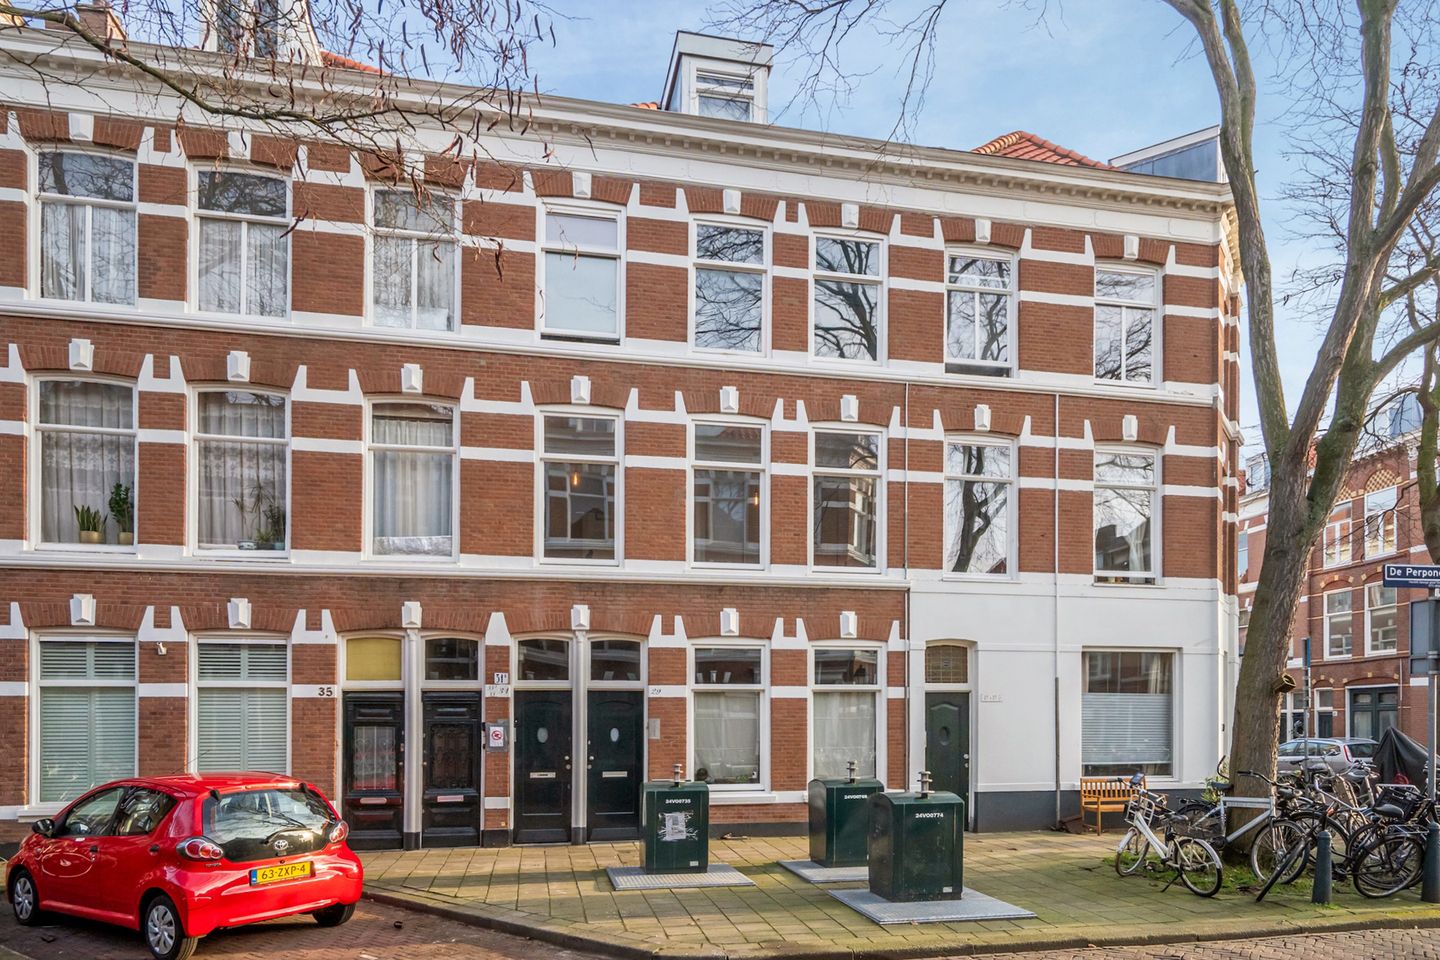
Atmospheric living in the heart of the Regentessekwartier
In one of The Hague’s most sought-after neighborhoods, just a stone’s throw from the charming and family-friendly Koningsplein, you’ll find this well-maintained and efficiently laid-out three-room apartment. Fully renovated in 2018 and equipped with all modern comforts, it is the perfect home for first-time buyers who want to move in quickly and without additional costs.
The location is ideal: within walking distance of lively shopping streets such as Weimarstraat, Reinkenstraat and Prins Hendrikstraat, with public transport (RandstadRail) around the corner and both The Hague city center and Scheveningen beach only a short bike ride away.
Layout
Entrance at street level. The staircase leads to the first floor, where the private entrance is located. The hallway features a modern toilet with hand basin and a built-in cupboard with connections for the washing machine, as well as the central heating boiler and mechanical ventilation unit.

From the hall you enter the living room with conservatory and open kitchen. The living room boasts a beautiful ornamental ceiling, characteristic of the building’s construction period. The walls are smoothly plastered and painted in an attractive blue-grey tone that contrasts nicely with the white-painted woodwork. The floor is finished with elegant engineered oak parquet.
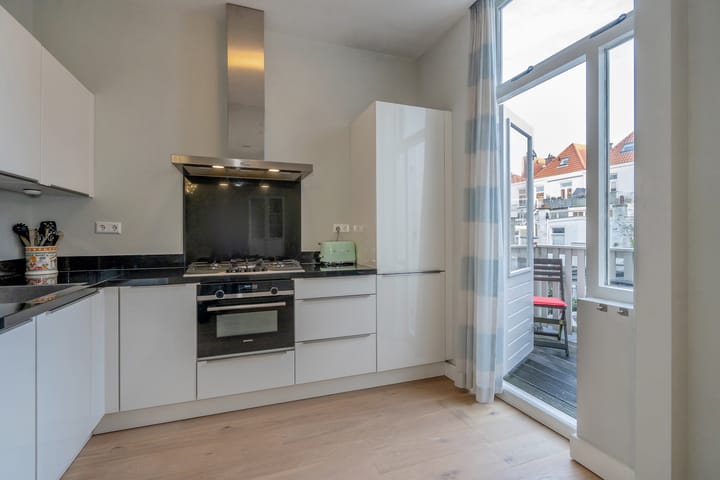
The open kitchen features a white high-gloss kitchen unit with a black composite worktop and is equipped with various built-in appliances, including a fridge/freezer, combi microwave oven, five-burner hob with extractor hood, and dishwasher.
The balcony is accessible from the kitchen and is large enough for a chair and small table—perfect for enjoying a cup of coffee in the morning sun. Truly a pleasant extra of this apartment.
From the living room, a hallway leads to the bathroom and bedrooms.
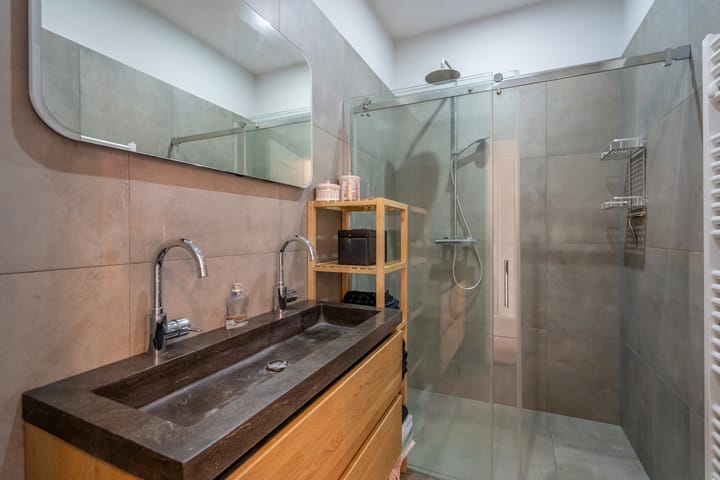
The bathroom is surprisingly spacious, featuring a wide walk-in shower with glass screen and a vanity unit with an extra-wide washbasin and two taps. A towel radiator provides heating.

At the front of the apartment is the master bedroom with a spacious built-in wardrobe. Next to it is the second room, suitable as either a bedroom or a home office.
Details
Year of construction: 1934
Living area: approx. 62 m²
Freehold property
7/18 share of 19/27 share in an active homeowners’ association (VvE, self-managed by the members)
Collective building insurance and long-term maintenance plan (MJOP) in place
Monthly contribution: €95. The VvE has a small reserve after painting works in 2024
Painting of the entire front façade completed in 2024
Oak engineered parquet flooring, threshold-free throughout the apartment (except toilet and bathroom)
New electrical installation: 8 groups + residual current device (RCD)
Intergas central heating boiler, year of construction 2018
Fully double-glazed
Energy label C
For dimensions: see floor plans and measurement report
Delivery in consultation, possible at short notice
Interested in this pleasant and well-laid-out apartment? You are more than welcome to schedule a viewing. We recommend engaging your own NVM purchasing agent. An NVM purchasing agent represents your interests and saves you time, money, and worries.
Given the building period, the “general age and materials clause” will be included in the NVM purchase agreement. This information has been compiled by us with due care; however, no liability is accepted for any incompleteness, inaccuracies, or otherwise, nor for the consequences thereof.
Advertisement
Features
Transfer of ownership
- Last asking price
- € 399,000 kosten koper
- Asking price per m²
- € 6,435
- Status
- Sold
- VVE (Owners Association) contribution
- € 95.00 per month
Construction
- Type apartment
- Mezzanine (apartment)
- Building type
- Resale property
- Year of construction
- 1934
- Specific
- Protected townscape or village view (permit needed for alterations)
- Type of roof
- Hipped roof covered with roof tiles
Surface areas and volume
- Areas
- Living area
- 62 m²
- Exterior space attached to the building
- 4 m²
- Volume in cubic meters
- 230 m³
Layout
- Number of rooms
- 3 rooms (2 bedrooms)
- Number of bath rooms
- 1 bathroom and 1 separate toilet
- Bathroom facilities
- Shower, sink, and washstand
- Number of stories
- 1 story
- Facilities
- Mechanical ventilation, passive ventilation system, and TV via cable
- Located at
- 1st floor
Energy
- Energy label
- C
- Insulation
- Double glazing
- Heating
- CH boiler
- Hot water
- CH boiler
- CH boiler
- Intergas (gas-fired combination boiler from 2018, in ownership)
Cadastral data
- 'S-GRAVENHAGE W 4317
- Cadastral map
- Ownership situation
- Full ownership
Exterior space
- Location
- Alongside a quiet road and in residential district
- Balcony/roof terrace
- Balcony present
Parking
- Type of parking facilities
- Paid parking, public parking and resident's parking permits
VVE (Owners Association) checklist
- Registration with KvK
- Yes
- Annual meeting
- Yes
- Periodic contribution
- Yes (€ 95.00 per month)
- Reserve fund present
- Yes
- Maintenance plan
- Yes
- Building insurance
- Yes
Popularity
4,373x
Viewed
134x
Saved
28-1-2026
On Funda
Neighborhood

Koningsplein e.o.
Den Haag- Residents
- 7,605
- Family with children
- 23%
- Avg. asking price / m²
- € 5,532
Discover the neighborhood
Curious about the housing supply, residents and local real estate agents?

Don’t want to forget this home?
Save it as a favorite. You’ll easily find it back and get notified when something changes.
