Sold
Dr. Lelykade 82-A2583 CM Den HaagVissershaven
€ 750,000 k.k.

- 124 m²living area
- 3bedrooms
- A+energy label
Sales history
- Listed since
- December 12, 2025
- Date of sale
- February 4, 2026
- Term
- 7 weeks
Description
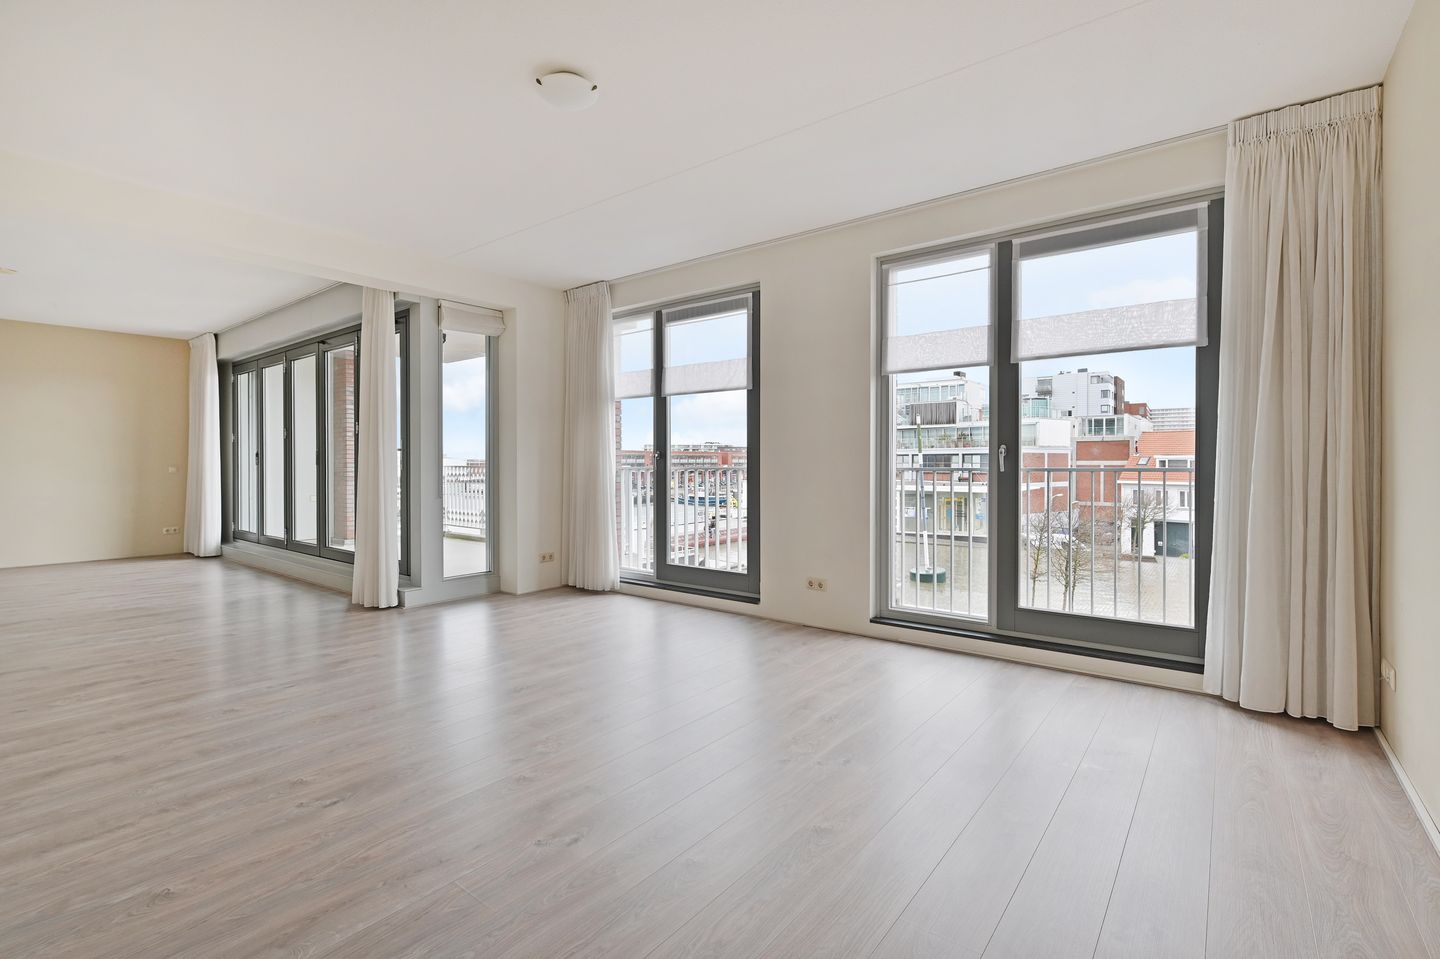
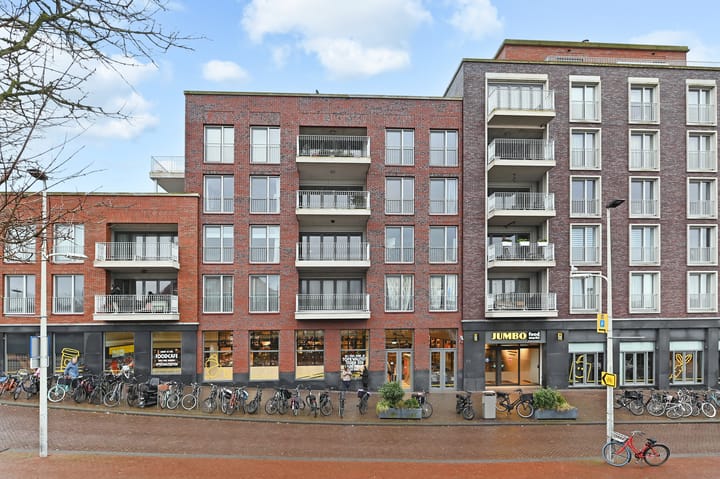
Waanzinnig wonen "op Scheveningen" in dit luxe royale 5 kamer appartement met een woonoppervlak van ongeveer 124 m2, een groot terras, gemeenschappelijke fietsenberging, eigen berging en een eigen overdekte parkeerplaats. Gelegen in een geliefd deel van Scheveningen in een mooi zeer verzorgd complex (2014) met vrij uitzicht over plein en zicht op de binnenhaven.
Dit royale instapklare appartement is goed onderhouden en luxueus afgewerkt, is volledig voorzien van vloerverwarming, heeft een ruime lichte woonkamer (2 woonkamers) een moderne open keuken met inbouwapparatuur en eiland, aparte wasruimte, ruime moderne badkamer, 2 toiletten, 3 ruime slaapkamers en een heerlijk breed terras
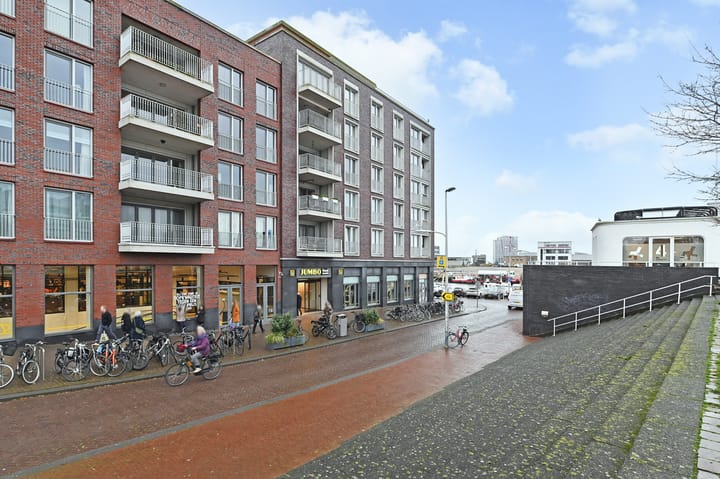
U woont op een zeer korte afstand van alles wat Scheveningen leuk maakt: de haven, het strand, de boulevard en musea, theater, casino en bioscoop. Havens hebben altijd al een speciale aantrekkingskracht op mensen gehad en dit fijne appartement ligt bijna aan de haven. Een overvloed van veelzijdigheid aan restaurants en leuke terrassen en een uitgebreid aanbod aan visrestaurants vindt u op korte loopafstand. Natuurlijk: het strand en boulevard zijn op enkele minuten lopen.
Er is aan de Dr. Lelykade een grote Jumbo Supermarkt, een Gamma en de jachthaven van "Scheveningen". Zowel het Lycee Francais als de Duitse School liggen op korte afstand. In het aangrenzende Statenkwartier zijn het Kunstmuseum en de Frederik Hendriklaan met een scala aan horeca dag-zaakjes, aan boetieks en speciaalzaken. In korte tijd loopt u naar een tram- of bushalte en in 18 minuten bent u in het bruisende centrum van Den Haag, bij het centraal station of station Hollands Spoor.
Indeling:
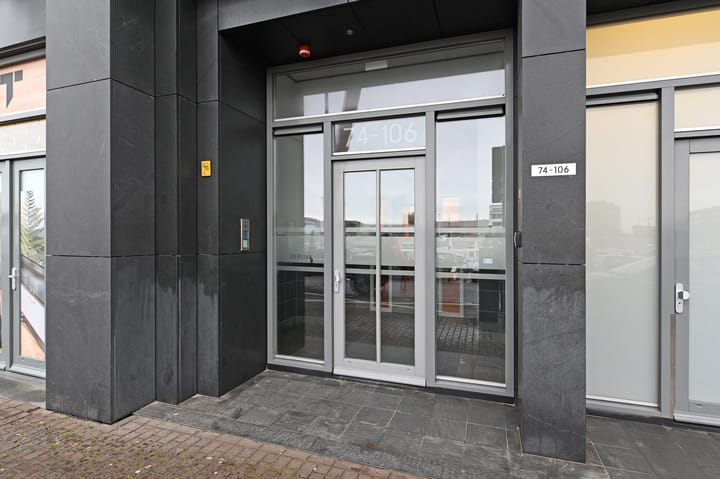
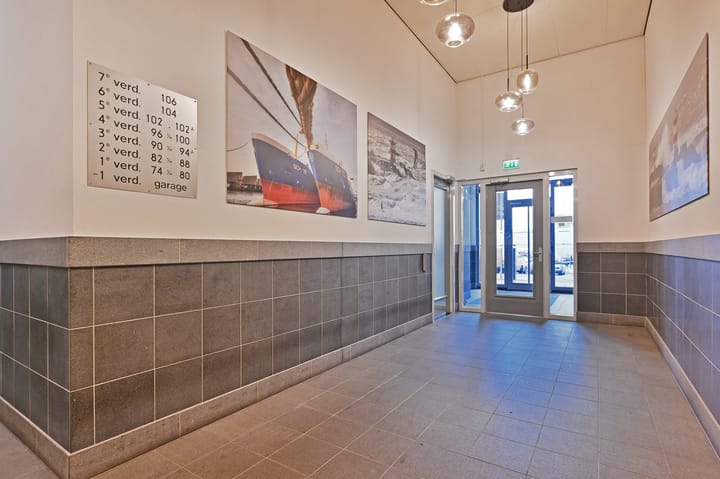
Gemeenschappelijke entree van het appartementencomplex op straatniveau aan de Dr. Lelykade met bellentableau en brievenbussen, lift en/of trap naar de 3e verdieping. Verzorgde galerij met weids uitzicht over binnentuinen en groen.
Entree appartement:
Voordeur naar brede hal met lichte woodlook laminaatvloer en een deuropener met video-phone. Glazen deur met roedeverdeling naar 2 zeer lichte in elkaar overlopende woonkamers met glazen wanden van het plafond tot aan de vloer, openslaande deuren en een waanzinnige vouwwand welke geheel kan worden opengezet, deze biedt toegang tot een ruim (deels inpandig) terras met zicht richting de haven. Moderne open keuken met eiland voorzien van een donker hardstenen aanrechtblad, fraaie witte pannenladen en kastenwanden voorzien van een RVS spoelbak met quooker, vaatwasser, 3/4 hoge koelkast, inbouw oven en een inbouw magnetron, 5 pits gaskookplaat en een diepe voorraadkast waarin veel bergruimte, opstelling voor wasmachine en droger en het technische hart van het appartement. Royale hoofdslaapkamer met een kastenwand over de breedte, die in de woning achterblijft grote ramen voorzien van HR ++ glas. Een 2e en een 3e ruime slaapkamer zijn aanwezig. Modern toilet met een donker grijze plavuizen vloer en een zwevend closet met gemêleerde achterwand. Daarnaast een ruime moderne badkamer met donkere plavuizen vloer, witte wandbetegeling, 2e toilet, handdoekenradiator, 2 luxe wastafelmeubels, een ruime inloopdouche en ligbad van Villeroy en Boch.
Extra toegevoegde waarde:
Op de eerste verdieping is er een eigen berging, op de begane grond een gesloten gemeenschappelijke ruimte om fietsen te stallen en een verdieping lager in de parkeerkelder een eigen parkeerplaats voorzien van oplaadunit voor evt een electrische auto.
Bijzonderheden:
- Luxe 5 kamer-appartement in kleinschalig charmant wooncomplex
- Erfpacht eeuwigdurend afgekocht
- Bouwjaar 2014, Woonoppervlak circa 124 m2
- Rolstoelgebruik vriendelijk, extra brede deuren en gangen
- Energielabel A+
- Volledig geïsoleerd;
- Volledig voorzien van vloerverwarming
- Volledig vv fraaie kozijnen vv HR++ glas
- WTW balansventilatie (warmte-terugwin-ventiatie)
- Heerlijke brede woonkamer(s) luxe keuken met kookeiland;
- Fraai inpandig terras met luxe hoogwaardige vouwwand, volledig te openen
- 3 slaapkamers, 2 toiletten
- Gemeenschappelijke fietsenberging, een eigen berging, een eigen parkeerplaats
- Actieve Vereniging van eigenaren, bijdrage 195,00 per maand
- Niet door eigenaar zelfbewoondclausule van toepassing
- Oplevering in overleg... maar kan snel
English:
Sensational living “in Scheveningen” in this luxurious and spacious 5-room apartment with approximately 124 m² of living space, a large terrace, a communal bicycle storage, a private storage room and a private covered parking space. Situated in a sought-after part of Scheveningen in a beautifully maintained complex (2014) with wide views over the square and a view towards the inner harbour.
This spacious, move-in-ready apartment is well maintained and luxuriously finished. It is fully equipped with underfloor heating, has a large, bright living room (two adjoining living areas), a modern open kitchen with built-in appliances and an island, a separate laundry room, a spacious modern bathroom, two toilets, three excellent bedrooms and a wonderfully wide terrace.
You will be living just a short distance from everything that makes Scheveningen so enjoyable: the harbour, the beach, the boulevard, museums, theatre, casino and cinema. Harbours have always had a special appeal, and this lovely apartment is located almost directly at the harbour. A wide variety of restaurants, cosy terraces and many fish restaurants are within a short walking distance. Naturally, the beach and boulevard are just a few minutes’ walk away.
On Dr. Lelykade you will find a large Jumbo supermarket, a Gamma DIY store and the Scheveningen marina. Both the Lycée Français and the German School are close by. In the adjacent Statenkwartier neighbourhood you will find the Kunstmuseum and the Frederik Hendriklaan, offering a wide range of cafés, boutique shops and speciality stores. Tram and bus stops are within easy walking distance, and within just 18 minutes you are in the vibrant centre of The Hague, at Central Station or Hollands Spoor.
Layout:
Communal entrance of the apartment building at street level on Dr. Lelykade with doorbells, mailboxes, lift and/or stairs to the 3rd floor. Well-maintained gallery with wide views over the inner gardens and greenery.
Apartment entrance:
Front door opening into a wide hallway with light wood-look laminate flooring and a door opener with videophone. Glass door with mullion detailing leading to two very bright interconnected living rooms with floor-to-ceiling glass walls, French doors and an impressive folding façade that can be fully opened, providing access to a spacious (partially recessed) terrace with views towards the harbour.
Modern open kitchen with island, featuring a dark natural stone worktop, attractive white drawer units and tall cabinets, stainless steel sink with Quooker tap, dishwasher, ¾-height refrigerator, built-in oven and built-in microwave, 5-burner gas hob and a deep pantry offering ample storage space, housing the washing machine and dryer connections and the technical installations of the apartment.
Generous master bedroom with full-width built-in wardrobes (remaining in the apartment) and large windows fitted with HR++ glass. A second and third spacious bedroom are also present.
Modern toilet with dark grey tiled floor and floating toilet with feature wall tiling.
Additionally, a spacious modern bathroom with dark tiled floor, white wall tiles, second toilet, towel radiator, two luxury washbasin units, a large walk-in shower and a Villeroy & Boch bathtub.
Additional features:
On the first floor there is a private storage room; on the ground floor a secure communal bicycle storage; and one level below, in the parking garage, a private parking space equipped with a charging unit for an electric car.
Particulars:
- Luxurious 5-room apartment in a small-scale, charming residential complex
- Leasehold perpetually bought off
- Built in 2014, living area approx. 124 m²
- Wheelchair-friendly, extra wide doors and hallways
- Energy label A+
- Fully insulated
- Fully equipped with underfloor heating
- High-quality window frames with HR++ glass
- Mechanical ventilation with heat recovery (balanced system)
- Beautiful wide living room(s) with luxury kitchen and cooking island
- Attractive recessed terrace with high-quality folding façade, fully openable
- 3 bedrooms, 2 toilets
- Communal bicycle storage, private storage room and private parking space
- Active owners’ association (VvE), monthly contribution €195
- Non-occupancy clause applies
- Completion in consultation… but can be arranged quickly
Advertisement
Features
Transfer of ownership
- Last asking price
- € 750,000 kosten koper
- Asking price per m²
- € 6,048
- Status
- Sold
- VVE (Owners Association) contribution
- € 195.00 per month
Construction
- Type apartment
- Upstairs apartment (apartment)
- Building type
- Resale property
- Year of construction
- 2014
- Type of roof
- Flat roof
Surface areas and volume
- Areas
- Living area
- 124 m²
- Exterior space attached to the building
- 11 m²
- External storage space
- 4 m²
- Volume in cubic meters
- 393 m³
Layout
- Number of rooms
- 5 rooms (3 bedrooms)
- Number of bath rooms
- 1 bathroom and 1 separate toilet
- Bathroom facilities
- Double sink, walk-in shower, bath, toilet, underfloor heating, and washstand
- Number of stories
- 1 story
- Facilities
- Balanced ventilation system, optical fibre, and elevator
- Located at
- 4th floor
Energy
- Energy label
- A+
- Insulation
- Triple glazed, double glazing, mostly double glazed, energy efficient window, draft protection, insulated walls, floor insulation and completely insulated
- Heating
- CH boiler
- Hot water
- CH boiler
- CH boiler
- Intergas (gas-fired from 2014, in ownership)
Cadastral data
- 'S-GRAVENHAGE AK 11292
- Cadastral map
- Ownership situation
- Long-term lease
- Fees
- Bought off for eternity
Exterior space
- Location
- In residential district and unobstructed view
- Garden
- Sun terrace
- Sun terrace
- 10 m² (4.00 metre deep and 2.55 metre wide)
- Garden location
- Located at the northwest
- Balcony/roof terrace
- Balcony present
Storage space
- Shed / storage
- Built-in
- Facilities
- Electricity
Garage
- Type of garage
- Underground parking and parking place
Parking
- Type of parking facilities
- Parking garage
VVE (Owners Association) checklist
- Registration with KvK
- No
- Annual meeting
- No
- Periodic contribution
- No
- Reserve fund present
- No
- Maintenance plan
- No
- Building insurance
- No
Popularity
8,172x
Viewed
77x
Saved
11-12-2025
On Funda
Neighborhood

Vissershaven
Den Haag- Residents
- 4,895
- Family with children
- 23%
- Avg. asking price / m²
- € 6,294
Discover the neighborhood
Curious about the housing supply, residents and local real estate agents?

Don’t want to forget this home?
Save it as a favorite. You’ll easily find it back and get notified when something changes.
