
Sales history
- Listed since
- February 6, 2026
- Date of sale
- March 4, 2026
- Term
- 3 weeks
Description
Welkom aan de Elviraland 144 te Den Haag!
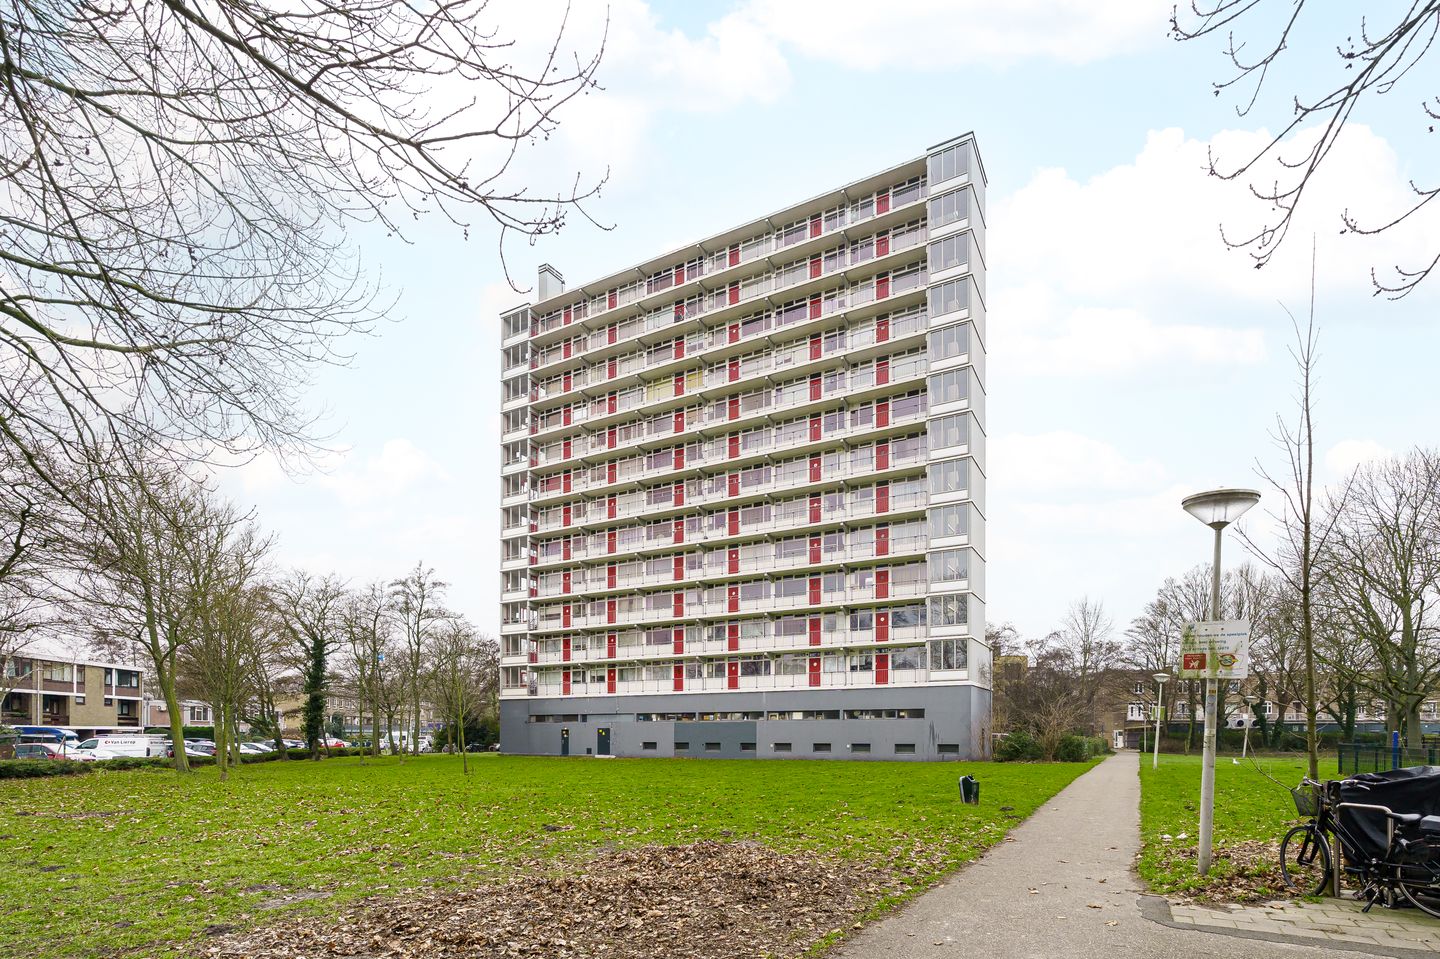

Geniet van het mooie uitzicht over Den Haag vanaf het ruime balkon op het zuidwesten, waar je de hele middag en avond van de zon kunt genieten. Dit lichte appartement biedt een royale woonkamer, moderne keuken, slaapkamer en badkamer, alles compleet met pvc-vloer en houten kozijnen met dubbel glas. Gelegen in de groene en geliefde wijk Haagse Hout, op korte afstand van station Mariahoeve, winkels, het Haagse Bos en uitvalswegen richting heel Zuid-Holland.
Omgeving:
Gelegen in de groene en geliefde wijk Haagse Hout (deelgebied Mariahoeve) combineert dit appartement comfort, ruimte en een uitstekende ligging. De ruime woonkamer biedt volop lichtinval en directe toegang tot het balkon, waar je de hele middag en avond van de zon kunt genieten. Perfect voor een kop koffie, een goed boek of een borrel met uitzicht over de stad.
De locatie is ideaal: op loopafstand van station Mariahoeve, waarmee je snel in het centrum van Den Haag, Leiden of op Schiphol bent. Ook de gezellige Theresiastraat – met diverse winkels, supermarkten, speciaalzaken en horecagelegenheden ligt op korte afstand. Voor een compleet dagje winkelen bezoek je Westfield Mall of the Netherlands, op slechts enkele minuten fietsen.
Daarnaast ben je zó in het Haagse Bos, een prachtig stadspark met vijvers en wandelpaden. Ook de betoverende Japanse Tuin in Landgoed Clingendael ligt nabij. Een heerlijke plek om even aan de drukte te ontsnappen.
Met de auto zit je binnen enkele minuten op de uitvalswegen A4, A12, N14, N44 en N440, waardoor je gemakkelijk naar steden als Rotterdam, Amsterdam en Utrecht reist. Ook het openbaar vervoer (tram, bus, trein) is uitstekend geregeld.
Indeling:
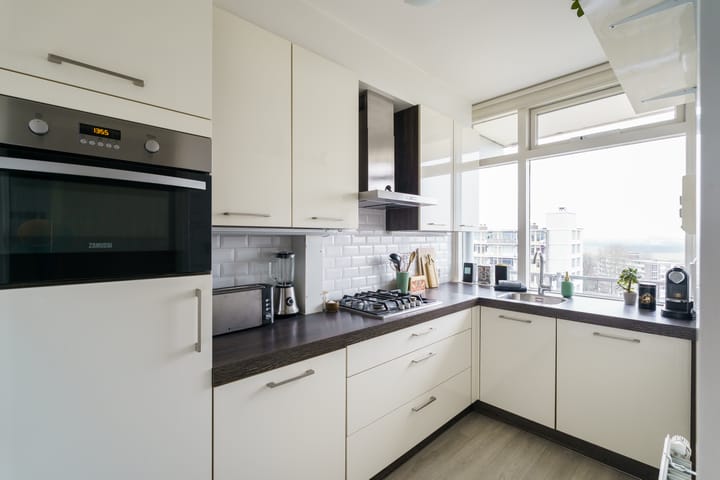
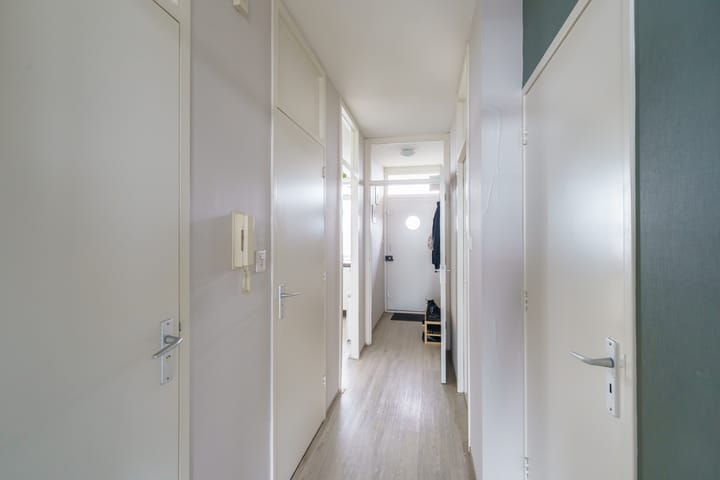
Op de 12e etage van dit appartementencomplex geniet je van een prachtig uitzicht over de stad van Den Haag. Je komt de woning binnen in de hal, van waaruit je rechts de keuken bereikt. Deze is voorzien van een combi-oven, 4-pits gaskookplaat, afzuigkap, mengkraan en vaatwasser.
Aan de linkerkant vindt zich de slaapkamer. De badkamer is uitgerust met een inloopdouche, wastafelmeubel, mechanische ventilatie en elektrische vloerverwarming.
Het hangende toilet heeft een fonteintje en mechanische ventilatie, met elektrische vloerverwarming. De woning heeft een ruime berghok met meterkast en wordt verwarmd via blokverwarming.
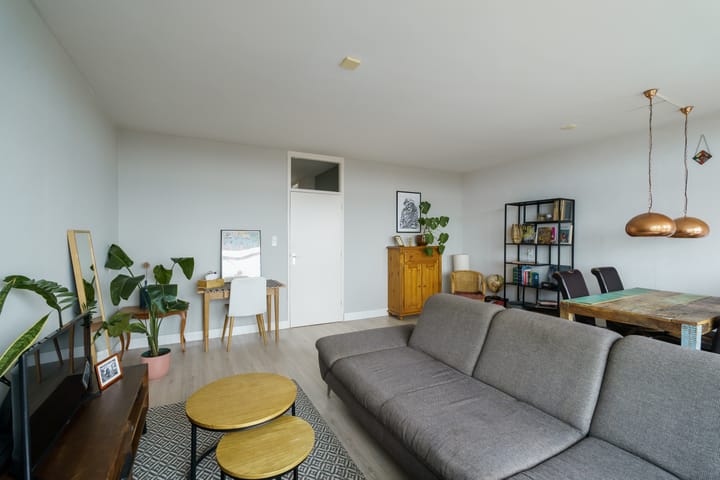
De woonkamer is royaal en licht, met twee deuren naar het balkon (zuidwesten) dat zich over de volledige breedte van de woning uitstrekt.
KENMERKEN
- Bouwjaar: 1968
- Gebruiksoppervlak wonen: ca. 60 m²
- Erfpacht: eeuwigdurend afgekocht
- VvE-bijdrage: € 220,41 per maand, inclusief stookkosten en water (eigen tussenmeter)
- Stookkosten: € 57,87 per maand (variabel); dit bedrag is inbegrepen in de VvE-bijdrage
- Energielabel: C
- Inpandige eigen berging
- Houten kozijnen met dubbele beglazing
- Balkon op het zuidwesten
- Voldoende gratis parkeergelegenheid in de omgeving
- Ouderdoms- en asbestclausule van toepassing i.v.m. het bouwjaar
- Niet zelfbewoningsclausule
- Overige verkoopinformatie digitaal beschikbaar
- Oplevering in overleg, op korte termijn mogelijk
Interesse?
Wij adviseren u om een eigen aankoopmakelaar in te schakelen.
Heeft u interesse in deze woning, maar moet u uw eigen woning nog verkopen? Neem dan gerust contact op met ons kantoor voor een vrijblijvende waardebepaling!
De gegeven informatie is met zorg samengesteld, maar aan de juistheid kunnen geen rechten worden ontleend. Alle verstrekte informatie dient te worden beschouwd als een uitnodiging tot een bezichtiging, het doen van een bod of het starten van onderhandelingen.
De meetinstructie is gebaseerd op NEN 2580 en is bedoeld om op een eenduidige manier de gebruiksoppervlakte te meten. Toch kunnen er verschillen in meetuitkomsten ontstaan door interpretatieverschillen, afrondingen of beperkingen bij het uitvoeren van de meting.
-------------------------------------------------------------------------------------------------
Welcome to Elviraland 144 in The Hague!
Enjoy the beautiful views over The Hague from the spacious southwest-facing balcony, where you can soak up the sun all afternoon and evening. This bright apartment features a generous living room, modern kitchen, bedroom and bathroom, all finished with PVC flooring and wooden window frames with double glazing.
Located in the green and popular Haagse Hout district, just a short distance from Mariahoeve train station, shops, the Haagse Bos park and major roads connecting you to all of South Holland.
Surroundings:
Situated in the green and highly sought-after Haagse Hout neighborhood (Mariahoeve area), this apartment perfectly combines comfort, space and an excellent location. The spacious living room enjoys plenty of natural light and offers direct access to the balcony, where you can enjoy the sun throughout the afternoon and evening. An ideal spot for a cup of coffee, a good book or drinks with a view over the city.
The location is ideal: Mariahoeve train station is within walking distance, providing quick connections to The Hague city center, Leiden and Schiphol Airport. The lively Theresiastraat, with its wide range of shops, supermarkets, specialty stores and restaurants, is also nearby. For a full day of shopping, Westfield Mall of the Netherlands is just a few minutes away by bike.
Nature lovers will appreciate the proximity of the Haagse Bos, a beautiful city park with ponds and walking paths. The enchanting Japanese Garden at Clingendael Estate is also close by—perfect for escaping the bustle of daily life. By car, you can reach the A4, A12, N14, N44 and N440 within minutes, offering easy access to cities such as Rotterdam, Amsterdam and Utrecht. Public transport (tram, bus and train) is excellently organized.
Layout:
Located on the 12th floor of the apartment complex, this home offers stunning views over the city of The Hague. You enter the apartment through the hallway, with the kitchen on the right. The kitchen is equipped with a combi oven, 4-burner gas hob, extractor hood, mixer tap and dishwasher.
On the left side is the bedroom. The bathroom features a walk-in shower, washbasin unit, mechanical ventilation and electric underfloor heating. The wall-hung toilet includes a small sink, mechanical ventilation and electric underfloor heating.
The apartment has a spacious storage room with the meter cupboard and is heated via block heating. The living room is generous and bright, with two doors leading to the southwest-facing balcony, which extends across the full width of the apartment.
Key Features:
- Year of construction: 1968
- Living area: approx. 60 m²
- Ground lease: perpetually bought off
- HOA contribution: €220.41 per month, including heating costs and water (individual sub-meter)
- Heating costs: €57.87 per month (variable); included in HOA contribution
- Energy label: C
- Private indoor storage unit
- Wooden window frames with double glazing
- Southwest-facing balcony
- Ample free parking in the surrounding area
- Age and asbestos clauses applicable due to year of construction
- Non-owner-occupancy clause
- Additional sales information available digitally
- Delivery in consultation, short-term possible
Interested?
We recommend engaging your own purchasing agent.
If you are interested in this property but still need to sell your own home, feel free to contact our office for a free, no-obligation valuation.
All information has been compiled with due care; however, no rights can be derived from its accuracy. The information provided should be regarded as an invitation to view the property, make an offer or enter into negotiations.
The measurement instructions are based on NEN 2580 and are intended to measure usable floor area in a uniform manner. Nevertheless, differences in measurement outcomes may occur due to interpretation differences, rounding or limitations during measurement.
Advertisement
Features
Transfer of ownership
- Last asking price
- € 260,000 kosten koper
- Asking price per m²
- € 4,333
- Status
- Sold
- VVE (Owners Association) contribution
- € 220.41 per month
Construction
- Type apartment
- Galleried apartment (apartment)
- Building type
- Resale property
- Year of construction
- 1968
- Type of roof
- Flat roof covered with asphalt roofing
Surface areas and volume
- Areas
- Living area
- 60 m²
- Exterior space attached to the building
- 7 m²
- External storage space
- 5 m²
- Volume in cubic meters
- 214 m³
Layout
- Number of rooms
- 2 rooms (1 bedroom)
- Number of bath rooms
- 1 bathroom and 1 separate toilet
- Bathroom facilities
- Walk-in shower and washstand
- Number of stories
- 1 story
- Facilities
- Elevator, mechanical ventilation, and passive ventilation system
- Located at
- 12th floor
Energy
- Energy label
- C
- Insulation
- Double glazing
- Heating
- Communal central heating
- Hot water
- Central facility
Cadastral data
- 'S-GRAVENHAGE AS 1931
- Cadastral map
- Ownership situation
- Long-term lease
- Fees
- Bought off for eternity
Exterior space
- Location
- In residential district
- Balcony/roof terrace
- Balcony present
Storage space
- Shed / storage
- Storage box
- Facilities
- Electricity
Parking
- Type of parking facilities
- Public parking
VVE (Owners Association) checklist
- Registration with KvK
- Yes
- Annual meeting
- Yes
- Periodic contribution
- Yes (€ 220.41 per month)
- Reserve fund present
- Yes
- Maintenance plan
- Yes
- Building insurance
- Yes
Popularity
3,477x
Viewed
85x
Saved
6-2-2026
On Funda
Neighborhood
Landen
Den Haag- Residents
- 5,330
- Family with children
- 25%
- Avg. asking price / m²
- € 4,133
Discover the neighborhood
Curious about the housing supply, residents and local real estate agents?

Don’t want to forget this home?
Save it as a favorite. You’ll easily find it back and get notified when something changes.
