Sold
Frederik Hendriklaan 352582 BR Den HaagStatenkwartier
€ 949,000 k.k.

- 187 m²living area
- 4bedrooms
- Denergy label
Sales history
- Listed since
- October 26, 2025
- Date of sale
- January 2, 2026
- Term
- 2 months
Description
Frederik Hendriklaan 35 – Statenkwartier, The Hague
Classic and spacious double upper house with allure
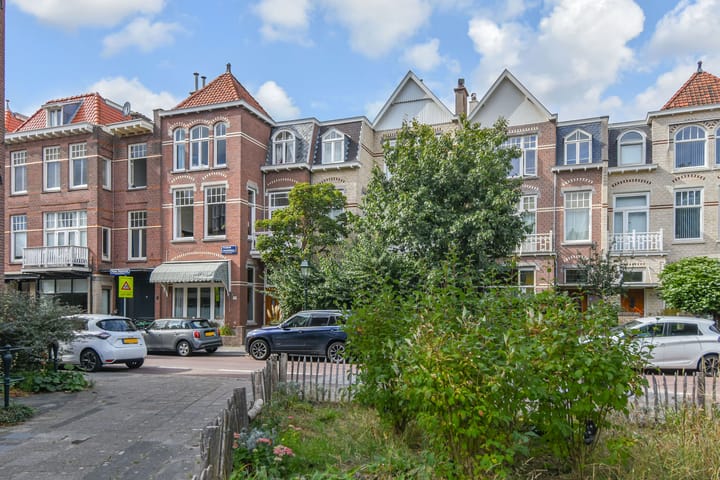
On the beautiful Frederik Hendriklaan, in the beloved Statenkwartier, we proudly present this generous and stylish double upper house with its own private entrance. A home that impresses with its classical details, abundant natural light, multiple outdoor spaces, and a practical layout featuring four bedrooms and two bathrooms. A unique opportunity for anyone seeking spacious and comfortable living in The Hague.
First floor – living with grandeur
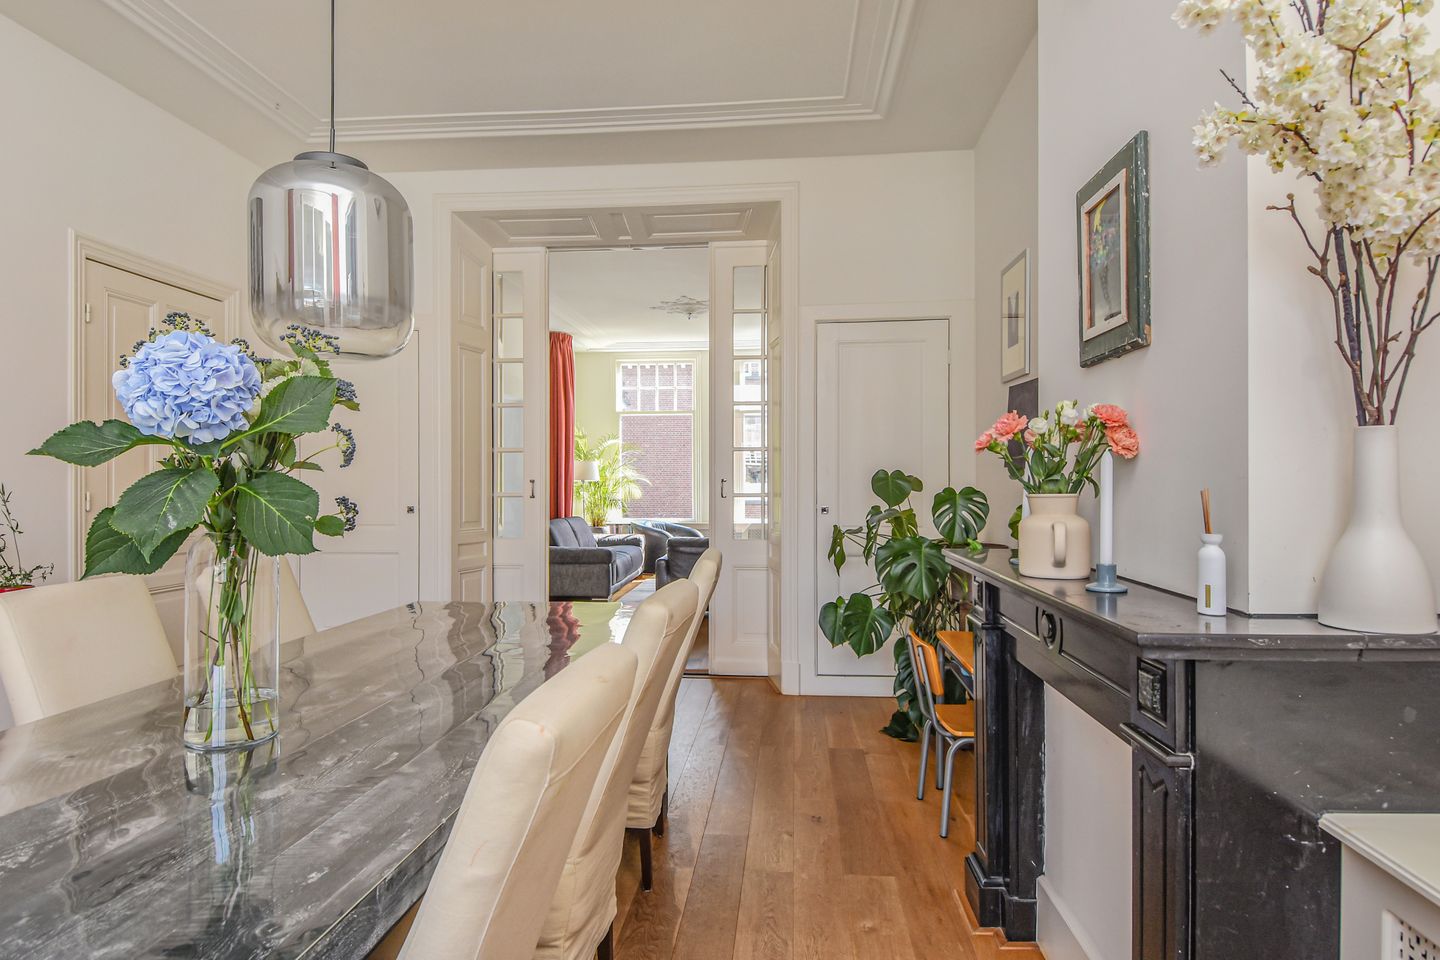
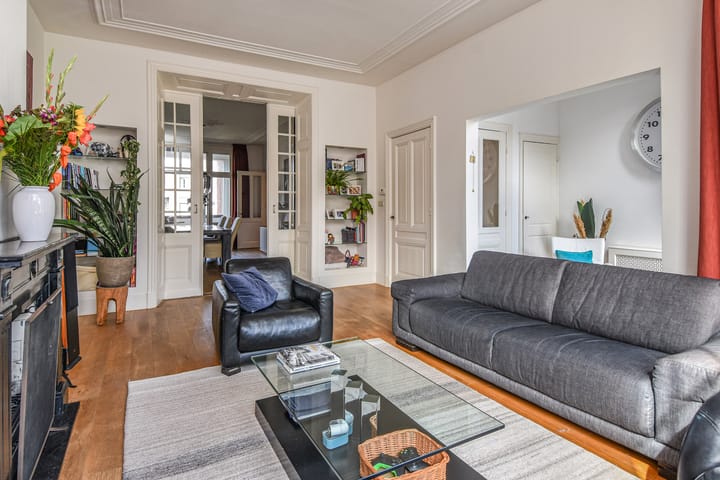
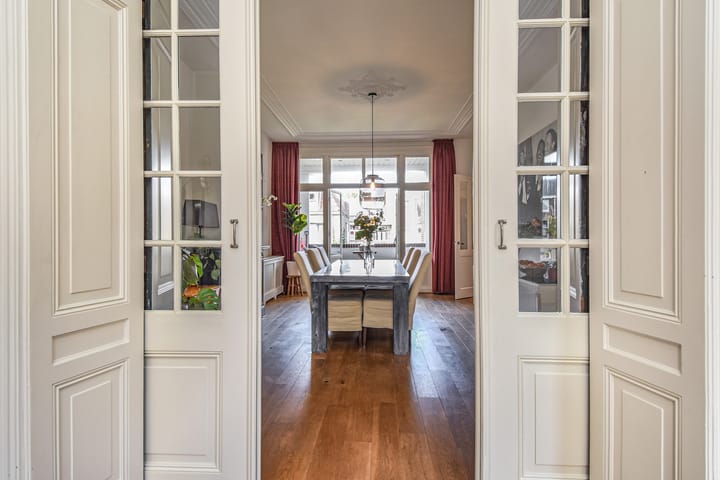
Through your own front door and the charming staircase, you reach the first floor. Here you’ll find the spacious living and dining rooms, separated by the original sliding ensuite doors. The front room serves as a cozy living room with fireplace and an extended side room, adding extra light and openness. At the rear, the dining room connects directly to a covered terrace, allowing you to sit outside comfortably even in less favorable weather.
Large windows fill the entire floor with daylight, highlighting the elegant atmosphere. At the front, there is a sunny balcony where you can enjoy your morning coffee in the first rays of sun.
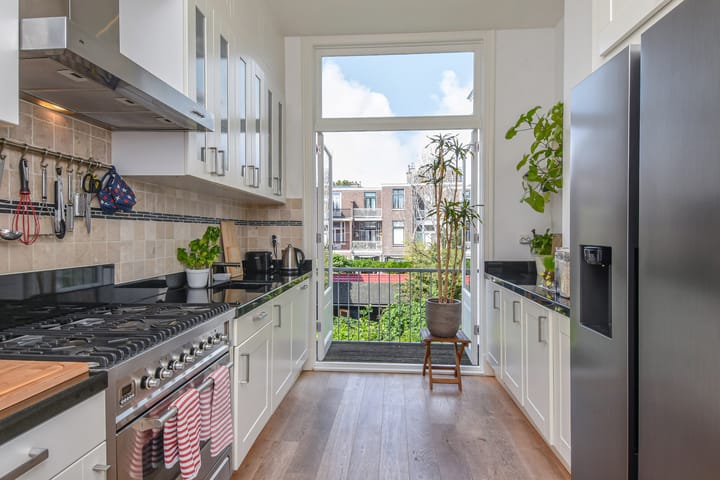
The spacious kitchen is modern and well laid out, offering plenty of storage and workspace. From here, there is access to another balcony that also enjoys the morning sun.
Second floor – peace and privacy
The staircase leads to the second floor with a generous landing, giving access to no fewer than four well-sized bedrooms. Each of them is bright and pleasant in size – ideal for a family, working from home and guests.
In addition, two full bathrooms provide comfort and privacy for every household member or visitor.
Outdoor spaces – sun at any time of day
One of the greatest highlights of this property are its outdoor spaces. At the front, a balcony where you can enjoy breakfast in the morning sun. At the rear, a spacious southwest-facing balcony, perfect for long afternoons and evenings in the sun – a rare luxury in the city. The covered terrace, directly accessible from the dining room, allows you to sit outside even when the weather is less inviting.
Location – the best of both worlds
Frederik Hendriklaan is one of The Hague’s most beloved avenues, situated in the prestigious Statenkwartier. The property enjoys a tranquil setting yet is within walking distance of all amenities. A wide variety of shops, cozy cafés and restaurants, as well as schools, sports facilities, and public transport are just around the corner. Within minutes you can cycle to the beach, the harbor, or the city center. Its location perfectly combines peaceful and spacious living with urban convenience and leisure nearby.
Key features
Prime location
Spacious double upper house of approx. 187 m² across two floors – unique in scale
Bright and charming with private entrance
Elegant living and dining rooms separated by original ensuite sliding doors, with fireplace and extended side room
Spacious kitchen with balcony; dining room with adjoining covered terrace
Four bedrooms and two bathrooms
Multiple balconies, including a large southwest-facing one
Turn-key: excellently maintained and ready to move into
Situated in the sought-after Statenkwartier, close to shops, schools, public transport, and the beach
New HR central heating boiler (2025)
Oak parquet flooring throughout the apartment
Owners’ association (VvE): €100 per month, 2/3 share in the VvE
Transfer upon consultation.
In short: a home that offers it all – space, character, comfort, and location. Here you will find the very best of classic living in The Hague, fully ready for the future.
Advertisement
Features
Transfer of ownership
- Last asking price
- € 949,000 kosten koper
- Asking price per m²
- € 5,075
- Status
- Sold
- VVE (Owners Association) contribution
- € 100.00 per month
Construction
- Year of construction
- Before 1906
- Type apartment
- Upstairs apartment (double upstairs apartment)
- Building type
- Resale property
- Specific
- Protected townscape or village view (permit needed for alterations) and with carpets and curtains
- Quality marks
- Energie Prestatie Advies
Surface areas and volume
- Areas
- Living area
- 187 m²
- Exterior space attached to the building
- 13 m²
- Volume in cubic meters
- 688 m³
Layout
- Number of rooms
- 7 rooms (4 bedrooms)
- Number of bath rooms
- 2 bathrooms and 1 separate toilet
- Bathroom facilities
- 2 walk-in showers, bath, toilet, and 2 washstands
- Number of stories
- 2 stories
- Located at
- 2nd floor
Energy
- Energy label
- D
- Insulation
- Roof insulation, partly double glazed and floor insulation
- Heating
- CH boiler
- Hot water
- CH boiler
- CH boiler
- Hr combi ketel ( combination boiler from 2025, in ownership)
Cadastral data
- 'S-GRAVENHAGE AK 10753
- Cadastral map
- Ownership situation
- Full ownership
Exterior space
- Location
- In residential district
- Balcony/roof terrace
- Balcony present
Parking
- Type of parking facilities
- Public parking and resident's parking permits
VVE (Owners Association) checklist
- Registration with KvK
- Yes
- Annual meeting
- Yes
- Periodic contribution
- Yes (€ 100.00 per month)
- Reserve fund present
- Yes
- Maintenance plan
- Yes
- Building insurance
- Yes
Popularity
5,007x
Viewed
58x
Saved
26-10-2025
On Funda
Neighborhood

Statenkwartier
Den Haag- Residents
- 10,315
- Family with children
- 29%
- Avg. asking price / m²
- € 5,575
Discover the neighborhood
Curious about the housing supply, residents and local real estate agents?

Don’t want to forget this home?
Save it as a favorite. You’ll easily find it back and get notified when something changes.
