Sold
Harstenhoekweg 1032587 SG Den HaagBelgisch Park
€ 775,000 k.k.

- 201 m²living area
- 3bedrooms
- Benergy label
Sales history
- Listed since
- December 8, 2025
- Date of sale
- December 15, 2025
- Term
- 7 days
Description
Living in a place where every day feels like a holiday!
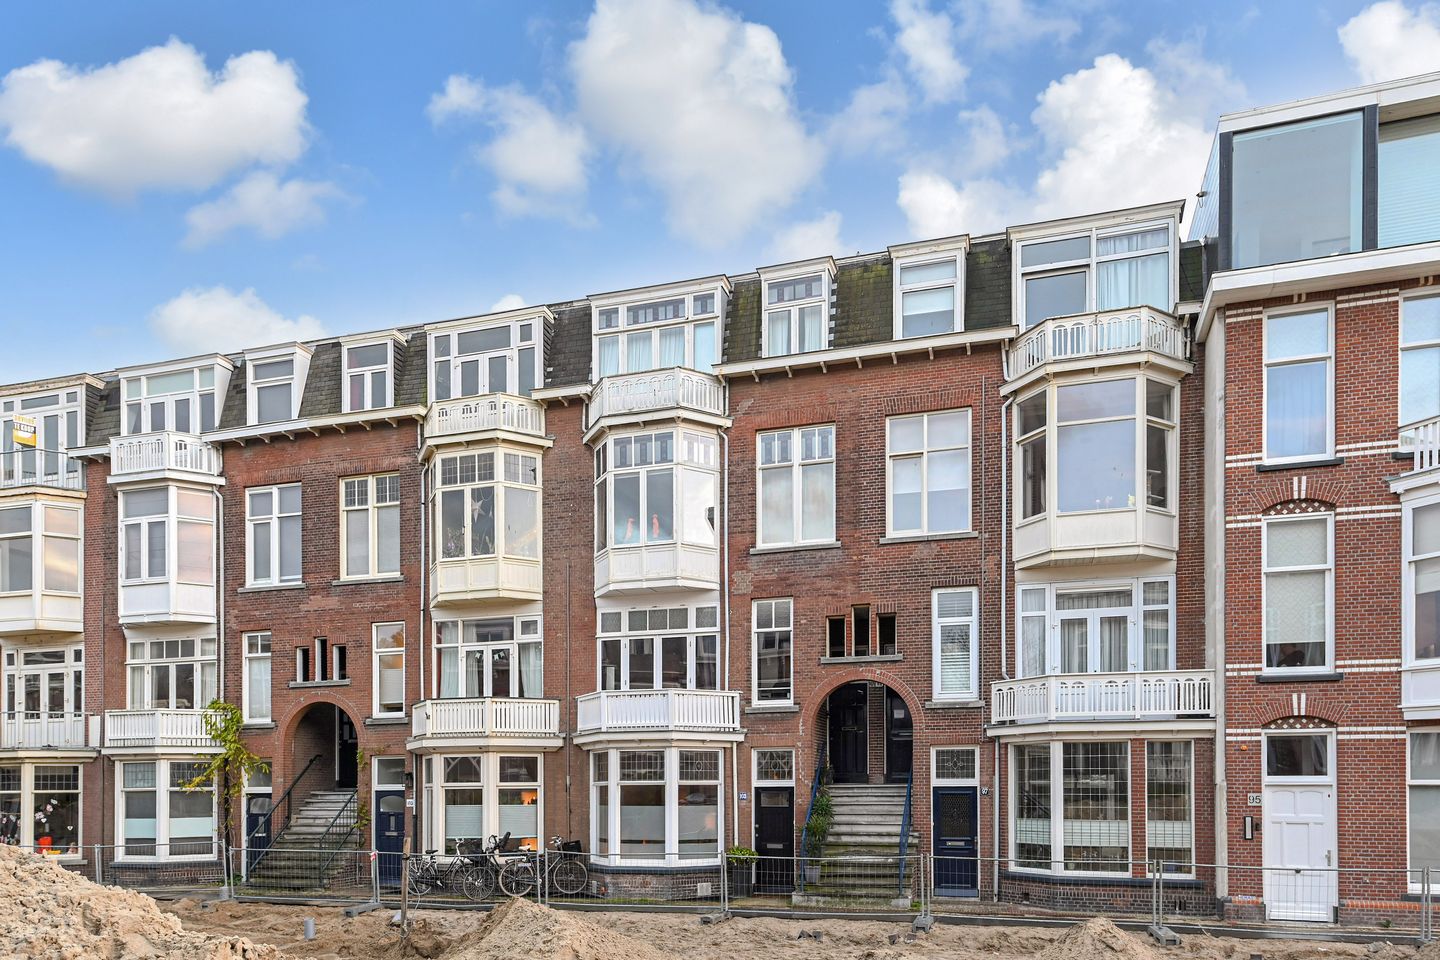
Just a stone’s throw from the sea, beach and dunes, this exceptional and charming ground-floor residence is ready to welcome its new owner. With approx. 201 m² of living space, a spacious souterrain, and a sunny south-facing garden, this home in the beloved Belgisch Park offers a unique blend of space, character and coastal living.
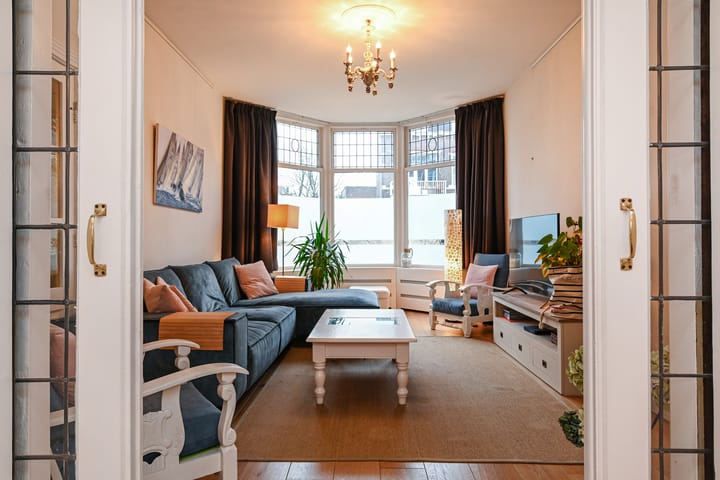
Here, you live in a quiet, family-friendly neighbourhood, while being only minutes away from the sand and sea. The atmosphere of 1915 — high ceilings, stained-glass details, built-in cupboards and wooden floors — has been preserved, providing a beautiful backdrop for modern comfort.
Ground floor: Surface 81,4 m2
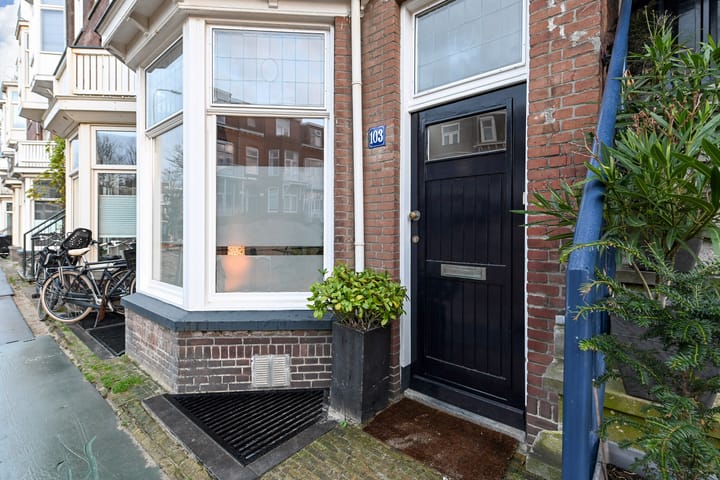
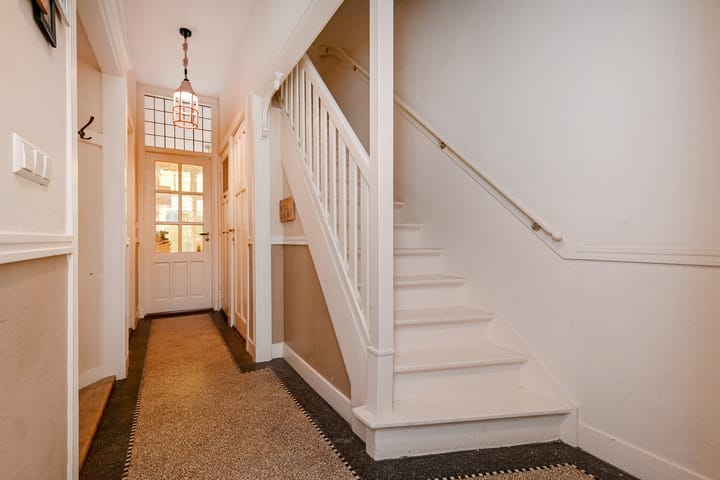
A stately entrance with draught door and granite flooring leads to a hallway with a toilet and built-in storage space suitable for bicycles.
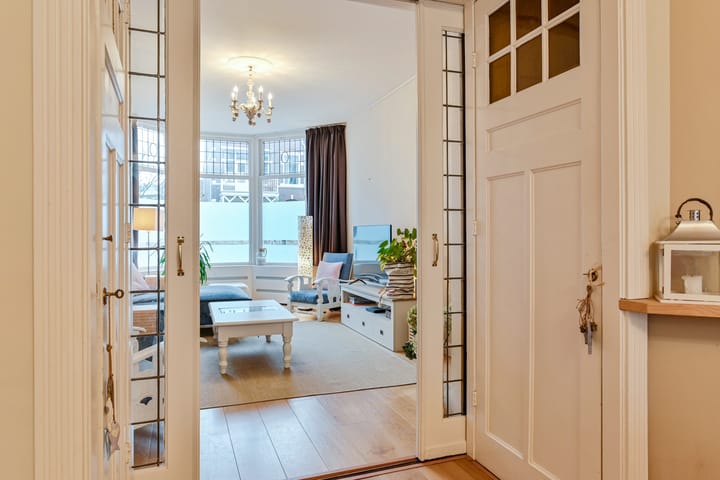
The spacious living and dining room features original sliding doors, wooden floors and a gas fireplace. From the dining area, you have access to the open kitchen and the sunny rear garden.
The open kitchen makes this the ideal space for cooking, dining and enjoying life.
First floor: Surface 68,5 m2
The first floor offers, on the garden side, a generous master bedroom with an adjacent smaller room — perfect as a study or nursery. Along this entire rear side stretches a wonderfully wide balcony.
At the front, you will find another spacious bedroom with French doors opening onto a balcony, an original mantelpiece, and a sliding door leading to a walk-in closet or office.
The bathroom is modern and in excellent condition, equipped with double washbasins, a bathtub and a large walk-in shower. There is also a second toilet on the landing.
Souterrain: Surface 83,2 m2
From the hallway on the ground floor, a staircase leads to a surprisingly large souterrain extending across the full length and width of the house (2.30 m high), with daylight entering from both sides.
Think of your daily workout/gym, an atelier, hobby room, play area or home cinema — the possibilities are truly endless!
Sunny south-facing garden: Surface 48 m2
The beautifully positioned 6 × 8 metre rear garden enjoys sun all day long. An intimate space perfect for long summer days, outdoor dining and relaxing in complete privacy.
Features:
- Exceptionally spacious ground-floor home with three levels
- Souterrain spanning the full length and width of the house
- Authentic details and warm, inviting atmosphere
- Within walking distance of the sea, beach, dunes and shops
- Sunny south-facing garden
- Energy label D
- Mostly double glazing
- Active homeowners’ association
- The leasehold is issued in perpetuity with a land value of €50,600 (redemption fee),
the leasehold is €420 per half year.
- Built in 1915 — character you simply cannot replicate
- A unique opportunity in Belgisch Park
This home offers an extraordinary amount of space in one of The Hague’s most sought-after locations — a place where life feels relaxed, every single day.
Asking price: € 775.000 — completion in consultation
Advertisement
Features
Transfer of ownership
- Last asking price
- € 775,000 kosten koper
- Asking price per m²
- € 3,856
- Status
- Sold
- VVE (Owners Association) contribution
- € 50.00 per month
Construction
- Type apartment
- Ground-floor + upstairs apartment (apartment)
- Building type
- Resale property
- Construction period
- 1906-1930
- Specific
- With carpets and curtains
Surface areas and volume
- Areas
- Living area
- 201 m²
- Other space inside the building
- 31 m²
- Volume in cubic meters
- 793 m³
Layout
- Number of rooms
- 8 rooms (3 bedrooms)
- Number of bath rooms
- 1 bathroom
- Bathroom facilities
- Double sink, walk-in shower, bath, and underfloor heating
- Number of stories
- 2 stories and a basement
- Facilities
- Outdoor awning and TV via cable
- Located at
- Ground floor
Energy
- Energy label
- B
- Insulation
- Mostly double glazed and secondary glazing
- Heating
- CH boiler and gas heater
- Hot water
- CH boiler and electrical boiler
- CH boiler
- Remeha Avanta (gas-fired combination boiler from 2011, in ownership)
Cadastral data
- DEN HAAG V 3619
- Cadastral map
- Ownership situation
- Municipal long-term lease
- Fees
- € 840.00 per year with option to purchase
Exterior space
- Location
- In residential district
- Garden
- Back garden
- Back garden
- 48 m² (8.00 metre deep and 6.00 metre wide)
- Garden location
- Located at the south
Parking
- Type of parking facilities
- Resident's parking permits
VVE (Owners Association) checklist
- Registration with KvK
- Yes
- Annual meeting
- No
- Periodic contribution
- No
- Reserve fund present
- No
- Maintenance plan
- No
- Building insurance
- No
Popularity
5,798x
Viewed
96x
Saved
8-12-2025
On Funda
Neighborhood

Belgisch Park
Den Haag- Residents
- 8,355
- Family with children
- 26%
- Avg. asking price / m²
- € 5,176
Discover the neighborhood
Curious about the housing supply, residents and local real estate agents?

Don’t want to forget this home?
Save it as a favorite. You’ll easily find it back and get notified when something changes.
