Sold
Jasmijnstraat 9-A2563 RR Den HaagHeesterbuurt
€ 250,000 k.k.

- 36 m²living area
- 1bedroom
- Benergy label
Sales history
- Listed since
- March 4, 2026
- Date of sale
- March 17, 2026
- Term
- 13 days
Description
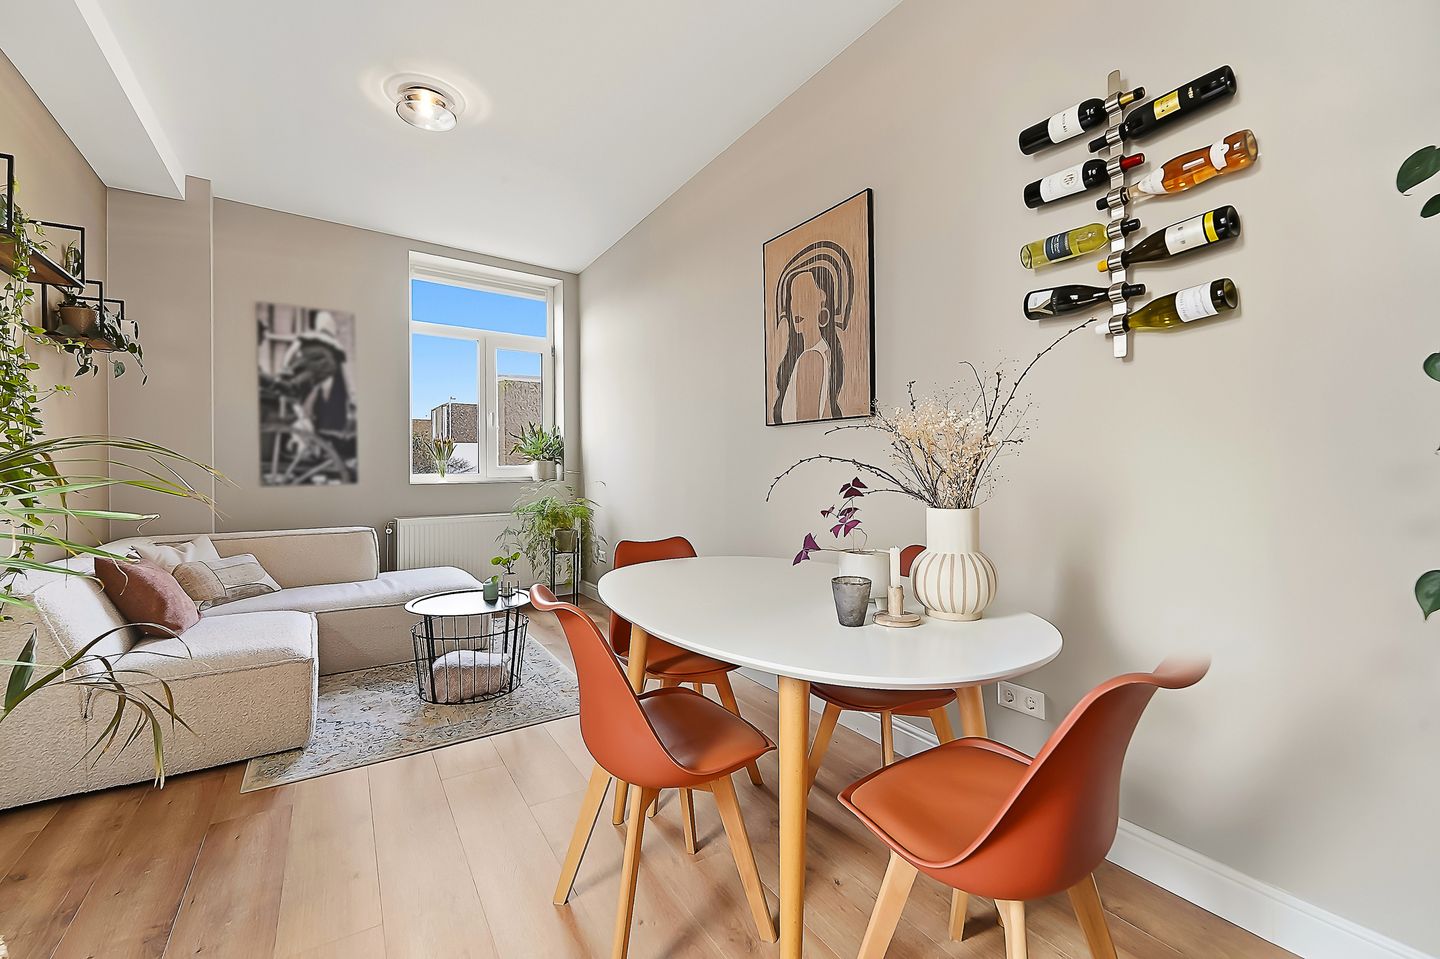
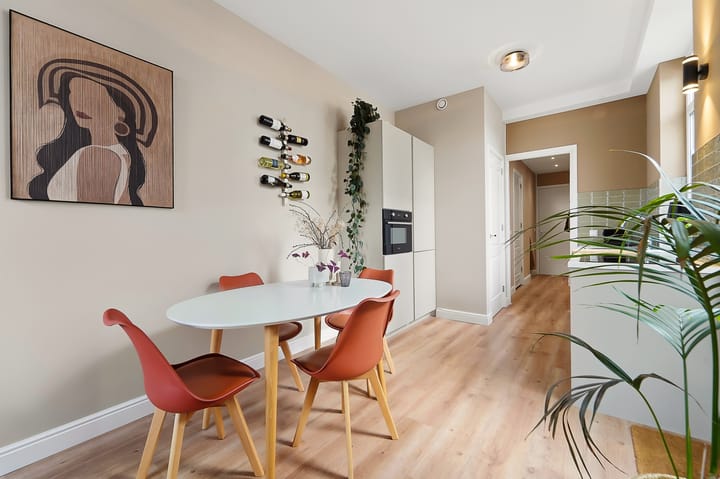
Located in the sought-after Heesterbuurt, just around the corner from the Valkenboskade, this 1-bedroom apartment was fully renovated in 2023. Are you looking for your first place of your own? Then this could be exactly what you are searching for.
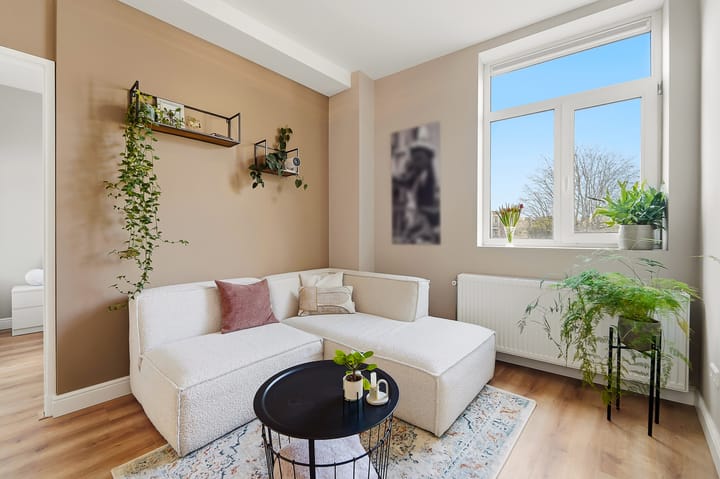
The apartment features a bright living/dining room, a stylish open-plan kitchen, energy label B, and a spacious balcony. A well-maintained and move-in-ready home in a central location between the city centre and the beach.
Neighbourhood:
Welcome to the popular Heesterbuurt: a lively and characterful neighbourhood just a 15-minute bike ride from both The Hague city centre and the beaches of Kijkduin and Scheveningen. This pre-war district, designed by architect Berlage, is known for its charming portico-style buildings and pleasant, village-like atmosphere within the city.
Within walking distance you will find the shops of Weimarstraat and Fahrenheitstraat, several supermarkets, schools, and public transport connections. The Gagelhoeve petting zoo is also just around the corner. Tram lines 2, 3 and 12, as well as bus 21, provide easy access to the city centre, Holland Spoor Station, The Hague Central Station and Zoetermeer.
By car, the A4 and A12 motorways can be reached within approximately 15 minutes. An ideal location for those who wish to live in a quiet residential area while keeping all amenities close at hand.
Layout
Through the shared entrance at street level, a staircase leads to the first floor, where the entrance to the apartment is located.
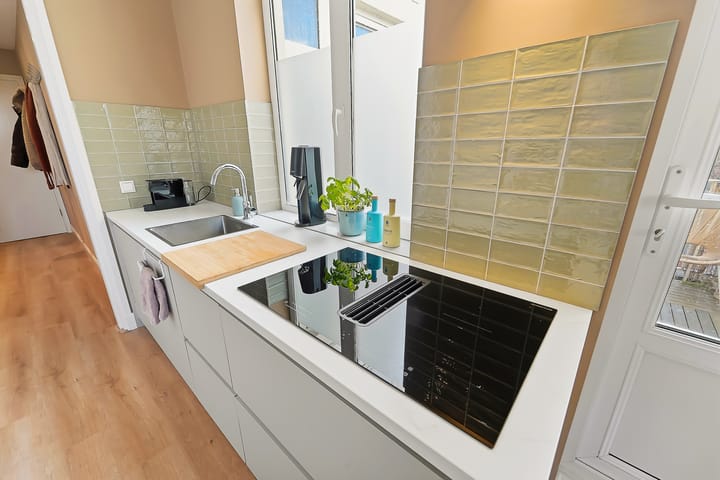
The hallway provides access to all rooms. The bright living/dining room forms the heart of the home and offers a pleasant layout with sufficient space for both a comfortable seating area and a dining table. The open kitchen is stylishly finished and equipped with various built-in appliances, including a gas hob, extractor hood, combi-oven, refrigerator, freezer and dishwasher. A practical and well-designed setup that integrates seamlessly with the living area.
The spacious balcony is accessible via the door next to the kitchen — a pleasant outdoor space where you can relax in peace.
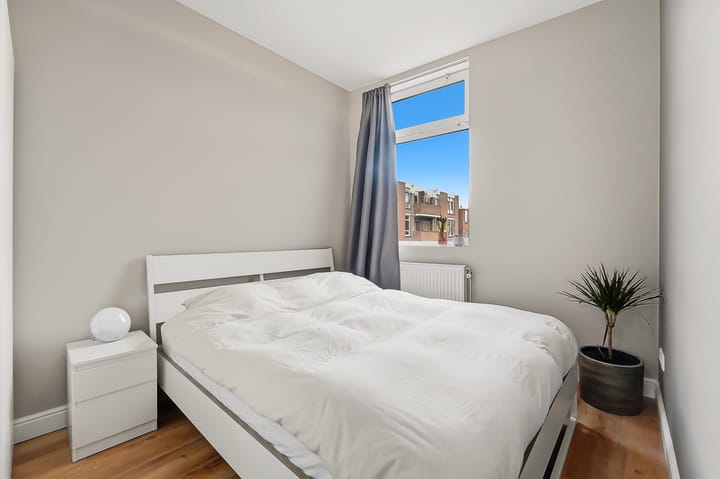
The bedroom is well proportioned and offers space for a double bed and wardrobe. The bathroom is finished to a high standard and features a walk-in shower, washbasin vanity unit and toilet. Additionally, there is a separate storage cupboard housing the central heating boiler and providing space for a washing machine and dryer.
The apartment was completely renovated in 2023 and is in excellent condition. The finishes are sleek, installations have been renewed, and thanks to energy-saving measures the property holds energy label B. It is also possible to apply for a residential parking permit.
Features
- Built in 1914
- Living area approx. 36 m²
- Balcony approx. 4 m²
- Volume approx. 140 m³
- Situated on own ground
- 7/114th share in an active Owners’ Association (VvE)
- Monthly service charges: €45.74
- Long-term maintenance plan (MJOP) available
- Energy label B
- Heating via Nefit central heating boiler (2023)
- Fully fitted with double glazing
- Located near the shops of Weimarstraat, Fahrenheitstraat and Goudenregenstraat
- Beach and sea within cycling distance
- Asbestos, lead and age clauses apply
- Agterberg Makelaardij terms and conditions apply
- Delivery in consultation
We recommend engaging your own purchasing agent when interested in this property.
Are you interested in this apartment but still need to sell your own home? Please feel free to contact our office for a non-binding valuation.
This information has been compiled with due care; however, no rights can be derived from its contents. All information provided should be regarded as an invitation to view the property, submit an offer, or enter into negotiations.
Advertisement
Features
Transfer of ownership
- Last asking price
- € 250,000 kosten koper
- Asking price per m²
- € 6,944
- Status
- Sold
- VVE (Owners Association) contribution
- € 45.74 per month
Construction
- Type apartment
- Upstairs apartment (apartment)
- Building type
- Resale property
- Year of construction
- 1914
- Specific
- Partly furnished with carpets and curtains
- Type of roof
- Flat roof covered with asphalt roofing
Surface areas and volume
- Areas
- Living area
- 36 m²
- Exterior space attached to the building
- 4 m²
- Volume in cubic meters
- 140 m³
Layout
- Number of rooms
- 2 rooms (1 bedroom)
- Number of bath rooms
- 1 bathroom
- Bathroom facilities
- Walk-in shower, toilet, and washstand
- Number of stories
- 1 story
- Facilities
- Optical fibre, mechanical ventilation, passive ventilation system, and TV via cable
- Located at
- 2nd floor
Energy
- Energy label
- B
- Insulation
- Double glazing and energy efficient window
- Heating
- CH boiler
- Hot water
- CH boiler
- CH boiler
- Nefit (gas-fired combination boiler from 2023, in ownership)
Cadastral data
- 'S-GRAVENHAGE AM 8827
- Cadastral map
- Ownership situation
- Full ownership
Exterior space
- Location
- Alongside a quiet road and in residential district
- Balcony/roof terrace
- Balcony present
Parking
- Type of parking facilities
- Paid parking, public parking and resident's parking permits
VVE (Owners Association) checklist
- Registration with KvK
- Yes
- Annual meeting
- Yes
- Periodic contribution
- Yes (€ 45.74 per month)
- Reserve fund present
- Yes
- Maintenance plan
- Yes
- Building insurance
- Yes
Popularity
4,536x
Viewed
148x
Saved
4-3-2026
On Funda
Neighborhood

Heesterbuurt
Den Haag- Residents
- 6,800
- Family with children
- 25%
- Avg. asking price / m²
- € 4,509
Discover the neighborhood
Curious about the housing supply, residents and local real estate agents?

Don’t want to forget this home?
Save it as a favorite. You’ll easily find it back and get notified when something changes.
