Sold
Laan van Nieuw-Oost-Indië 972593 BL Den HaagBezuidenhout-Midden
€ 585,000 k.k.

- 127 m²living area
- 3bedrooms
- Eenergy label
Sales history
- Listed since
- November 18, 2025
- Date of sale
- February 5, 2026
- Term
- 2½ month
Description
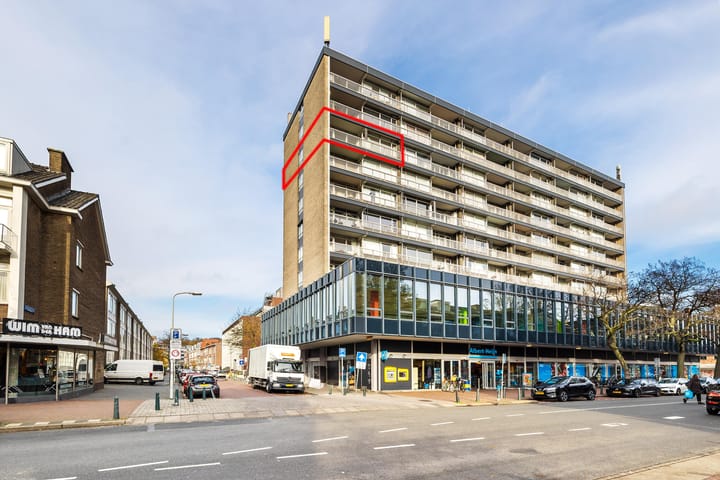
EXCEPTIONALLY BRIGHT AND LUXURIOUS 4-ROOM CORNER APARTMENT (127 M²) WITH PANORAMIC VIEWS, LARGE SOUTHEAST-FACING BALCONY AND THREE BEDROOMS – LAAN VAN NIEUW-OOST-INDIË 97, THE HAGUE
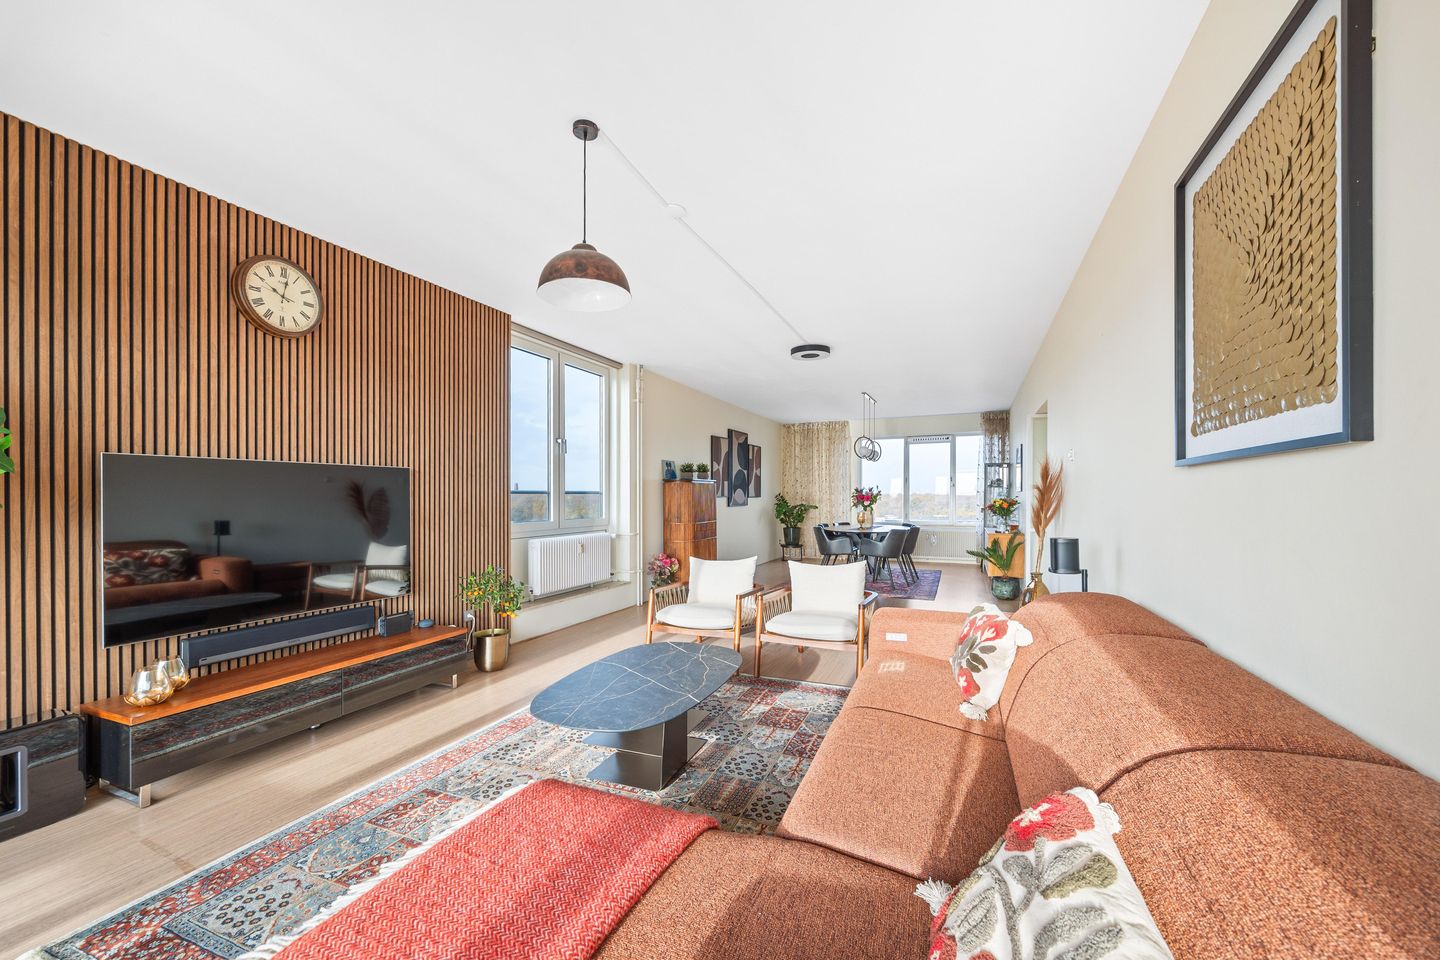
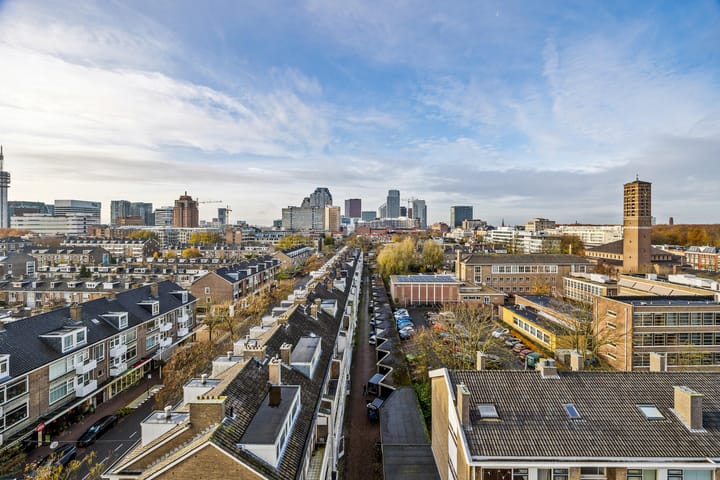
Located in the highly sought-after Bezuidenhout district, right on the corner of the vibrant Theresiastraat, this spacious and almost fully modernised 4-room corner apartment of approx. 127 m² offers an outstanding living experience. Situated on the sixth floor, you enjoy phenomenal views of The Hague’s skyline, the Bezuidenhout neighbourhood and the Haagse Bos. With an exceptionally large living room with windows on three sides, three bedrooms, a modern bathroom and a sunny balcony, this home immediately conveys a sense of luxury, light and space.
LOCATION
The location is truly ideal. You live directly above amenities such as Albert Heijn and a large gym, with all the cafés, terraces, restaurants and speciality shops of Theresiastraat just steps away. Public transport (bus, tram and train) is literally around the corner, with both Laan van NOI Station and The Hague Central Station within walking distance. The Haagse Bos is only a few minutes’ walk, the city centre can be reached by bike within minutes, and major motorways towards Amsterdam, Rotterdam and Utrecht are quickly accessible.
LAYOUT
Secure main entrance with video intercom, CCTV surveillance, two lifts and a communal bicycle storage area.
SIXTH FLOOR:
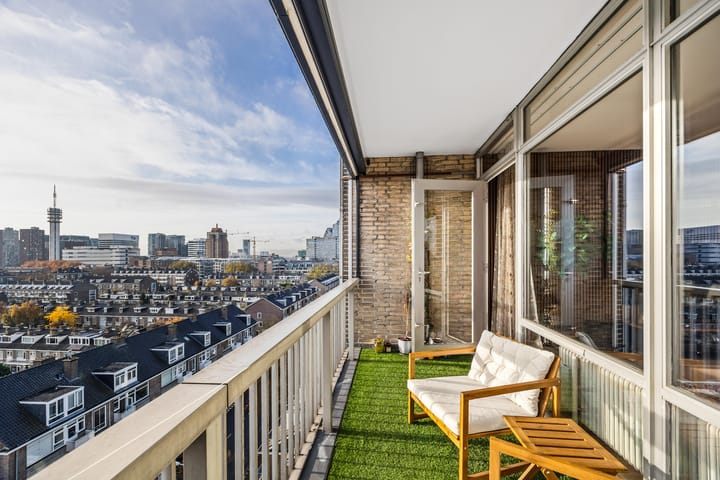
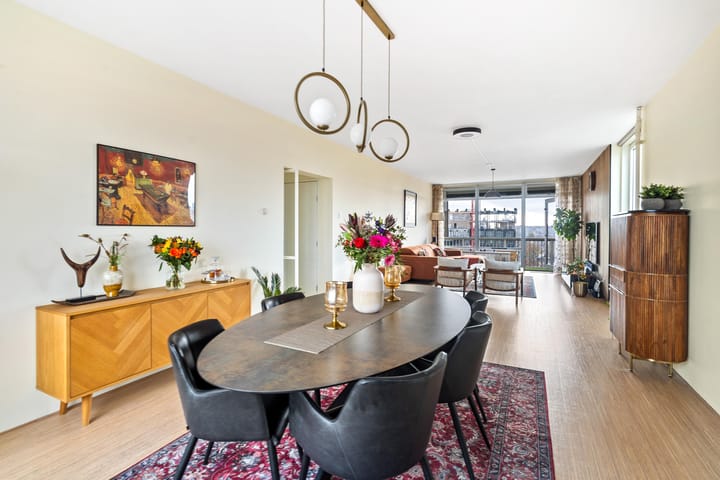
Spacious entrance hall with fuse box, deep storage closet with washing machine connection and space for the 150L boiler, and a modern separate toilet with washbasin. Through a stylish white steel pivot door you enter the impressive living/dining room of 48 m². Thanks to windows on three sides, this is an exceptionally bright space offering breathtaking panoramic views. From the living room you access the large and sunny southeast-facing balcony, fitted with electric screens.
The modern kitchen is wide and equipped with a natural stone countertop, induction hob, Quooker, dual stainless-steel extractor hoods and various built-in appliances. From the kitchen you reach the second balcony, which can be enclosed with a glass sliding wall—perfect as additional space or utility area.
The apartment features three bedrooms:
– A spacious and bright master bedroom with built-in wardrobe wall and access to the balcony
– Two additional bedrooms of similar size, ideal as children’s rooms, guest rooms or home offices
The luxurious bathroom (2021) is generously sized and modern, featuring a bathtub, walk-in shower with glass screen, double washbasin with vanity unit, heated mirror cabinet, underfloor heating, towel radiator and a second toilet.
DETAILS
• Freehold property
• Living area approx. 127 m²
• Large, sunny southeast-facing balcony + second balcony
• Windows on three sides with stunning views
• Modern and spacious bathroom with bathtub and walk-in shower
• Gas-free apartment
• Heating via central block heating
• Active owners’ association (VvE), monthly contribution approx. €269.75
• Aluminium window frames, partly with double glazing
• 150L boiler from 2021
• Oak engineered parquet flooring in living room and bedrooms
• Electric screens on the balcony side
• Private storage room in the basement + large communal bicycle storage
• Two lifts and CCTV surveillance in the building
• Excellent accessibility and central location
• Age and materials clauses apply
Advertisement
Features
Transfer of ownership
- Last asking price
- € 585,000 kosten koper
- Asking price per m²
- € 4,606
- Status
- Sold
- VVE (Owners Association) contribution
- € 266.75 per month
Construction
- Type apartment
- Apartment with shared street entrance (apartment)
- Building type
- Resale property
- Year of construction
- 1971
- Type of roof
- Flat roof covered with asphalt roofing
Surface areas and volume
- Areas
- Living area
- 127 m²
- Exterior space attached to the building
- 12 m²
- External storage space
- 8 m²
- Volume in cubic meters
- 410 m³
Layout
- Number of rooms
- 4 rooms (3 bedrooms)
- Number of bath rooms
- 1 bathroom and 1 separate toilet
- Bathroom facilities
- Shower, double sink, walk-in shower, bath, toilet, underfloor heating, sink, and washstand
- Number of stories
- 1 story
- Facilities
- Outdoor awning, elevator, passive ventilation system, and TV via cable
- Located at
- 7th floor
Energy
- Energy label
- E
- Heating
- Communal central heating
- Hot water
- Electrical boiler
Cadastral data
- 'S-GRAVENHAGE R 12480
- Cadastral map
- Ownership situation
- Full ownership
Exterior space
- Location
- In centre and unobstructed view
- Balcony/roof terrace
- Balcony present
Storage space
- Shed / storage
- Storage box
- Facilities
- Electricity
Parking
- Type of parking facilities
- Paid parking, public parking and resident's parking permits
VVE (Owners Association) checklist
- Registration with KvK
- Yes
- Annual meeting
- Yes
- Periodic contribution
- Yes (€ 266.75 per month)
- Reserve fund present
- Yes
- Maintenance plan
- Yes
- Building insurance
- Yes
Popularity
5,188x
Viewed
69x
Saved
18-11-2025
On Funda
Neighborhood
Bezuidenhout-Midden
Den Haag- Residents
- 5,335
- Family with children
- 24%
- Avg. asking price / m²
- € 4,964
Discover the neighborhood
Curious about the housing supply, residents and local real estate agents?

Don’t want to forget this home?
Save it as a favorite. You’ll easily find it back and get notified when something changes.
