
Sales history
- Listed since
- September 1, 2025
- Date of sale
- September 27, 2025
- Term
- 3 weeks
Description
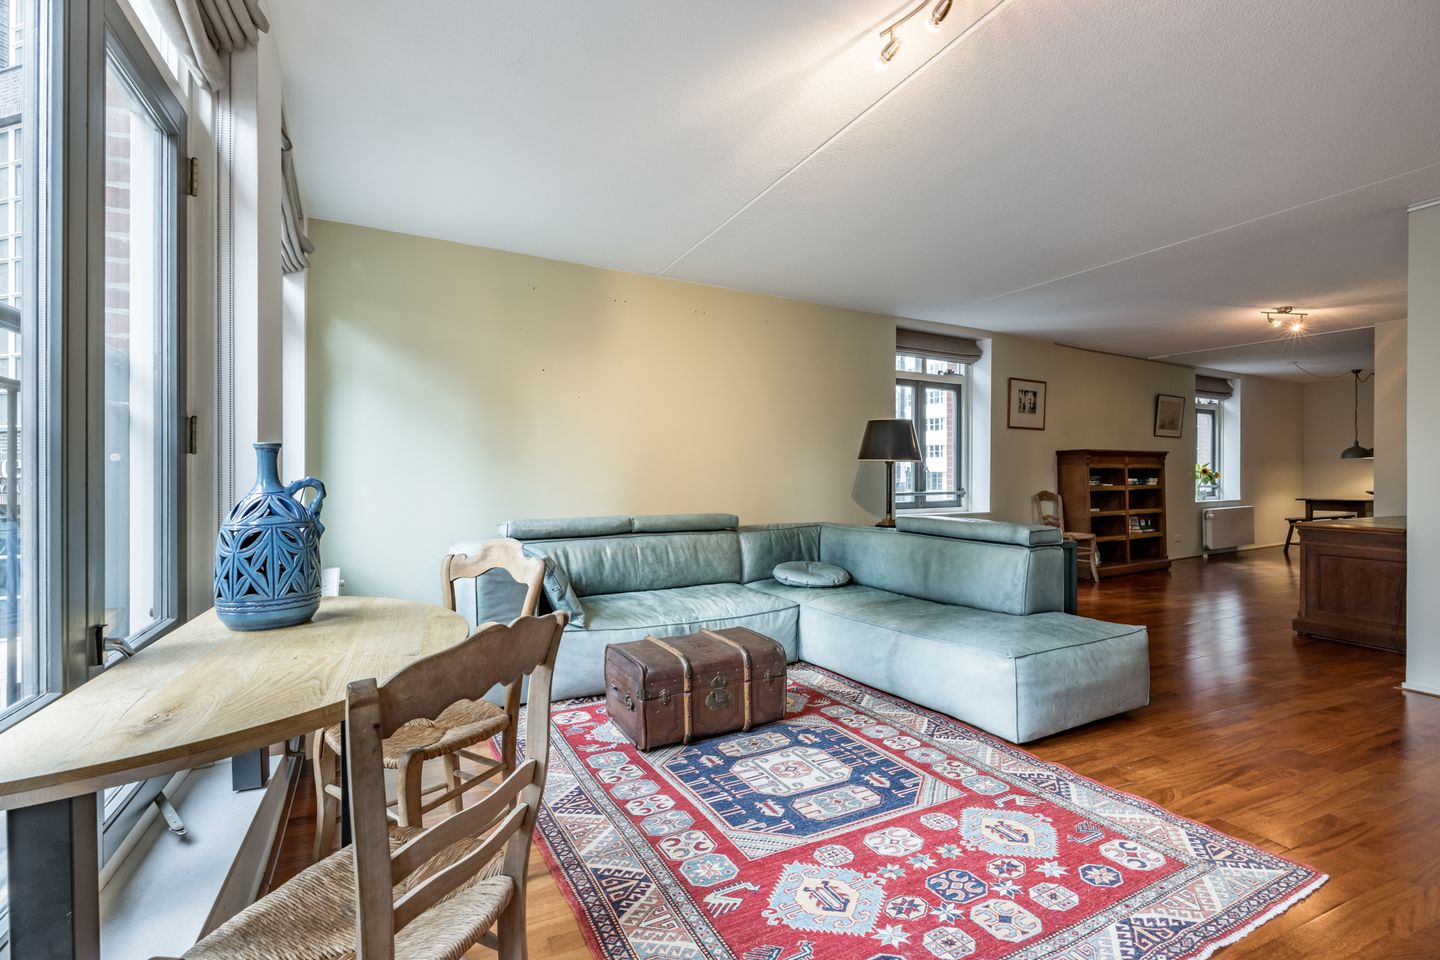

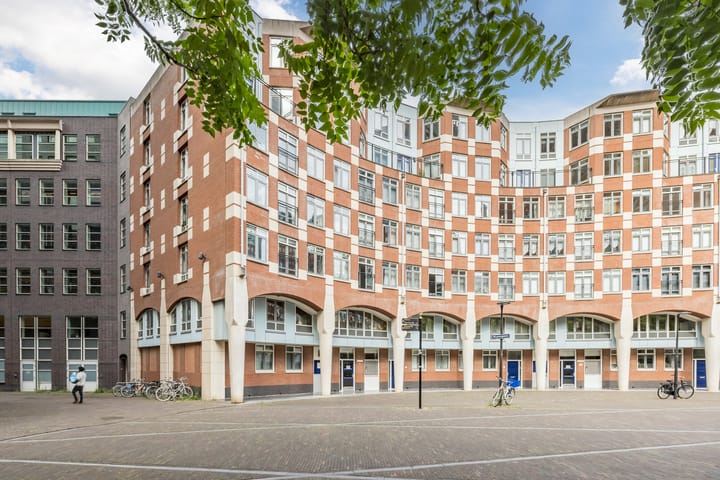
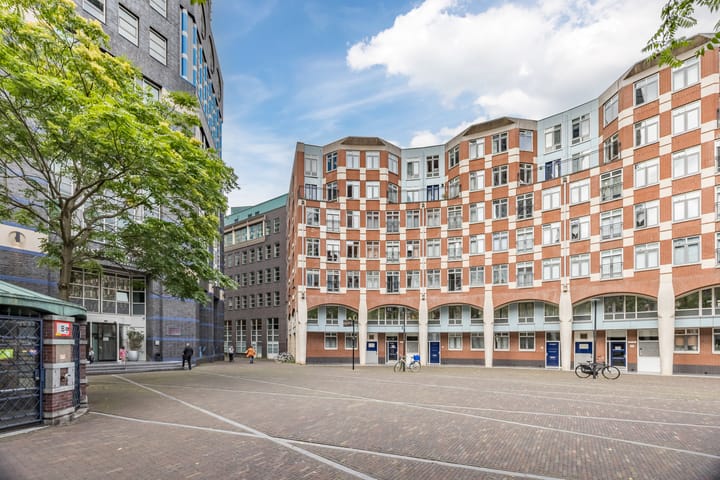
LIVE AND ENJOY in this modern 3-room apartment (approx. 99m²) with energy label A, located on the second floor of a well-maintained apartment complex in The Hague’s city center. The apartment features a bright living room, open kitchen, modern bathroom, two bedrooms, and a balcony. There is also a communal courtyard garden, a green oasis in the bustling city center. Thanks to its central location, shops, restaurants, cultural venues, and public transport, including The Hague Central Station, are all within immediate reach.
Location:
The location of this apartment is unique: right in the heart of The Hague’s city center with all amenities literally around the corner, yet quietly situated. The Hague Central Station is just a stone’s throw away—ideal for commuters and travelers. In the direct vicinity, you’ll find countless shops, cozy cafés and restaurants, as well as cultural hotspots such as theaters, museums, and cinemas. The lively Plein and the Binnenhof are within walking distance, as are several parks for relaxation and greenery. Tram and bus stops are nearby, providing excellent connections to other districts and surrounding towns. Thanks to the quiet setting of the complex, city living is combined with comfortable living.
Layout:
The secured central entrance with intercom system, mailboxes, staircase, and elevator provides access to the upper floors. On the second floor you will find the entrance to the apartment. The hallway is fitted with a modern separate toilet with wall-mounted closet, a storage cupboard with fuse box, and an indoor storage room with connections for a washing machine and dryer as well as the unit for mechanical ventilation.
The spacious L-shaped living room is a corner unit and benefits from additional daylight thanks to extra windows on the side façade. The living room also features a practical storage cupboard and an open L-shaped kitchen, fully equipped with a refrigerator, freezer, 4-burner induction cooktop, oven, and dishwasher.
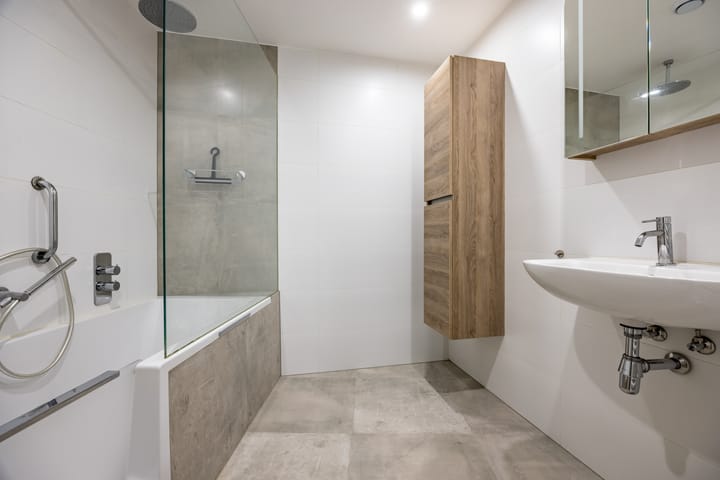
At the rear are two bedrooms, the larger of which provides access to the balcony. The modern bathroom includes a walk-in bath/shower combination – convenient as there is no tub edge to step over – as well as a washbasin unit, designer radiator, and mechanical ventilation.
From the central hall of the complex, you also have access to your private storage space and to the quiet communal courtyard garden at the rear of the building.
Particulars:
- Located on freehold land
- Built in 2000
- Living area approx. 99m², outdoor space/balcony approx. 7m², measured in accordance with NVM measurement standards
- Storage unit on the ground floor
- Communal garden for residents, quietly situated at the rear of the building
- Active Homeowners’ Association (VvE), contribution €267.49 per month
- Well-maintained condition inside and out
- Energy label: A
- Fully insulated with wooden window frames and double glazing
- Electricity: 6 circuits, separate cooking group, and 2 RCDs
- Option to rent a parking space
- NVM purchase agreement applies
- Non-occupancy and measurement instruction clause will be included in the deed of sale
- Transfer in consultation
Interested in this property? Engage your own NVM purchasing agent right away. Your NVM agent will protect your interests and save you time, money, and worries.
"This information has been compiled by us with the greatest possible care. However, our office accepts no liability for any incompleteness, inaccuracy, or otherwise, nor for the consequences thereof. All stated sizes and surfaces are indicative."
Advertisement
Features
Transfer of ownership
- Last asking price
- € 485,000 kosten koper
- Asking price per m²
- € 4,899
- Status
- Sold
- VVE (Owners Association) contribution
- € 267.49 per month
Construction
- Type apartment
- Upstairs apartment (apartment)
- Building type
- Resale property
- Year of construction
- 2000
- Type of roof
- Flat roof
Surface areas and volume
- Areas
- Living area
- 99 m²
- Exterior space attached to the building
- 7 m²
- External storage space
- 4 m²
- Volume in cubic meters
- 306 m³
Layout
- Number of rooms
- 3 rooms (2 bedrooms)
- Number of bath rooms
- 1 bathroom and 1 separate toilet
- Bathroom facilities
- Bath and sink
- Number of stories
- 1 story
- Facilities
- Elevator and mechanical ventilation
- Located at
- 2nd floor
Energy
- Energy label
- A
- Insulation
- Double glazing, insulated walls and floor insulation
- Heating
- District heating
- Hot water
- Central facility
Cadastral data
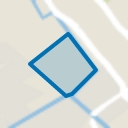
- 'S-GRAVENHAGE G 5113
- Cadastral map
- Ownership situation
- Full ownership
Exterior space
- Location
- Sheltered location and in centre
- Balcony/roof terrace
- Balcony present
Storage space
- Shed / storage
- Storage box
Parking
- Type of parking facilities
- Paid parking, public parking and resident's parking permits
VVE (Owners Association) checklist
- Registration with KvK
- Yes
- Annual meeting
- Yes
- Periodic contribution
- Yes (€ 267.49 per month)
- Reserve fund present
- Yes
- Maintenance plan
- Yes
- Building insurance
- Yes
Popularity
2,290x
Viewed
42x
Saved
31-8-2025
On Funda
Neighborhood
Uilebomen
Den Haag- Residents
- 4,030
- Family with children
- 16%
- Avg. asking price / m²
- € 5,435
Discover the neighborhood
Curious about the housing supply, residents and local real estate agents?

Don’t want to forget this home?
Save it as a favorite. You’ll easily find it back and get notified when something changes.
