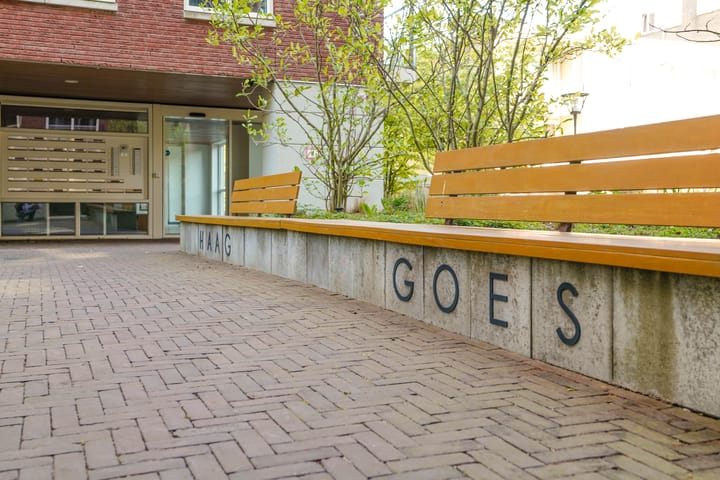
Sold

- 108 m²living area
- 2bedrooms
- Aenergy label
Eye-catcherResidenceMakelaars biedt u dit gewilde hoekappartement met terras aan
Sales history
- Listed since
- May 7, 2026
- Date of sale
- July 7, 2026
- Term
- 2 months
Description
Oude Haagweg 44 B te Den Haag
Bent u op zoek naar klasse, rust en comfort?
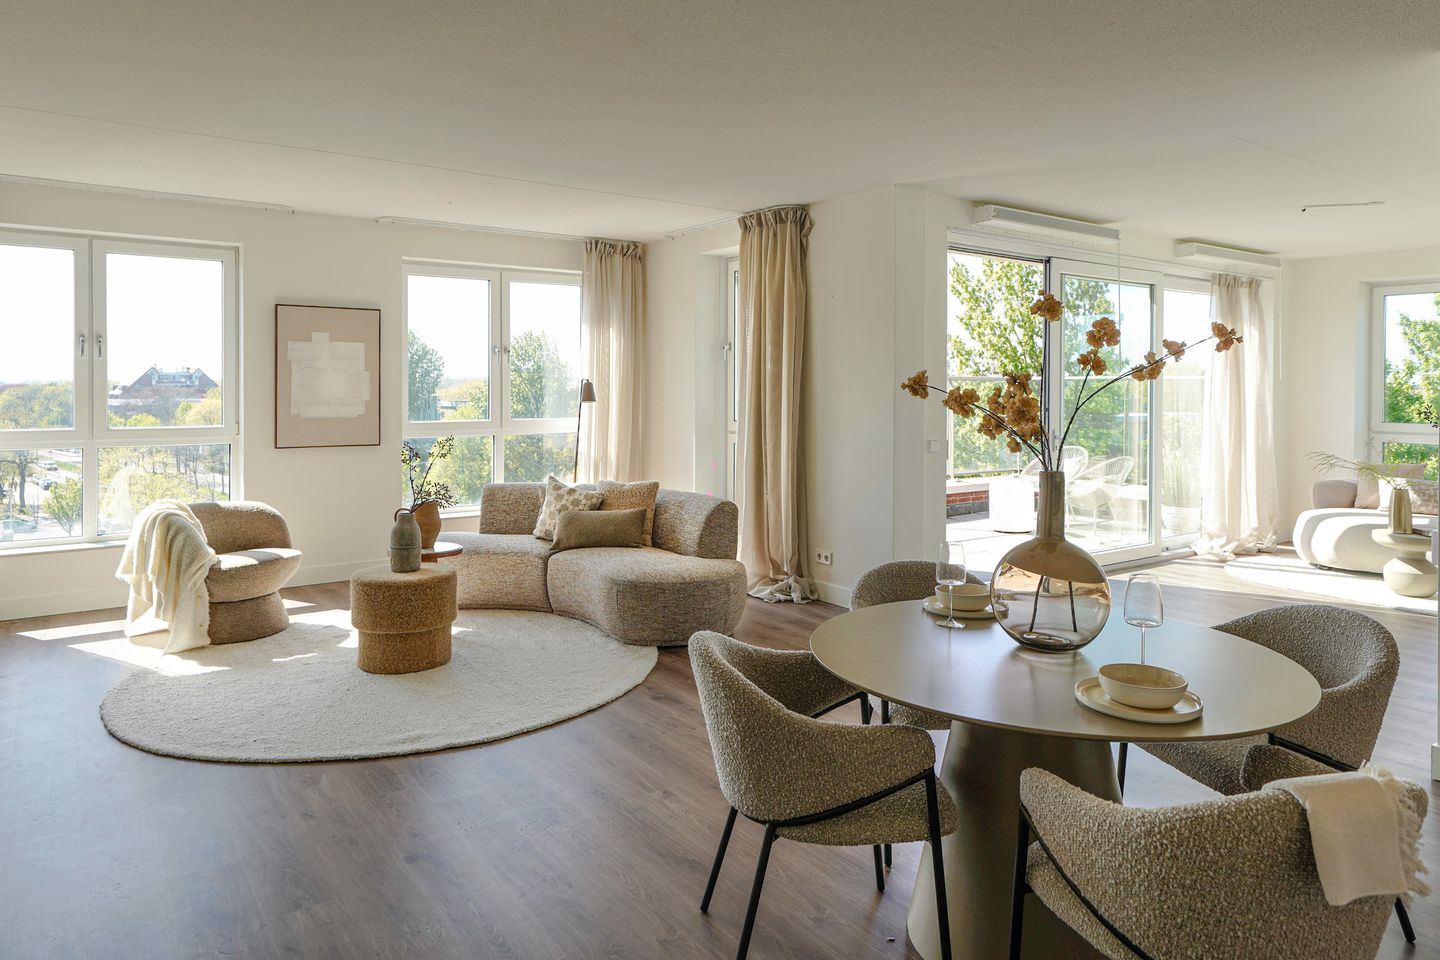
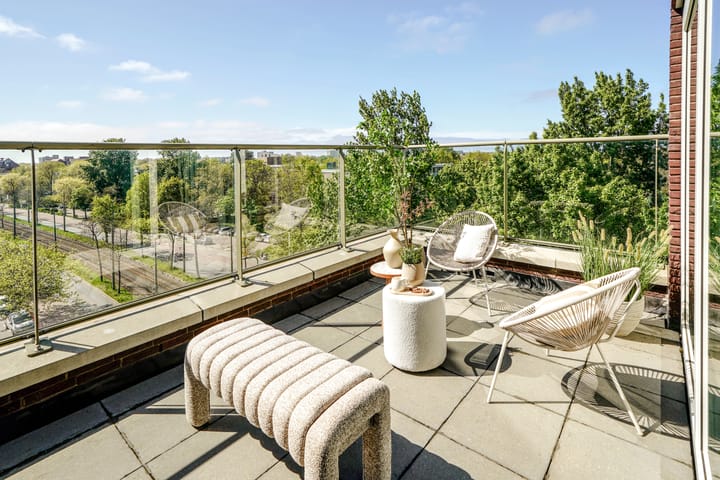
Dit werkelijk prachtige, unieke 3-kamer hoekappartement biedt alles wat u zoekt. Het appartement beschikt over een luxe keuken en badkamer, twee slaapkamers, een ruim terras op het zonnige zuidwesten, een privéberging en een eigen parkeerplaats. Gelegen op het mooiste gedeelte van de Oude Haagweg, geniet u van een schitterend vrij uitzicht.
Het appartement is met oog voor detail en met gebruik van hoogwaardige materialen volledig gerenoveerd. Door de ligging op de 5e etage profiteert u van een prachtige lichtinval en een adembenemend vrij uitzicht, met volop privacy.
De locatie is ideaal: tussen het strand van Kijkduin en het centrum van Den Haag. U beschikt over uitstekende parkeermogelijkheden voor bezoekers en goede verbindingen met het openbaar vervoer, waaronder een directe tramverbinding naar het centrum van Den Haag. Daarnaast bevindt u zich nabij belangrijke uitvalswegen richting Amsterdam en Rotterdam, evenals diverse winkelcentra (Alphons Diepenbrockhof, Winkelcentrum Loosduinen en het vernieuwde, overdekte Winkelcentrum Kijkduin).
Indeling:

Centrale entree met brievenbussen en bellentableau, hal met videofoon, liften en trappenhuis naar de 6e etage.
Entree appartement, hal met meterkast, modern toilet met fontein en toegang tot de woon-/eetkamer. Vanuit hier bereikt u het ruime, zonnige terras met vrij uitzicht. De luxe open keuken is voorzien van inbouwapparatuur, waaronder een koel-vriescombinatie, vaatwasser, combi-oven/magnetron en een kookplaat.
De eerste ruime slaapkamer is gelegen aan de lange zijde van het appartement en heeft een zeer goed formaat (4,40 m x 2,92 m). De lichte tweede slaapkamer, eveneens aan de lange zijde, is ideaal te gebruiken als werkkamer of inloopkast (4,40 m x 2,06 m).
De luxe, nieuwe badkamer is uitgerust met een inloopdouche met regendouche en handdouche, een wastafelmeubel en een designradiator. Vanuit de hal heeft u toegang tot de afgesloten berging met ruimte voor de wasmachine en droger.
Het appartement beschikt daarnaast over een eigen berging in het gebouw en een privéparkeerplaats in de ondergrondse garage.
Bijzonderheden:
- Geweldige locatie;
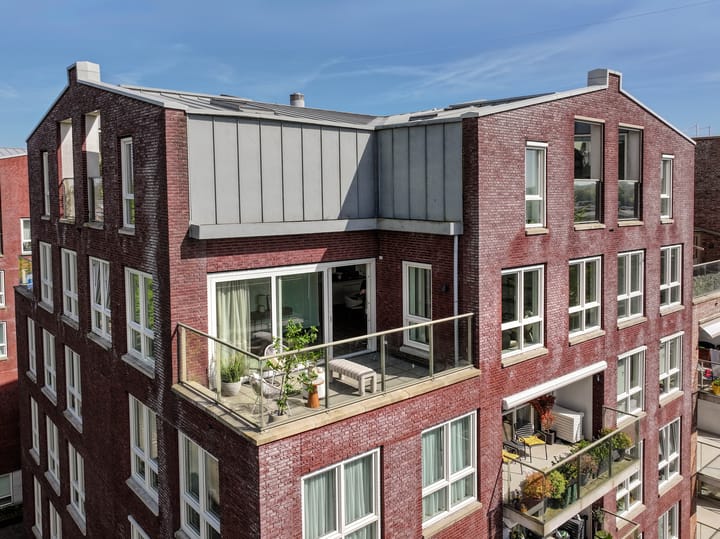
- Prachtig terras van 13m2 op het zuidwesten;
- Prachtig vrij uitzicht;
- Modern gerenoveerd met hoogwaardige materialen;
- Energielabel A;
- Moderne elektrische installatie en leidingen;
- Luxe keuken en badkamer;
- Ruime privé berging in de onderbouw;
- Actieve en gezonde VvE, bijdrage €150,- per maand;
- Ruime lift;
- Privéparkeerplaats in de ondergrondse garage €45.000,- k.k.
- Gelegen op eigen grond;
- Oplevering in overleg, snelle levering mogelijk;
Dit schitterende appartement is absoluut een bezichtiging waard! U bent van harte welkom voor een vrijblijvende bezichtiging.
- English text -
Oude Haagweg 44 B, The Hague
Are you looking for peace, elegance, and comfort?
This truly beautiful and unique 3-room apartment offers everything you are looking for. The apartment features a luxurious kitchen and bathroom, two bedrooms, a spacious southwest-facing terrace, a private storage unit, and a dedicated parking space. Located in the most attractive part of Oude Haagweg, you will enjoy stunning unobstructed views.
The apartment has been fully renovated with attention to detail and the use of high-quality materials. Situated on the 6th floor, it benefits from excellent natural light and breathtaking open views, offering complete privacy.
The location is ideal: between the beach of Kijkduin and the city center of The Hague. You will have excellent parking options for visitors and convenient public transport connections, including a direct tram line to The Hague city center. In addition, you are close to major roads leading to Amsterdam and Rotterdam, as well as various shopping centers (Alphons Diepenbrockhof, Loosduinen Shopping Center, and the newly renovated covered Kijkduin Shopping Center).
Layout:
Central entrance with mailboxes and intercom panel, hallway with video intercom, elevators, and staircase to the 5th floor.
Entrance to the apartment: hallway with meter cupboard, modern toilet with washbasin, and access to the living/dining room. From here you reach the spacious sunny terrace with open views. The luxurious open kitchen is equipped with built-in appliances, including a fridge-freezer, dishwasher, combination oven/microwave, and hob.
The first spacious bedroom is located along the long side of the apartment and is generously sized (4.40 m x 2.92 m). The bright second bedroom, also on the long side, is ideal as a study or walk-in closet (4.40 m x 2.06 m).
The luxurious, newly fitted bathroom features a walk-in shower with rain shower and handheld shower, a vanity unit, and a designer radiator.
From the hallway, you also have access to a closed storage room with space for a washing machine and dryer.
The apartment also includes a private storage room in the building and a private parking space in the underground garage.
Special features:
- Excellent location
- Beautiful open views
- Modern renovation with high-quality materials
- Energy label A
- Modern electrical system and plumbing
- Luxury kitchen and bathroom
- Spacious private storage in the basement
- Active and financially healthy homeowners’ association (monthly contribution €150,-)
- Large elevator
- Freehold property (no leasehold)
- Private parking space in the underground garage €45.000,-
- Delivery in consultation, quick transfer possible
This stunning apartment is absolutely worth a viewing! You are warmly welcome for a non-binding appointment.
Advertisement
Features
Transfer of ownership
- Last asking price
- € 525,000 kosten koper
- Asking price per m²
- € 4,861
- Status
- Sold
- VVE (Owners Association) contribution
- € 150.00 per month
Construction
- Type apartment
- Upstairs apartment (apartment)
- Building type
- Resale property
- Year of construction
- 2017
- Type of roof
- Gable roof covered with metal
- Quality marks
- Energie Prestatie Advies
- Accessibility
- Accessible for people with a disability and accessible for the elderly
Surface areas and volume
- Areas
- Living area
- 108 m²
- Exterior space attached to the building
- 13 m²
- Volume in cubic meters
- 388 m³
Layout
- Number of rooms
- 3 rooms (2 bedrooms)
- Number of bath rooms
- 1 bathroom and 1 separate toilet
- Bathroom facilities
- Walk-in shower, sink, and washstand
- Number of stories
- 1 story
- Facilities
- Elevator, mechanical ventilation, passive ventilation system, sliding door, and TV via cable
- Located at
- 5th floor
Energy
- Energy label
- A
- Insulation
- Roof insulation, energy efficient window, insulated walls, floor insulation and completely insulated
- Heating
- CH boiler and complete floor heating
- Hot water
- Central facility
- CH boiler
- Hr combiketel (gas-fired combination boiler from 2017, in ownership)
Cadastral data
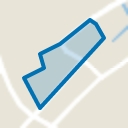
- LOOSDUINEN M 6420
- Cadastral map
- Ownership situation
- Full ownership
Exterior space
- Location
- In residential district and unobstructed view
- Balcony/roof terrace
- Balcony present
Storage space
- Shed / storage
- Built-in
Garage
- Type of garage
- Underground parking and parking place
Parking
- Type of parking facilities
- Public parking and parking garage
VVE (Owners Association) checklist
- Registration with KvK
- Yes
- Annual meeting
- Yes
- Periodic contribution
- Yes (€ 150.00 per month)
- Reserve fund present
- Yes
- Maintenance plan
- Yes
- Building insurance
- Yes
Popularity
3,375x
Viewed
71x
Saved
7-5-2026
On Funda
Neighborhood
Houtwijk
Den Haag- Residents
- 12,745
- Family with children
- 37%
- Avg. asking price / m²
- € 4,267
Discover the neighborhood
Curious about the housing supply, residents and local real estate agents?

Don’t want to forget this home?
Save it as a favorite. You’ll easily find it back and get notified when something changes.
